- Home
- Residential
- Row/Townhouse
- 848 Marina Drive, Chestermere, Alberta, T1X 1Y6
848 Marina Drive, Chestermere, Alberta, T1X 1Y6
- Residential, Row/Townhouse
- A2285889
- MLS Number
- 3
- Bedrooms
- 4
- Bathrooms
- 1363.55
- sqft
- 2021
- Year Built
Property Description
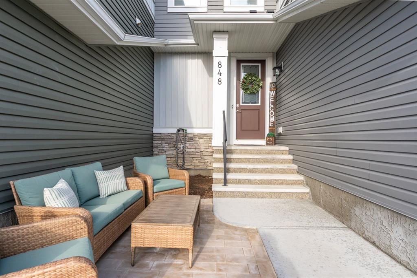

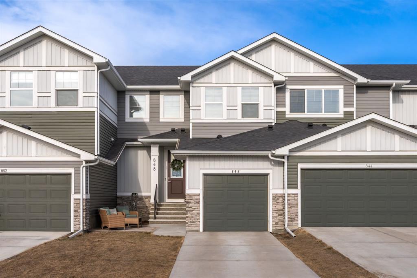
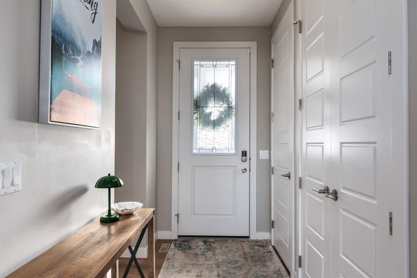

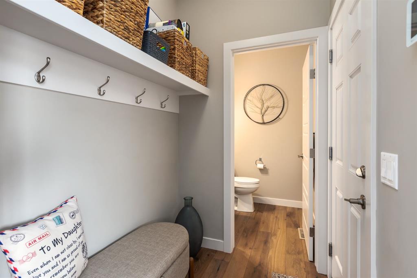
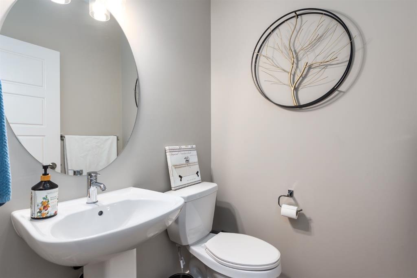
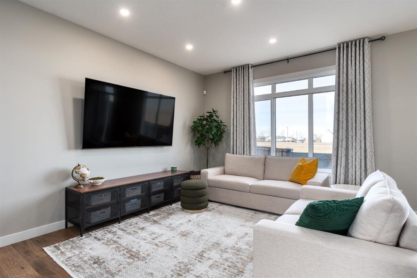
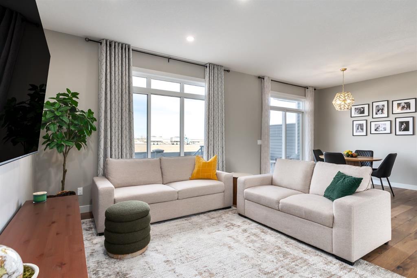
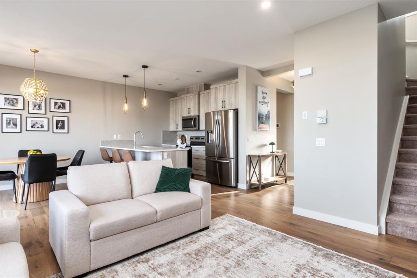
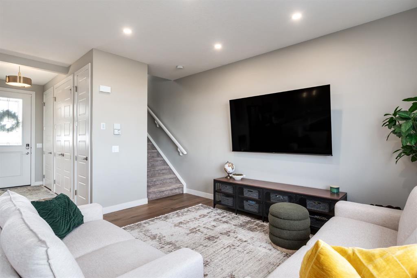
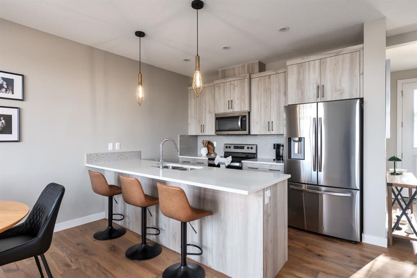
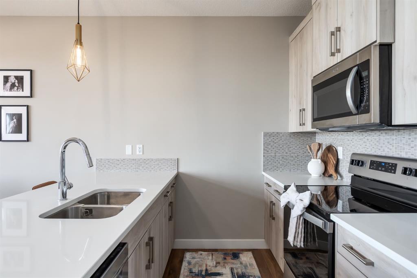
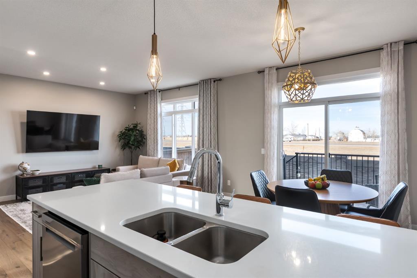
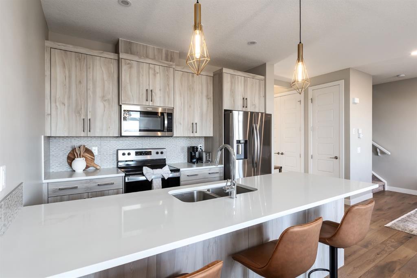

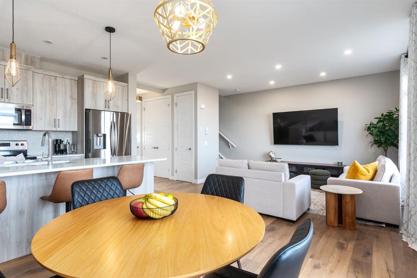
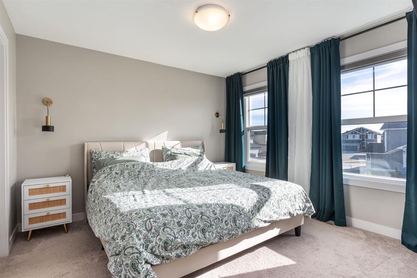
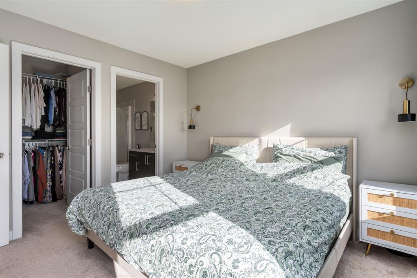
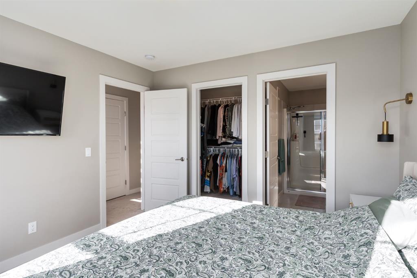
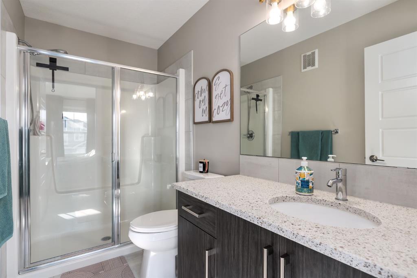

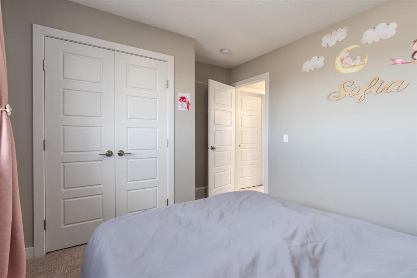

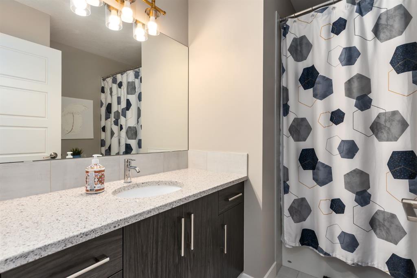
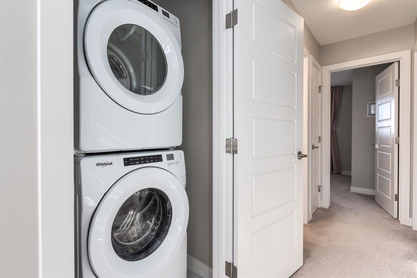
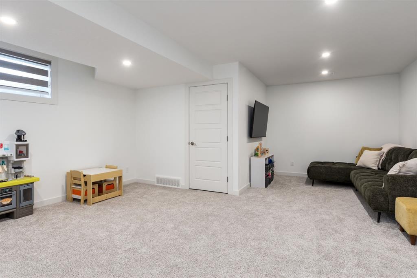
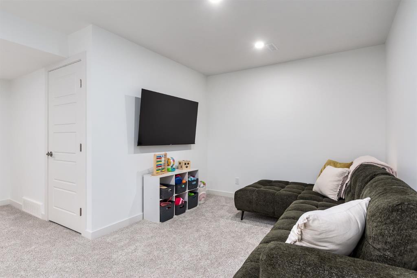
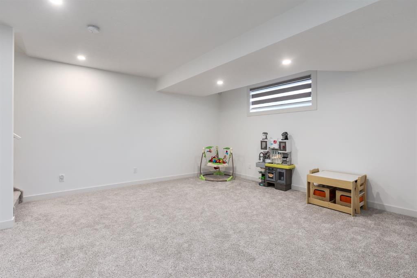
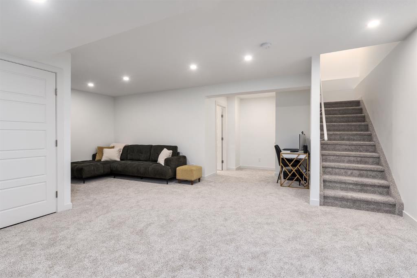
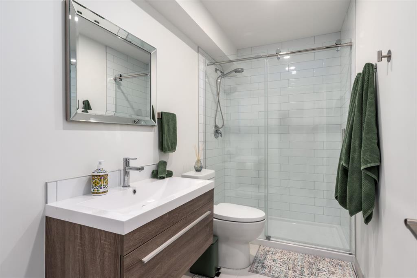

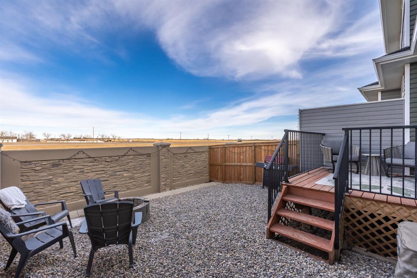



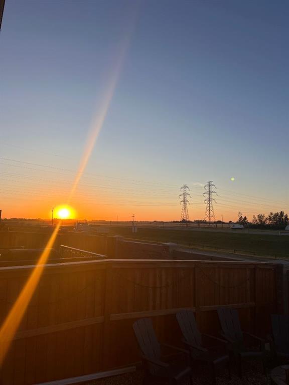
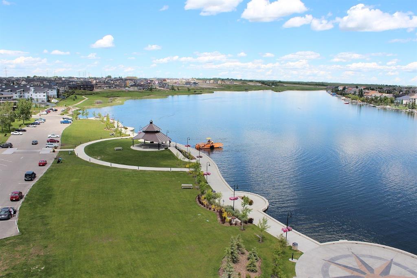
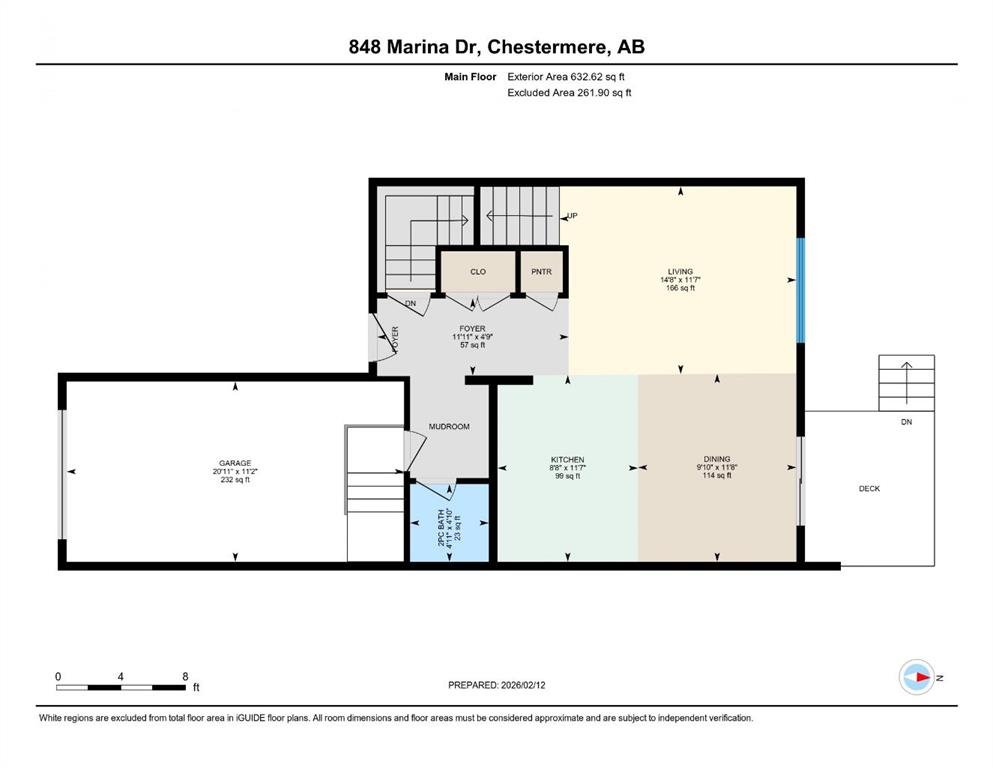
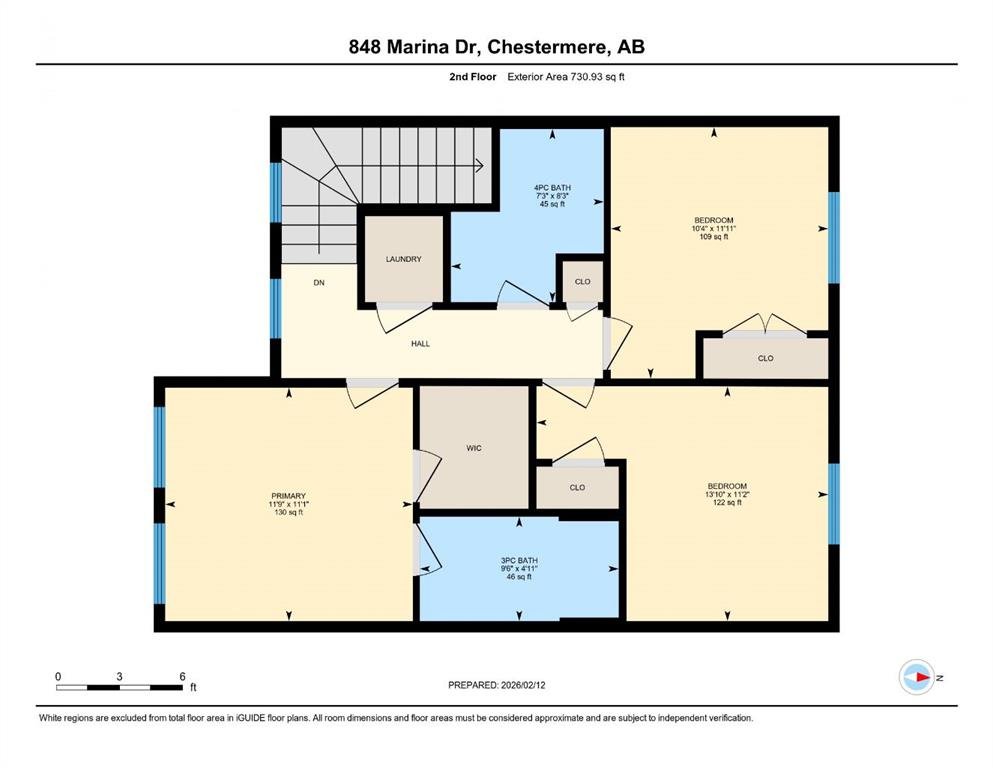
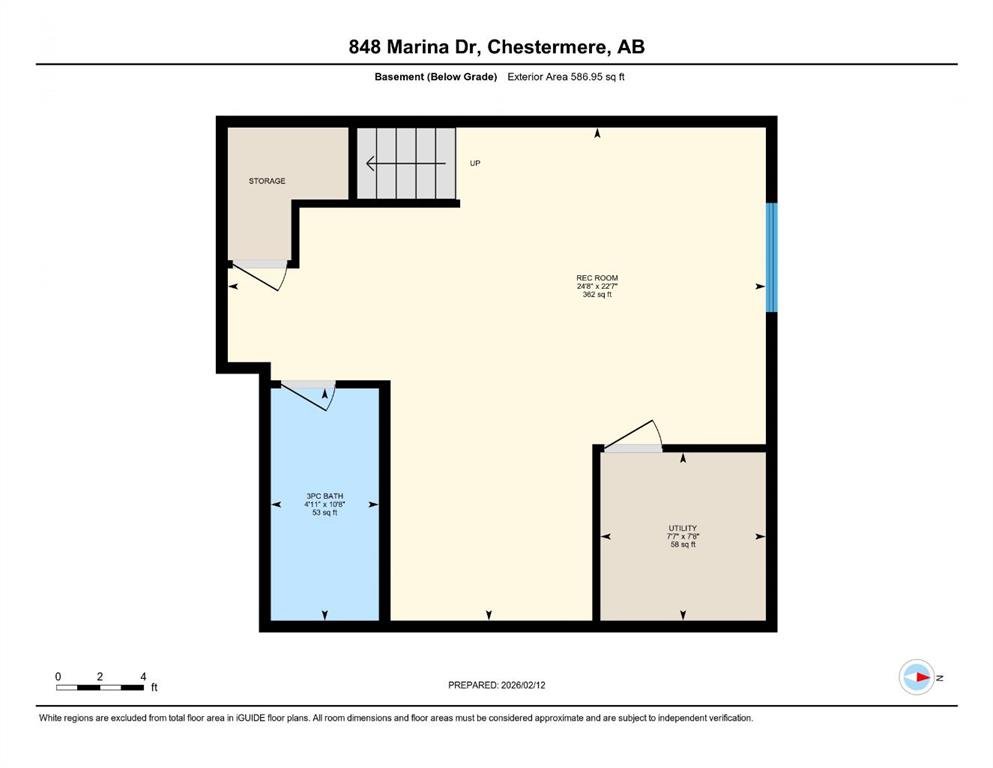
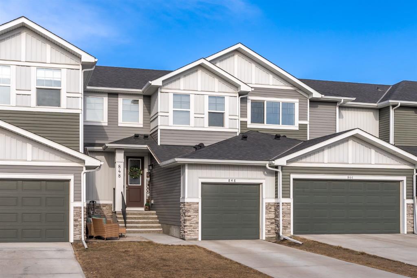
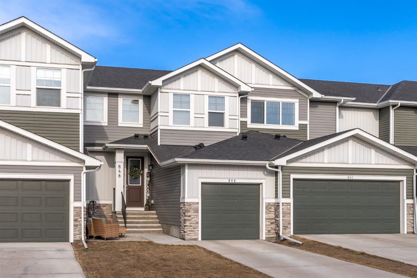
*OPEN HOUSE FRIDAY FEB 13 5:00-7:00PM & SATURDAY FEB 14 12:00-3:00PM* Look no further - This immaculate home has everything you want, for the price you need! Plenty of room for the whole family, featuring 3 beds, 3.5 baths and 1,950 SQ FT OF DEVELOPED LIVING SPACE. Lovely curb appeal with a sun drenched, limestone patio and a private front entrance (that is not shared with any neighbours). Impressive main floor with airy 9 FT CEILINGS, ENGINEERED HARDWOOD, EXTRA-TALL DOORS and a bright OPEN CONCEPT layout. Cooking and entertaining is a breeze in the functional kitchen, boasting QUARTZ COUNTERTOPS, SOFT CLOSE DRAWERS and ample cabinet space. There is also a 2-pc guest washroom, that is discretely tucked off to the side. Upstairs you will find 3 spacious bedrooms and convenient laundry room. Primary bedroom has a large walk-in closet and ensuite with walk-in shower. FULLY FINISHED BASEMENT is a great place to hang out, work or play. Beautiful new 3-pc washroom and storage space completes the lower level. NO NEIGHBOURS BEHIND YOU and ZERO MAINTENANCE LANDSCAPING in the backyard. Firepit is included. Other notable features include: ATTACHED GARAGE, large driveway, CENTRAL AC, TRIPLE PANE WINDOWS and ZEBRA BLINDS! This is an impeccably maintained property in the well established community of Westmere. Quick and easy access to Chestermere Lake, the dog park, schools, shopping and major roadways. You will love living here! Book a showing before it's too late and check out our 3D TOUR.

Property Details
- Property Size 1363.55 sqft
- Land Area 0.05 sqft
- Bedrooms 3
- Bathrooms 4
- Garage 1
- Year Built 2021
- Property Status Active
- Property Type Row/Townhouse, Residential
- MLS Number A2285889
- Brokerage name MaxWell Capital Realty
- Parking 2
Features & Amenities
- 2 Storey
- Asphalt Shingle
- Central Air
- Central Air Conditioner
- Deck
- Dishwasher
- Driveway
- Electric Stove
- Fire Pit
- Fishing
- Forced Air
- Full
- Garage Faces Front
- High Ceilings
- High Efficiency
- Kitchen Island
- Lake
- Microwave Hood Fan
- Open Floorplan
- Park
- Patio
- Playground
- Quartz Counters
- Recessed Lighting
- Refrigerator
- Schools Nearby
- Shopping Nearby
- Single Garage Attached
- Vinyl Windows
- Walk-In Closet s
- Walking Bike Paths
- Washer
- Window Coverings
Similar Listings
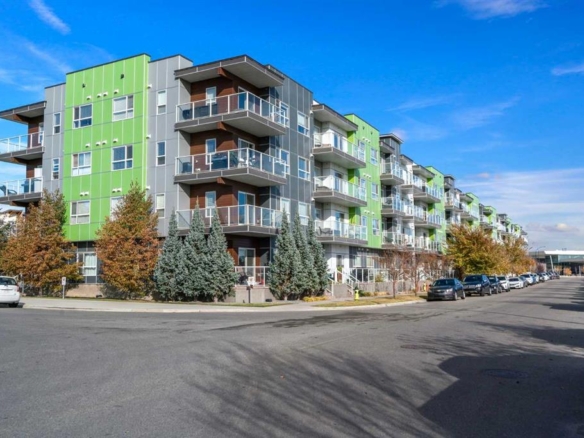
#332 20 Seton Park SE, Calgary, Alberta, T3M2V4
Seton, Calgary- Apartment, Residential
- 3 Bedrooms
- 2 Bathrooms
- 1134.11 sqft
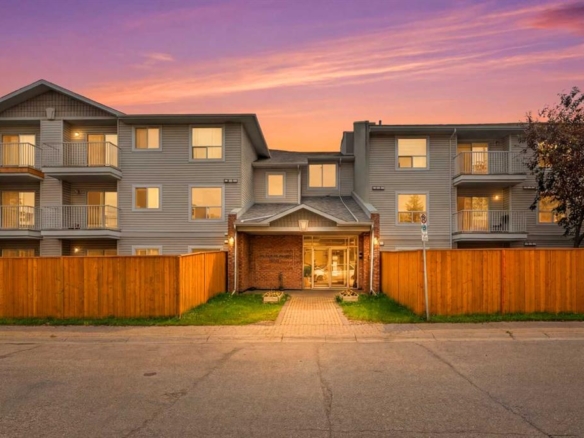
#111 5555 Falsbridge Drive NE, Calgary, Alberta, T3J 3E8
Falconridge, Calgary- Apartment, Residential
- 2 Bedrooms
- 1 Bathroom
- 766.97 sqft
#316 40 Carrington Plaza NW, Calgary, Alberta, T3P 1X7
Carrington, Calgary- Apartment, Residential
- 2 Bedrooms
- 2 Bathrooms
- 965.24 sqft
4 Watermark Villas, Rural Rocky View County, Alberta, T3L 0E2
Watermark, Rural Rocky View County- Row/Townhouse, Residential
- 3 Bedrooms
- 3 Bathrooms
- 1197.49 sqft