- Home
- Residential
- Row/Townhouse
- 812 Cranbrook Walk SE, Calgary, Alberta, T3M 2V5
812 Cranbrook Walk SE, Calgary, Alberta, T3M 2V5
- Residential, Row/Townhouse
- A2314359
- MLS Number
- 3
- Bedrooms
- 3
- Bathrooms
- 1222.62
- sqft
- 2021
- Year Built
Property Description
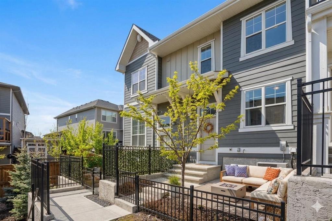
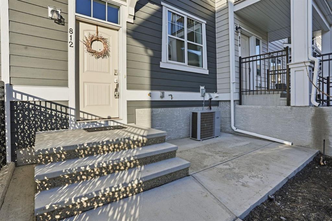
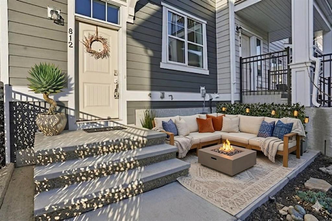
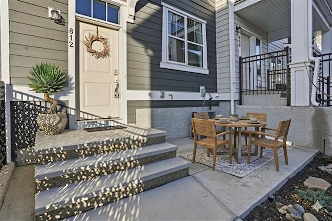
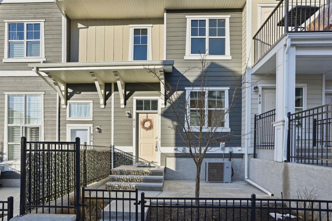
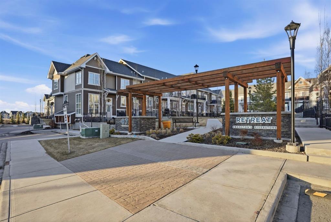
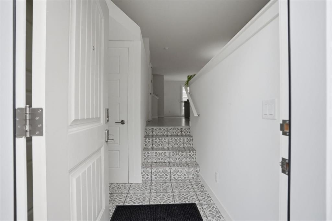
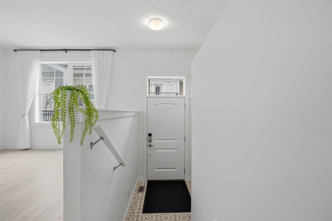
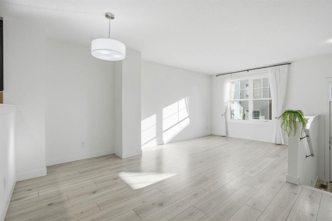
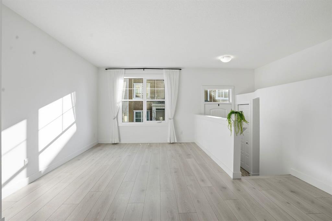
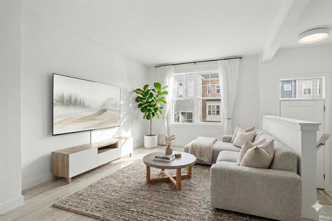
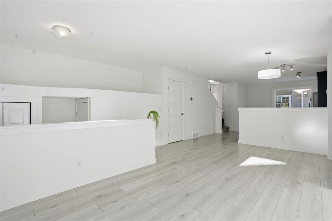
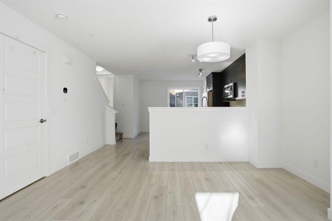
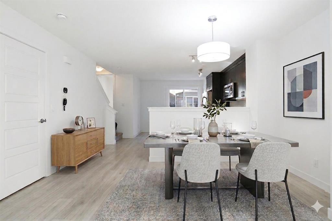
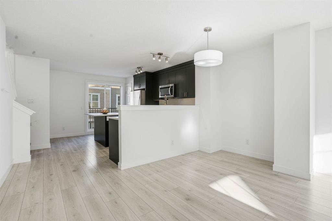
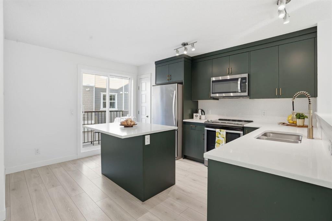
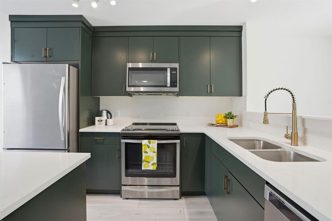
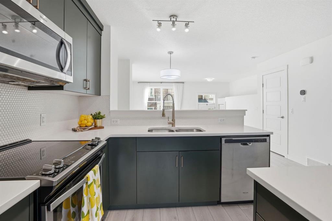
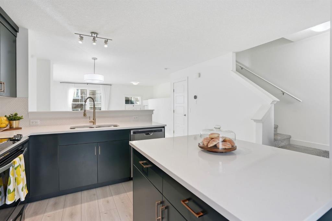
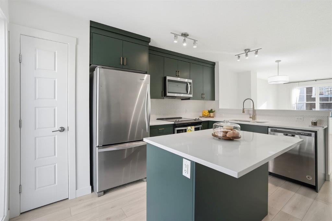
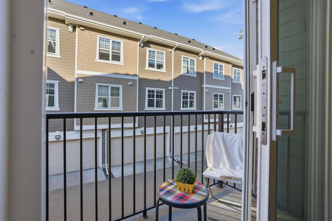
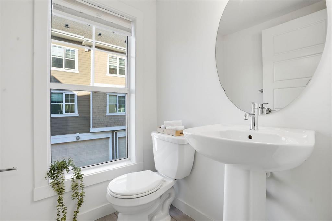
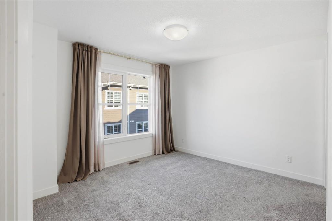
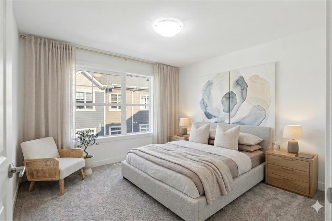
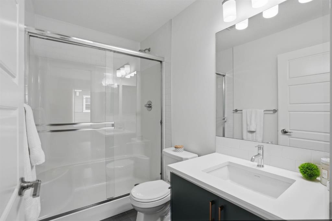
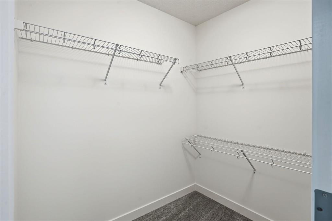
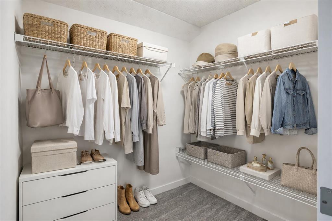
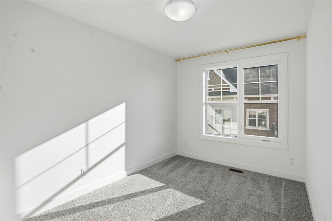
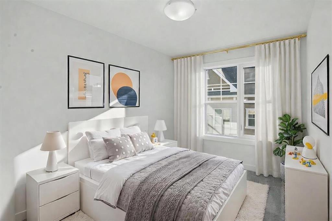
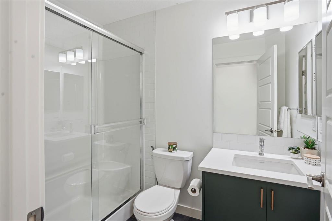
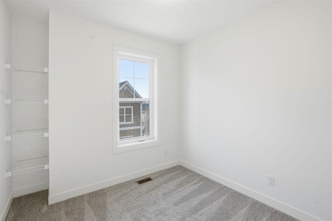
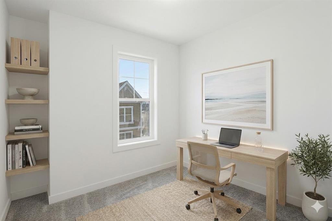
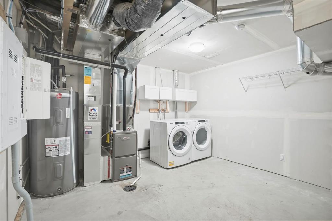
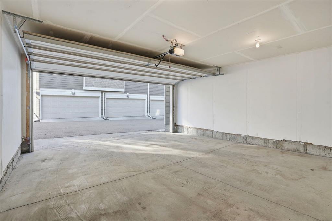
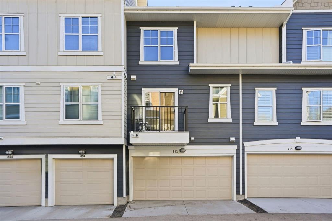
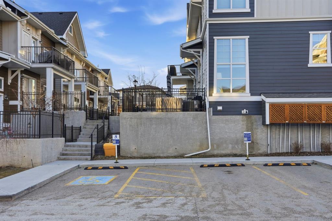
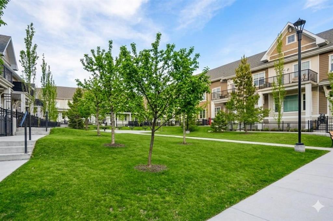
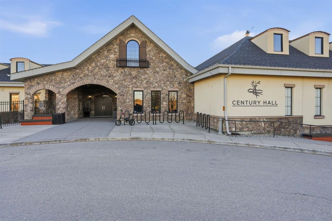
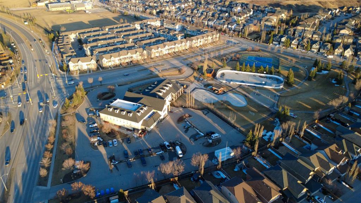
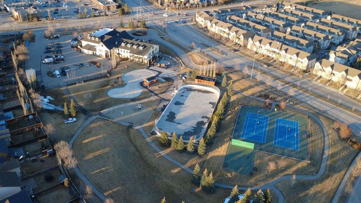
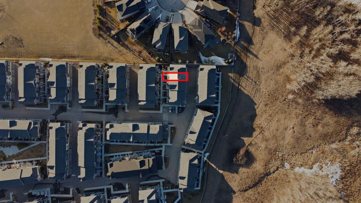
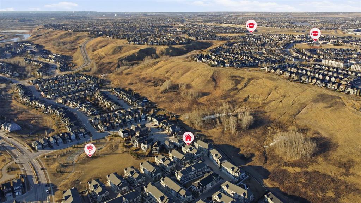
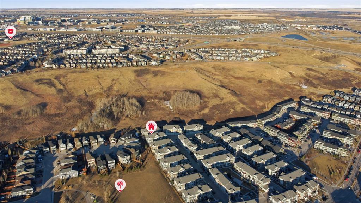
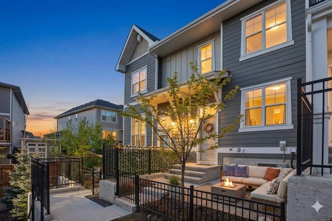
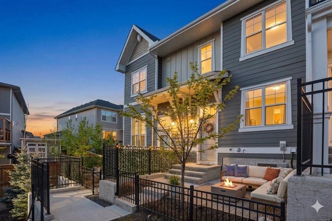
Welcome to Riverstone in Cranston, where nature, community, and style come together beautifully. This two storey, three-bedroom, 2.5-bathroom townhouse offers the perfect blend of modern living and an unbeatable location close to the Bow River. Step inside to a bright, west-facing open-concept main floor, where the living room flows effortlessly into the dining area and a stunning kitchen featuring rich deep forest cabinetry, sleek finishes, stainless steel appliances, a pantry, storage and plenty of space to gather and entertain. Just off the kitchen, step out onto your private balcony, perfect for your morning coffee or evening unwind. A convenient two-piece bathroom completes the main level. Upstairs, you’ll find three well-appointed bedrooms, including a spacious primary retreat complete with a walk-in closet, along with a full bathroom for added convenience. Enjoy your own front gated yard, complete with a convenient BBQ gas line on the patio, ideal for effortless outdoor entertaining. Additional features include air conditioning and a double attached garage for year-round comfort and practicality. But what truly sets this home apart is the lifestyle. Located in Cranston’s sought-after Riverstone, you’re steps from the Bow River, scenic pathways, and natural green space. Through the HOA, residents enjoy access to the Century Hall clubhouse, featuring a gymnasium, splash park, and year-round community events, your summer plans, handled. This is more than a home; it’s a lifestyle you’ll love coming home to.

Property Details
- Property Size 1222.62 sqft
- Bedrooms 3
- Bathrooms 3
- Garage 1
- Year Built 2021
- Property Status Active
- Property Type Row/Townhouse, Residential
- MLS Number A2314359
- Brokerage name Royal LePage Benchmark
- Parking 2
Features & Amenities
- 2 Storey
- Alley Access
- Asphalt Shingle
- Balcony
- Balcony s
- BBQ gas line
- Central Air
- Central Air Conditioner
- Clubhouse
- Courtyard
- Dishwasher
- Double Garage Attached
- Dryer
- Electric Stove
- Forced Air
- Garage Control s
- Garage Door Opener
- Garage Faces Rear
- Kitchen Island
- Lighting
- Microwave Hood Fan
- Misting System
- Natural Gas
- Open Floorplan
- Pantry
- Park
- Partial
- Patio
- Paved
- Playground
- Quartz Counters
- Refrigerator
- Schools Nearby
- Shopping Nearby
- Sidewalks
- Storage
- Street Lights
- Walk-In Closet s
- Walking Bike Paths
- Washer
- Window Coverings
Similar Listings
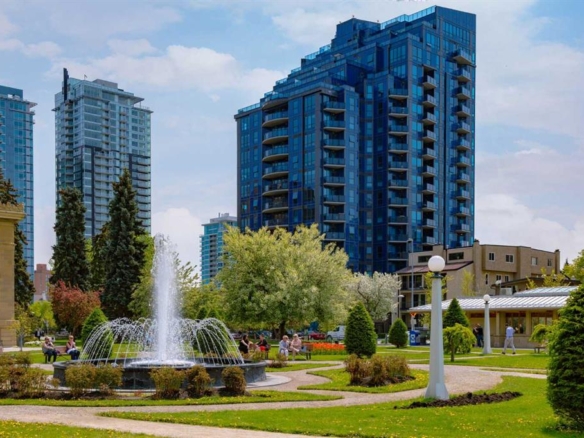
#1406 303 13 Avenue SW, Calgary, Alberta, T2R 0K3
Beltline, Calgary- Apartment, Residential
- 1 Bedroom
- 2 Bathrooms
- 627.00 sqft
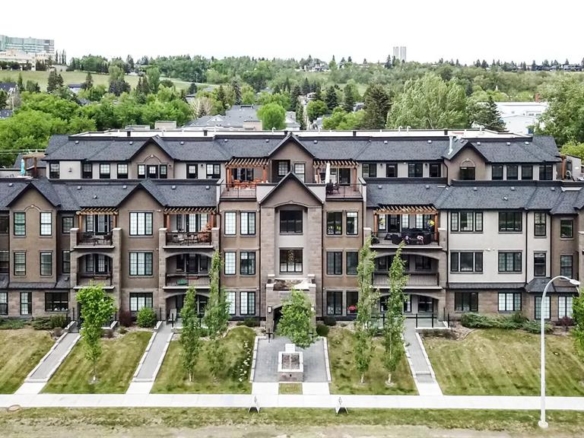
#101 3320 3 Avenue NW, Calgary, Alberta, T2N 0L9
Parkdale, Calgary- Apartment, Residential
- 1 Bedroom
- 1 Bathroom
- 666.22 sqft

#304 14800 1 Street NW, Calgary, Alberta, T3P 2M3
Livingston, Calgary- Row/Townhouse, Residential
- 3 Bedrooms
- 3 Bathrooms
- 1341.00 sqft
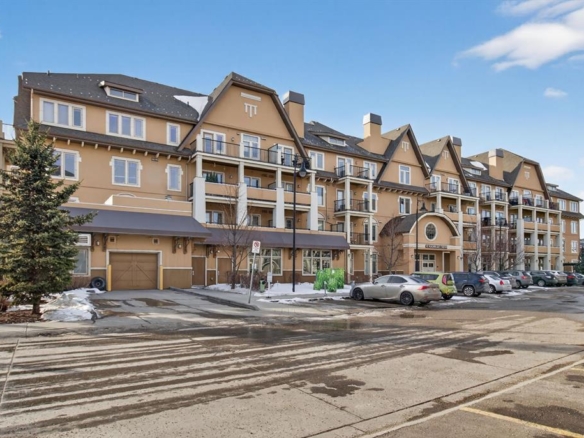
#118 10 Mahogany Mews SE, Calgary, Alberta, T3M 2R1
Mahogany, Calgary- Apartment, Residential
- 1 Bedroom
- 1 Bathroom
- 547.10 sqft