- Home
- Residential
- Row/Townhouse
- 7581 202 Avenue SE, Calgary, Alberta, T3S 0E9
7581 202 Avenue SE, Calgary, Alberta, T3S 0E9
- Residential, Row/Townhouse
- A2299427
- MLS Number
- 3
- Bedrooms
- 3
- Bathrooms
- 1674.00
- sqft
- 2022
- Year Built
Property Description
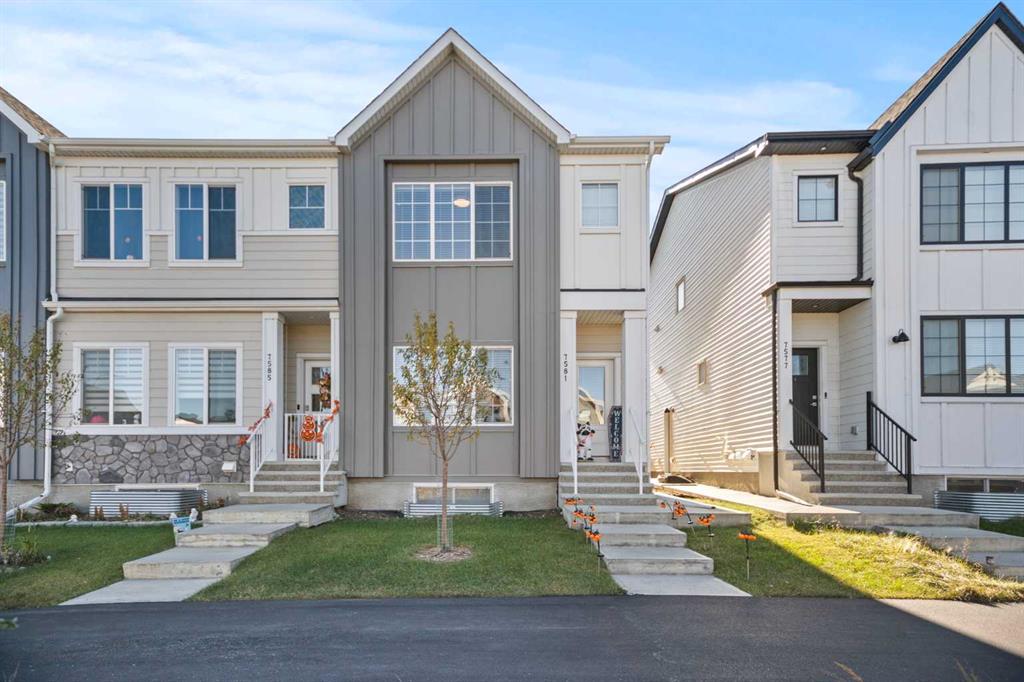
TURN-KEY INVESTMENT PROPERTY | LEGAL SUITE | RANGEVIEW – 2023 COMMUNITY OF THE YEAR
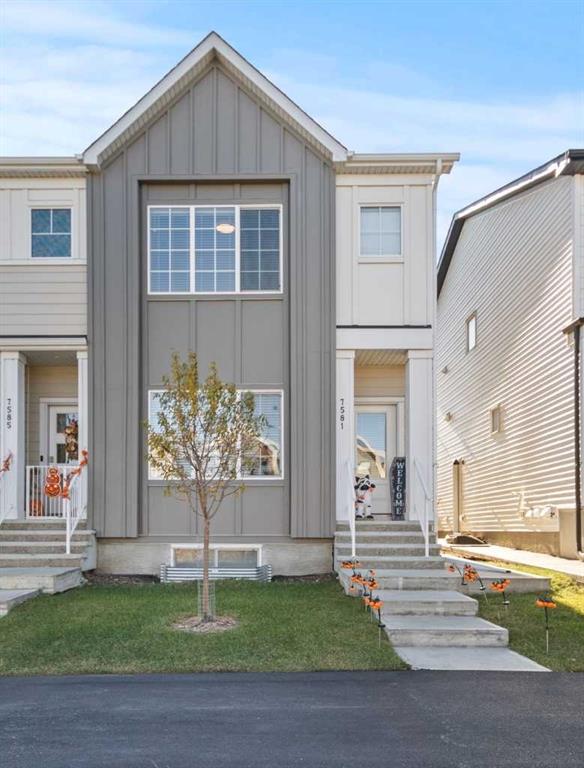
An excellent opportunity in one of Calgary’s fastest-growing southeast communities. This modern 3-bedroom, 2.5-bath row home includes a fully self-contained 1-bedroom legal suite, providing two separate income streams. Both units are occupied under fixed-term leases until mid-2026, with tenants interested in staying long term, offering stable tenancy and peace of mind for investors.
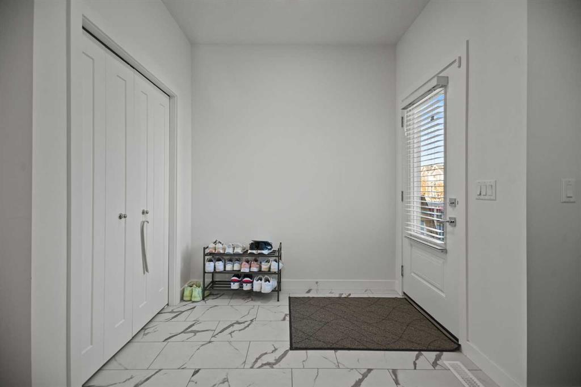
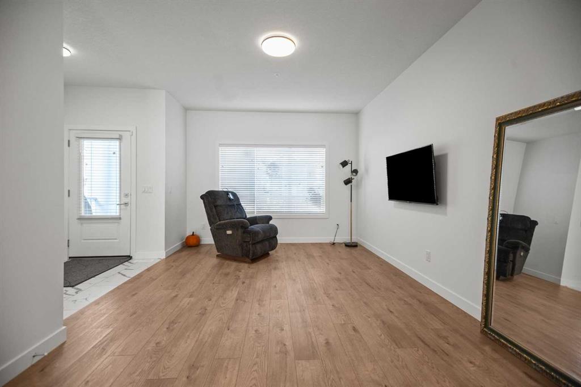
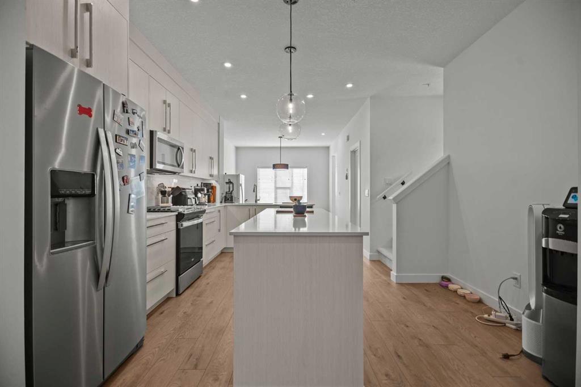
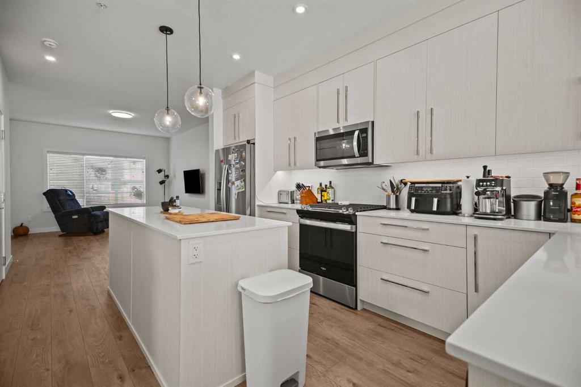
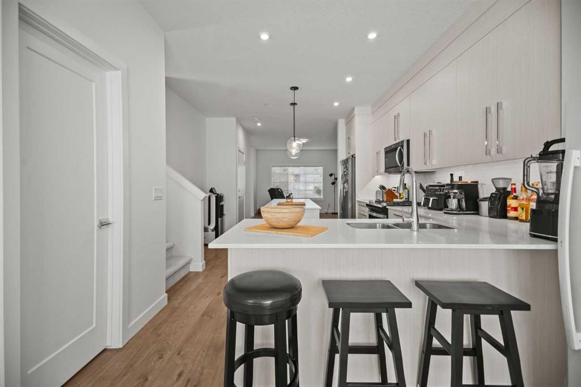
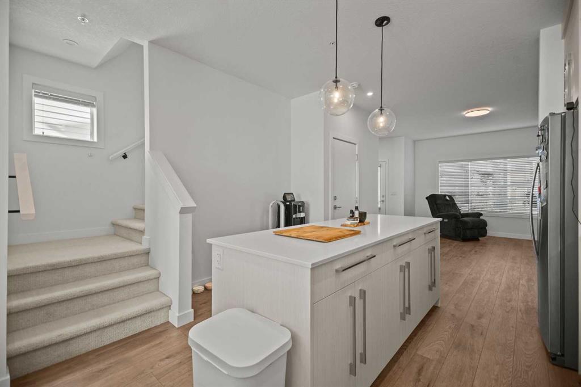
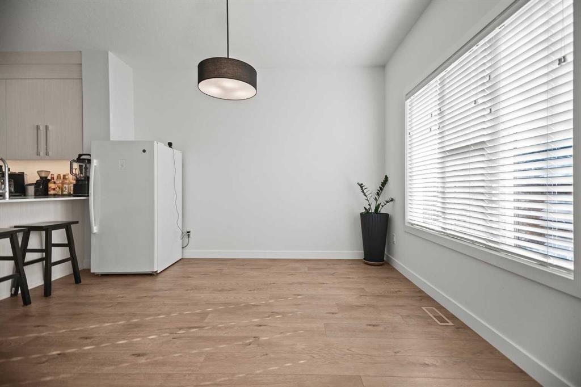
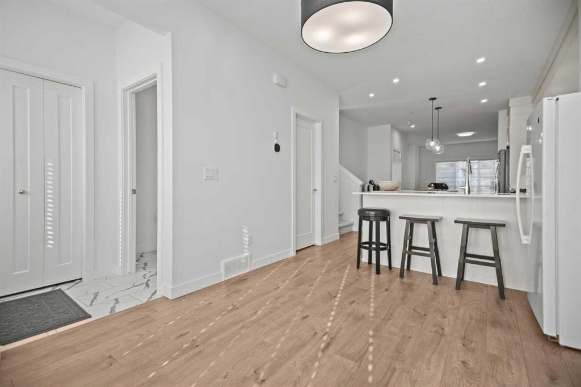
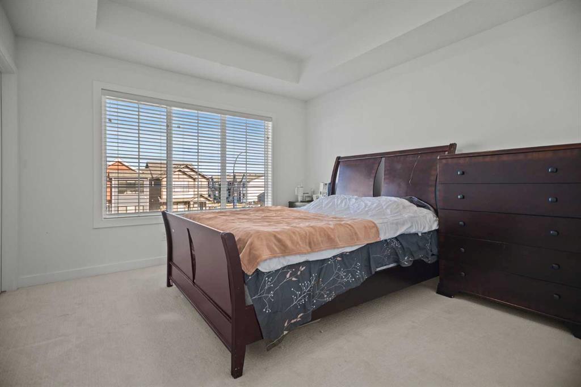
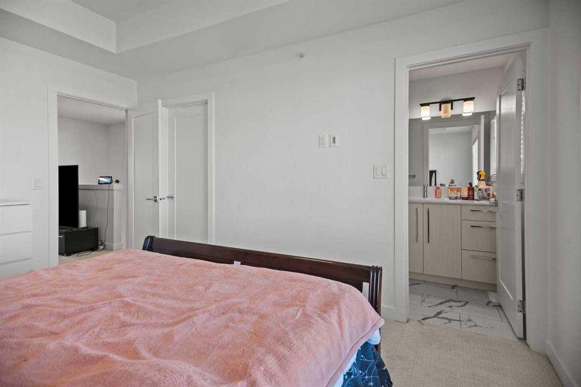
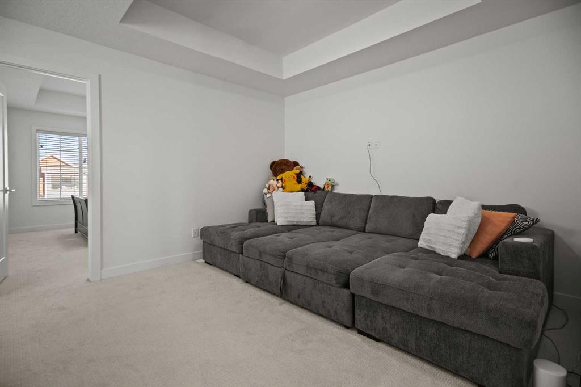
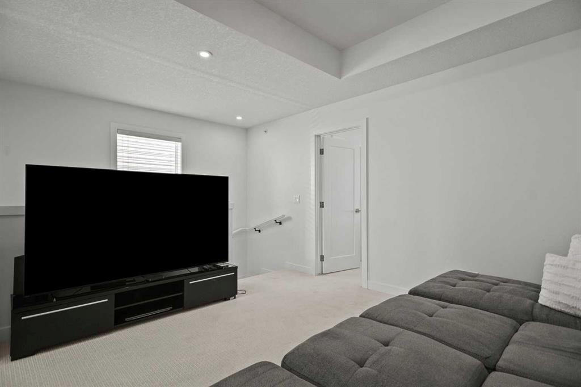
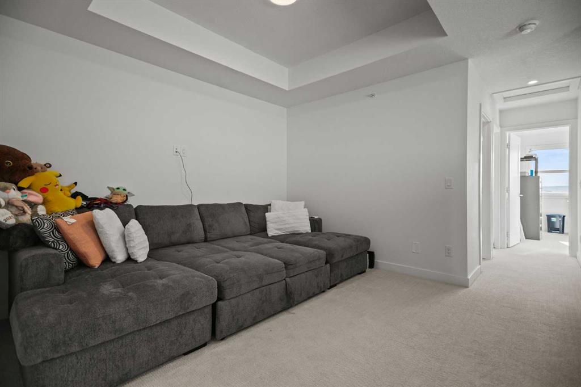
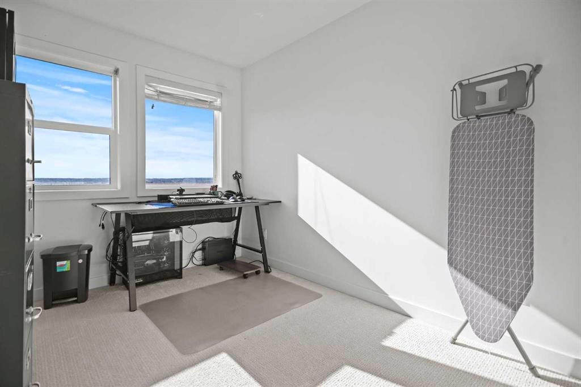
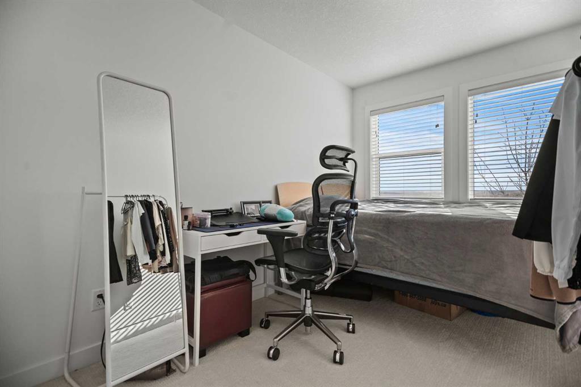
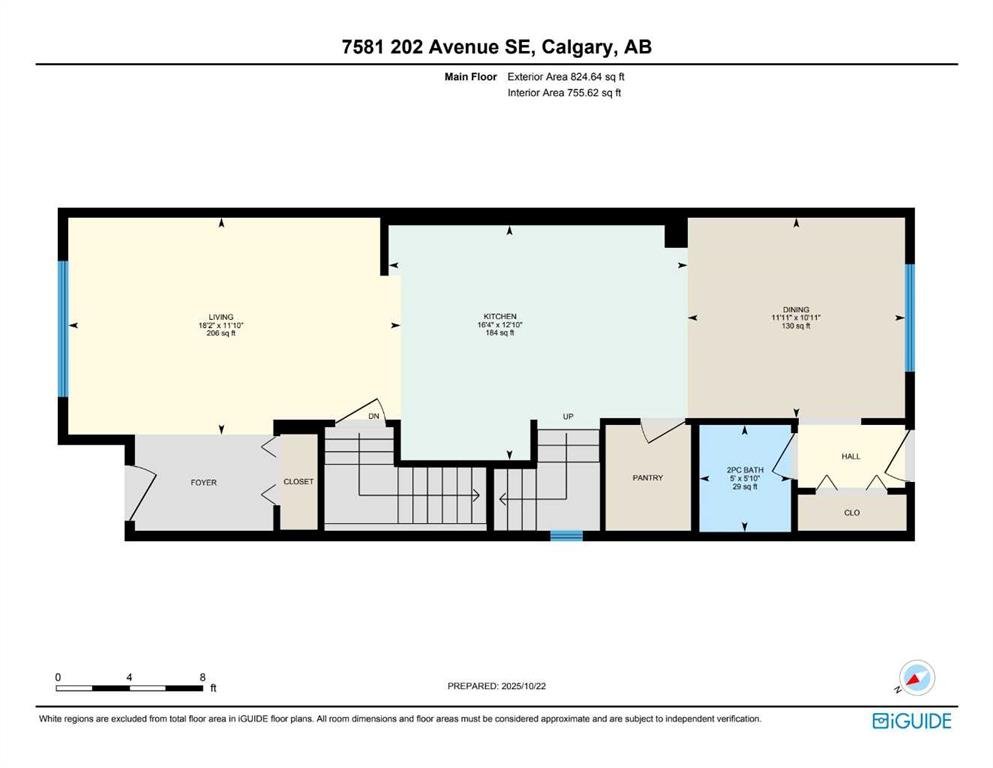
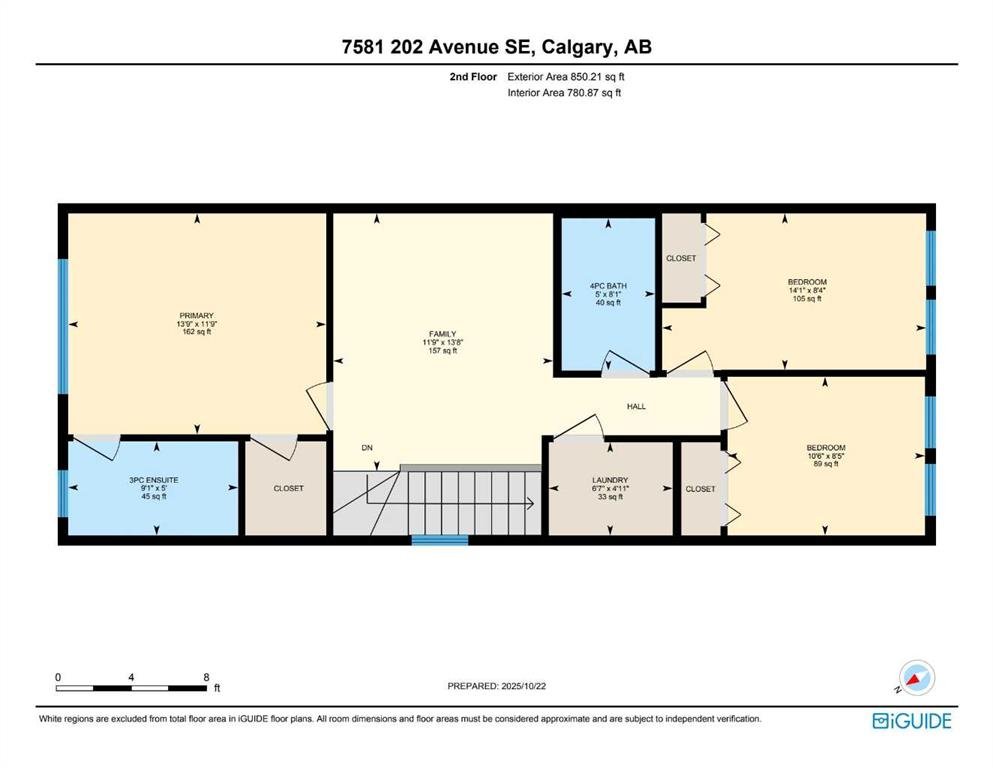
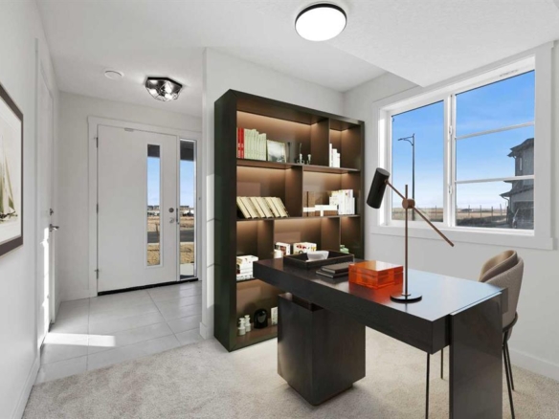
The main unit features an open-concept layout with high ceilings, large windows, and durable luxury vinyl plank flooring. The kitchen showcases quartz countertops, stainless steel appliances, upgraded cabinetry, and a generous pantry. Upstairs includes a bright family room, primary suite with walk-in closet and ensuite, plus two additional bedrooms and a full bath.
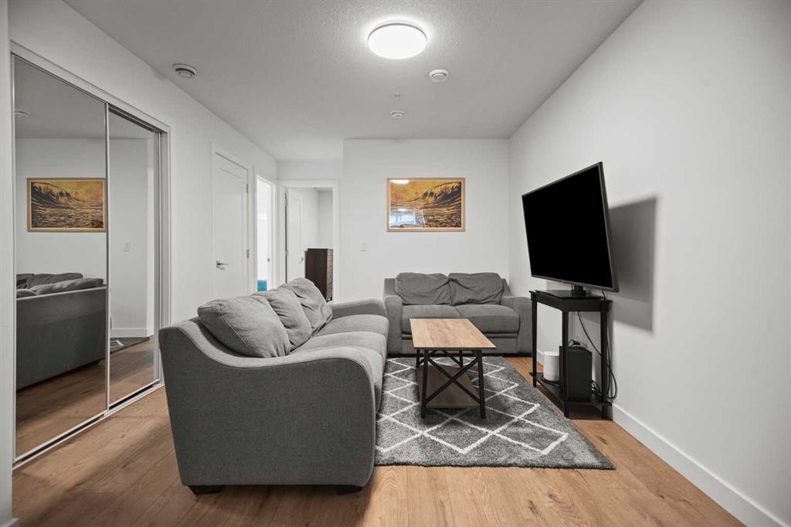
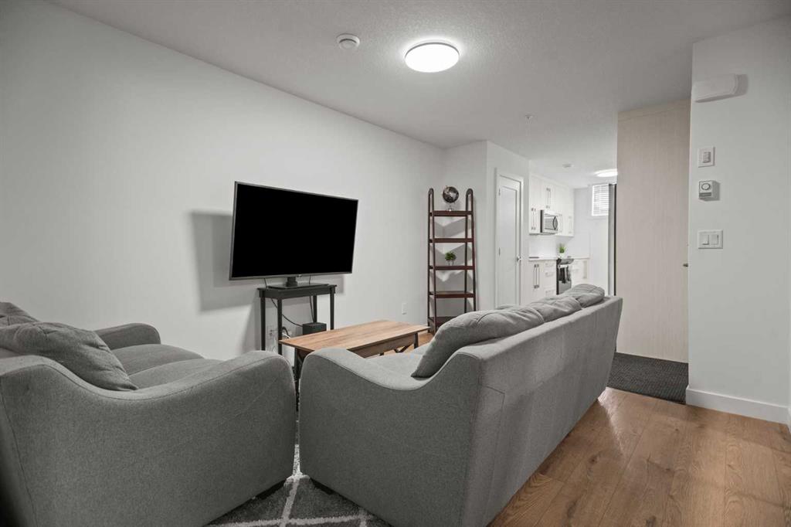
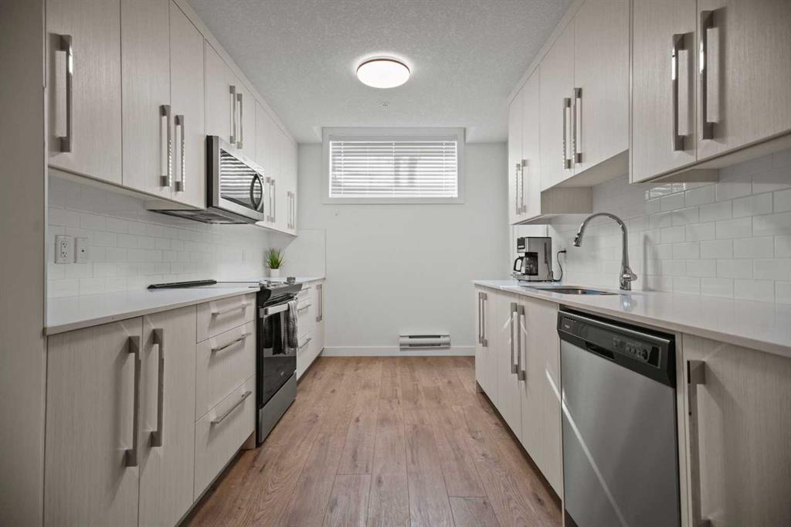
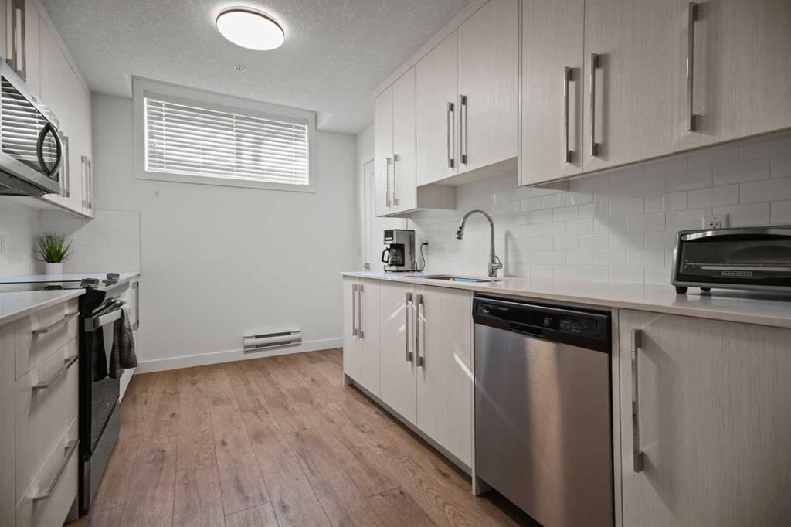
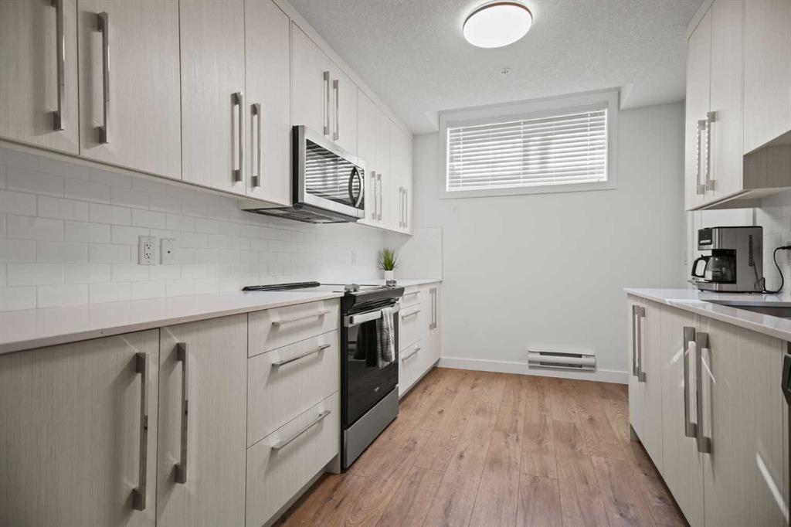
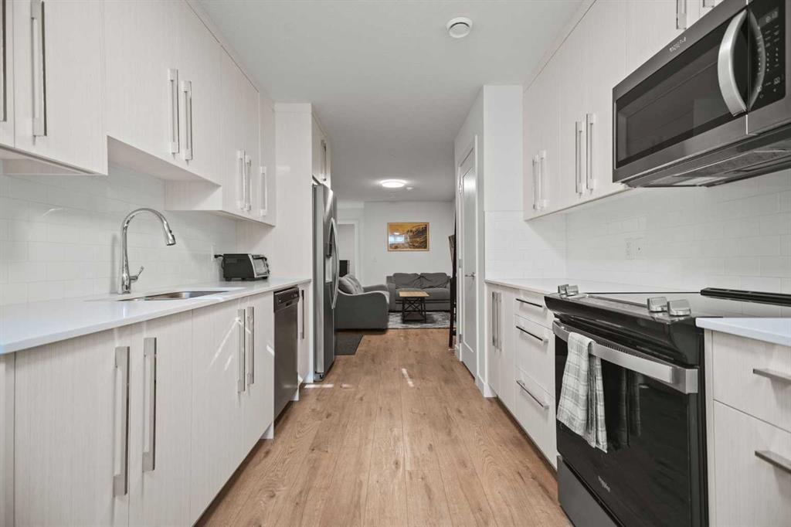
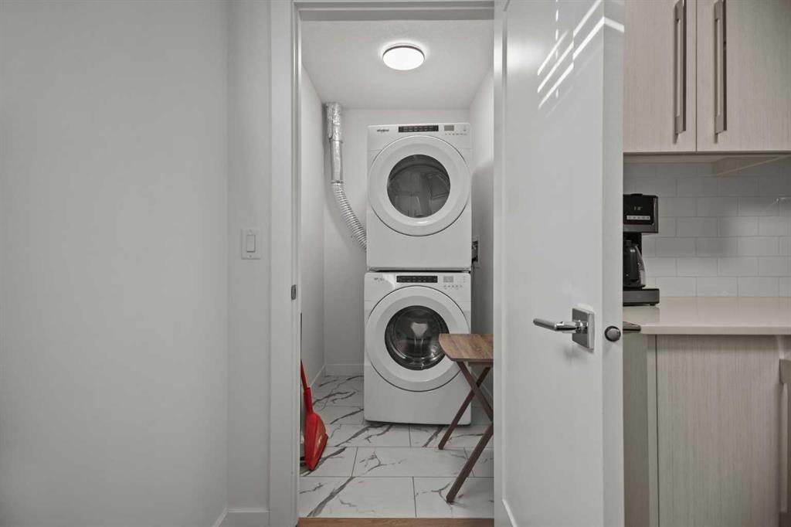
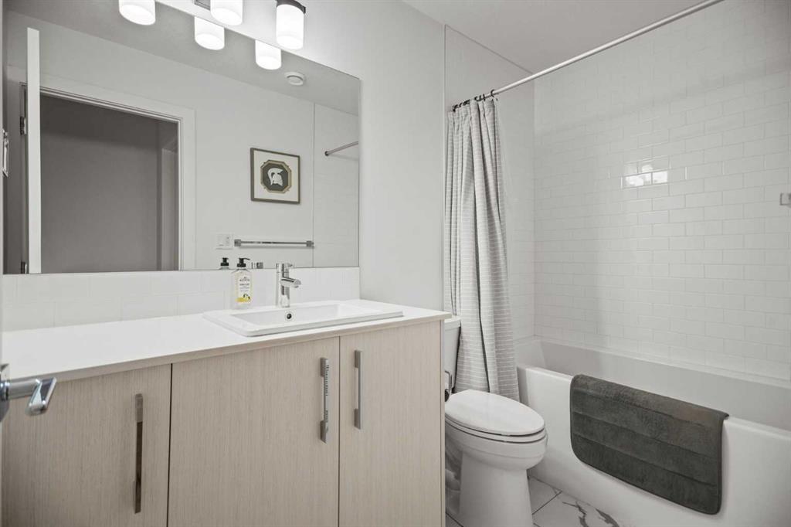
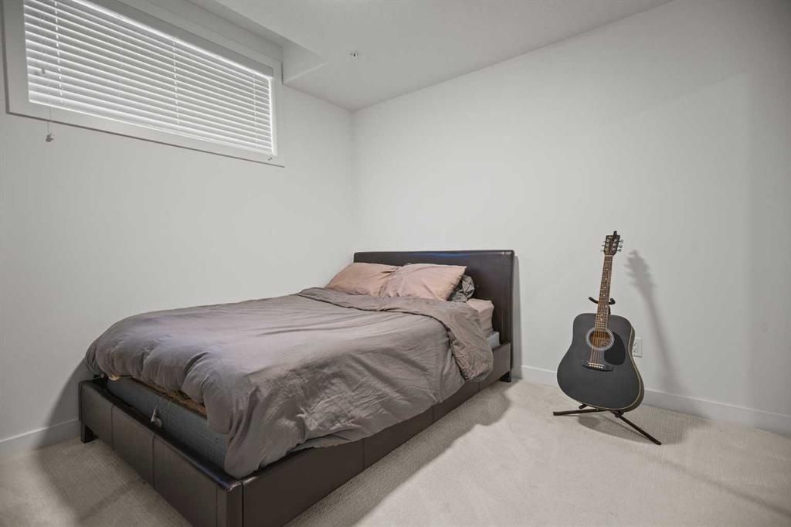
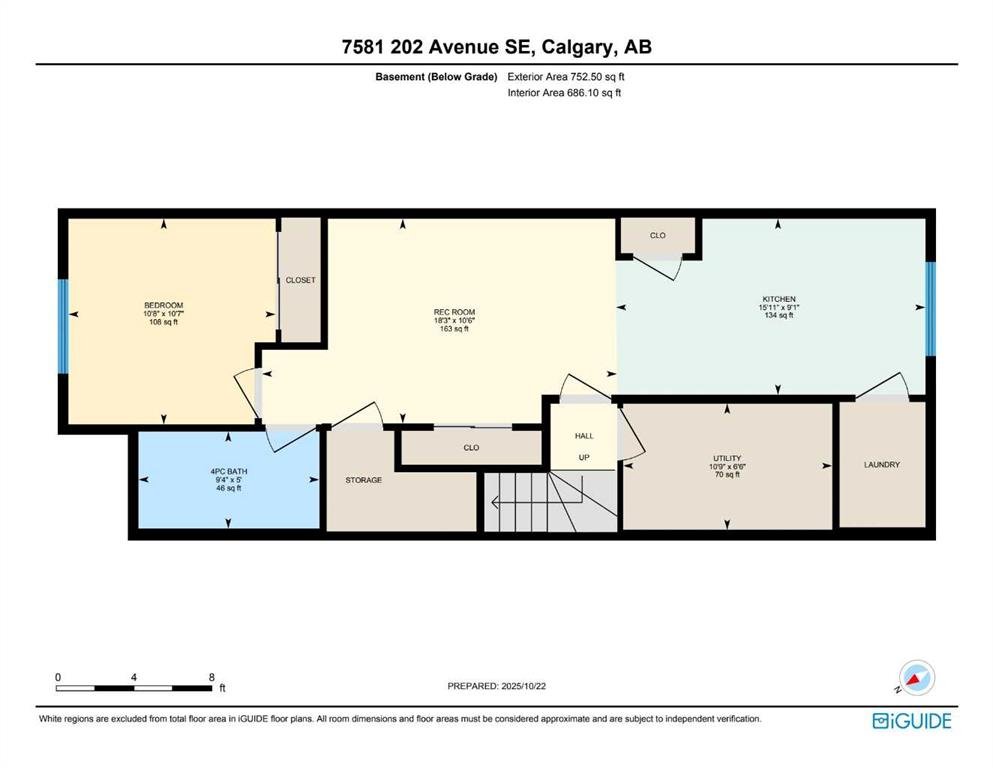
The legal basement suite mirrors the same modern finishes with a full kitchen, pantry, living area, bedroom, bath, and private entrance, beautifully designed to feel like home while maximizing comfort and functionality.
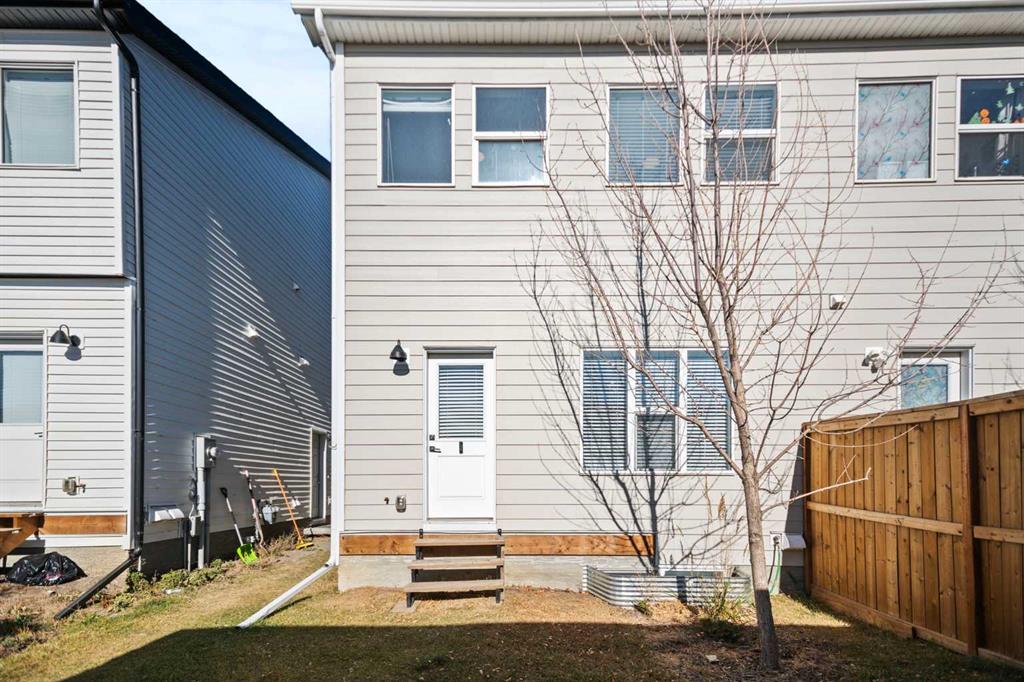
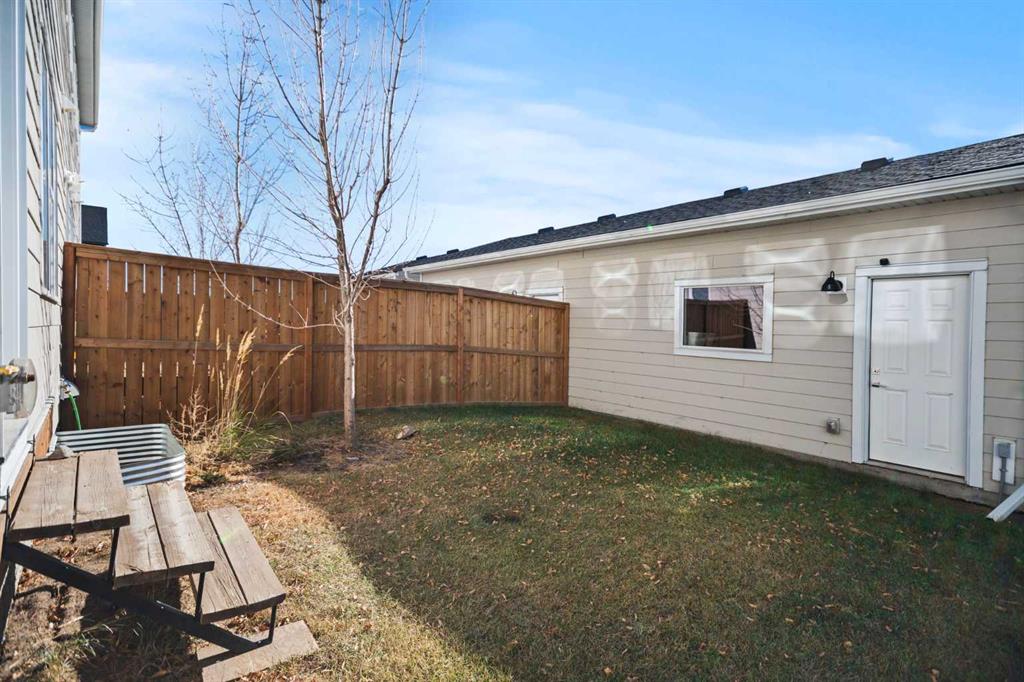
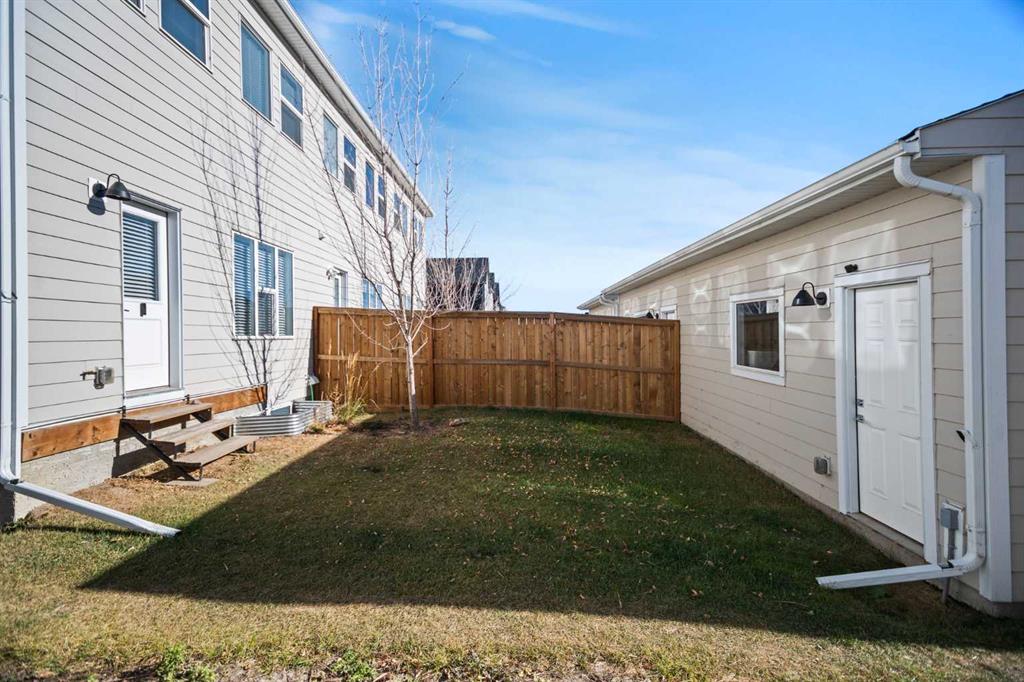
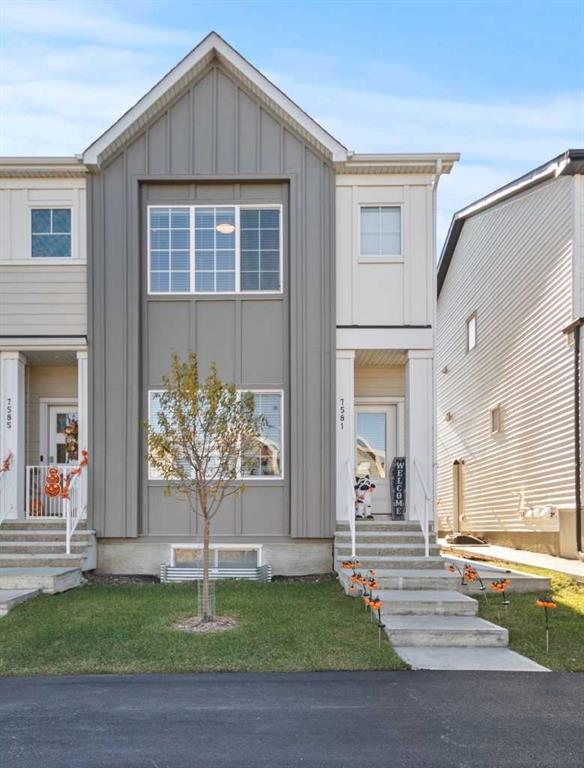
With composite siding, great curb appeal, and a prime location near parks, Seton amenities, South Health Campus, and the YMCA, this property offers quality construction, minimal maintenance, and strong long-term rental potential.

Property Details
- Property Size 1674.00 sqft
- Land Area 0.06 sqft
- Bedrooms 3
- Bathrooms 3
- Garage 1
- Year Built 2022
- Property Status Active
- Property Type Row/Townhouse, Residential
- MLS Number A2299427
- Brokerage name CIR Realty
- Parking 2
Features & Amenities
- 2 Storey
- Asphalt Shingle
- Attached-Side by Side
- Baseboard
- Dishwasher
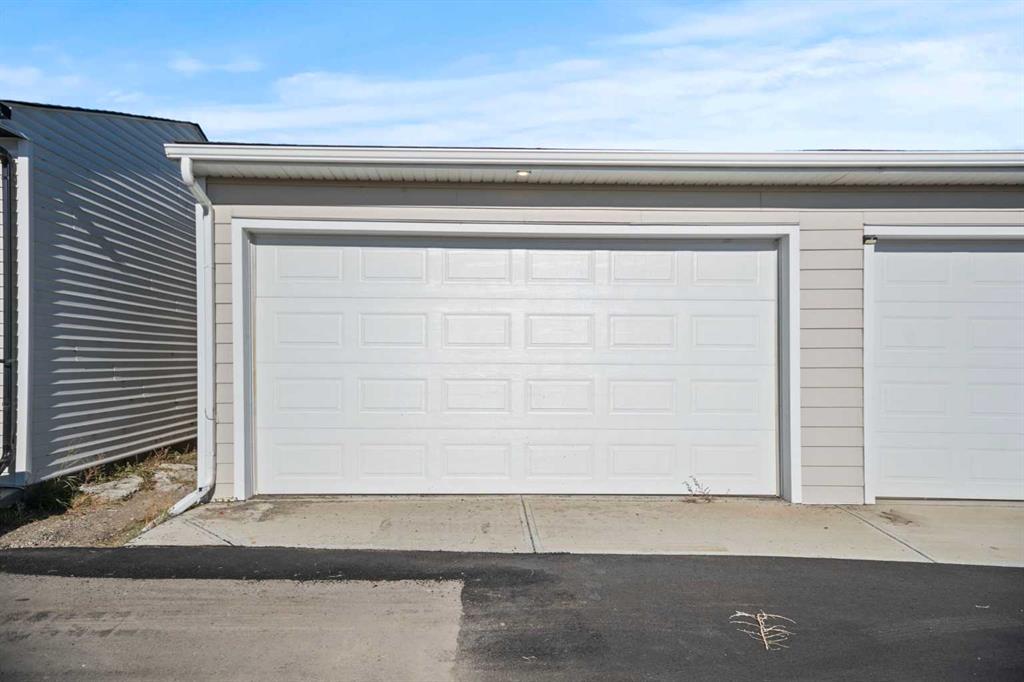
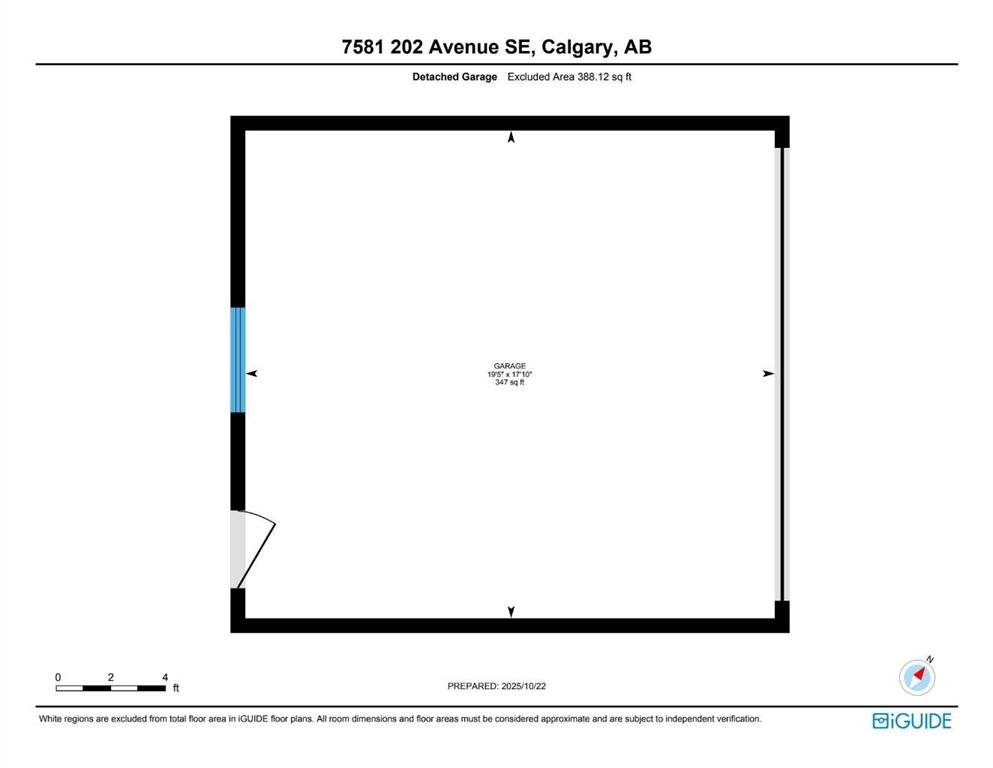
- Double Garage Detached
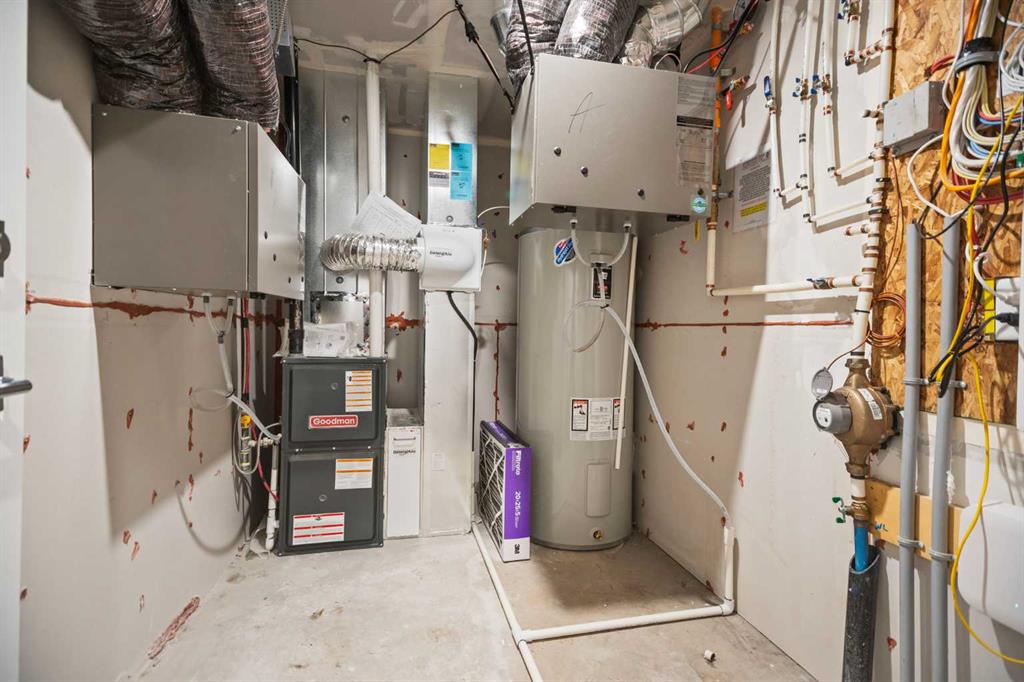
- Forced Air
- Garage Control s
- Microwave Hood Fan
- Open Floorplan
- Other
- Pantry
- Park
- Playground
- Pool
- Private Entrance
- Quartz Counters
- Range
- Recessed Lighting
- Refrigerator
- Schools Nearby
- Separate Entrance
- Shopping Nearby
- Sidewalks
- Walking Bike Paths
- Washer Dryer
- Window Coverings
Similar Listings
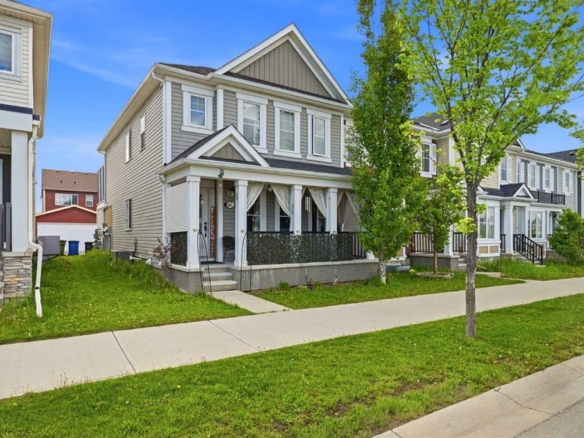
4 Waterford Glen, Chestermere, Alberta, T1X 2T8
Waterford, Chestermere- Row/Townhouse, Residential
- 3 Bedrooms
- 3 Bathrooms
- 1551.50 sqft
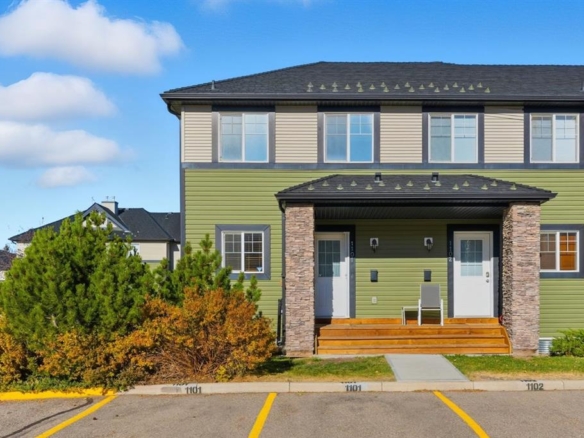
#1101 140 Sagewood Boulevard SW, Airdrie, Alberta, T4B3H5
Sagewood, Airdrie- Row/Townhouse, Residential
- 3 Bedrooms
- 3 Bathrooms
- 1091.00 sqft
10614 Cityscape Drive NE, Calgary, Alberta, T3N 0P3
Cityscape, Calgary- Row/Townhouse, Residential
- 4 Bedrooms
- 3 Bathrooms
- 1368.07 sqft
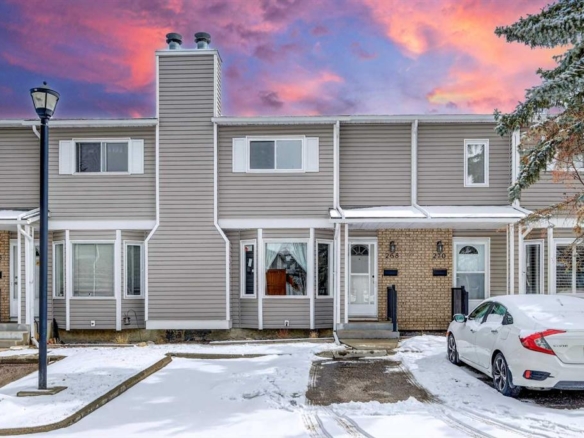
268 Cedarwood Park SW, Calgary, Alberta, T2W 5X6
Cedarbrae, Calgary- Row/Townhouse, Residential
- 3 Bedrooms
- 2 Bathrooms
- 1344.62 sqft