- Home
- Residential
- Apartment
- #7409 151 Legacy Main Street SE, Calgary, Alberta, T2X 4A4
#7409 151 Legacy Main Street SE, Calgary, Alberta, T2X 4A4
- Apartment, Residential
- A2307360
- MLS Number
- 2
- Bedrooms
- 2
- Bathrooms
- 590.96
- sqft
- 2015
- Year Built
Property Description
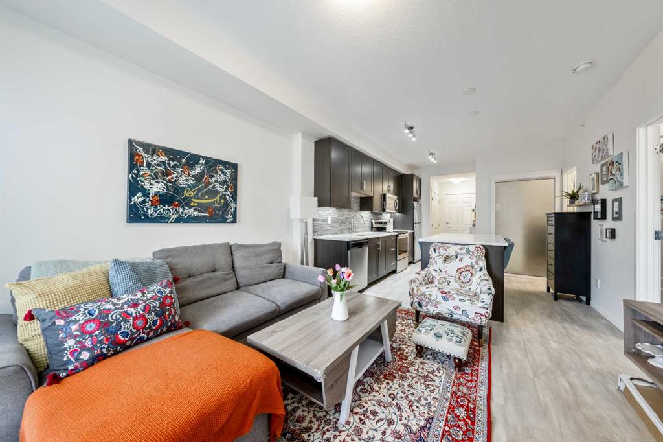
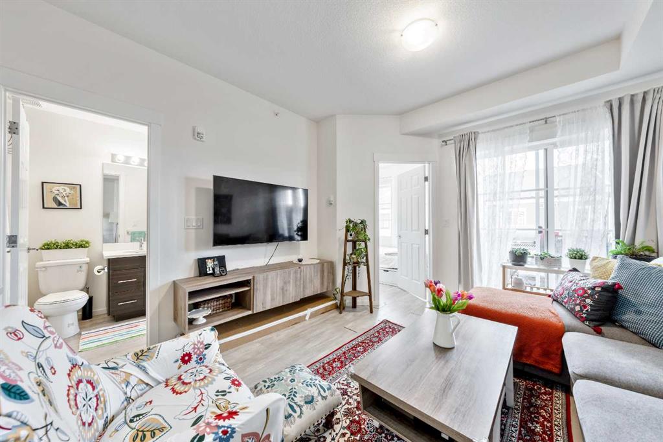
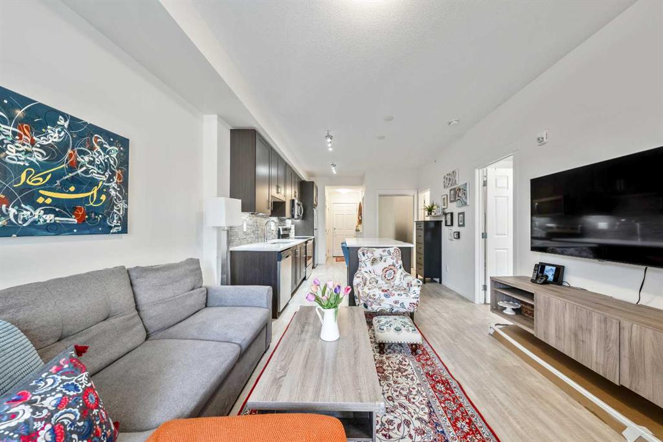
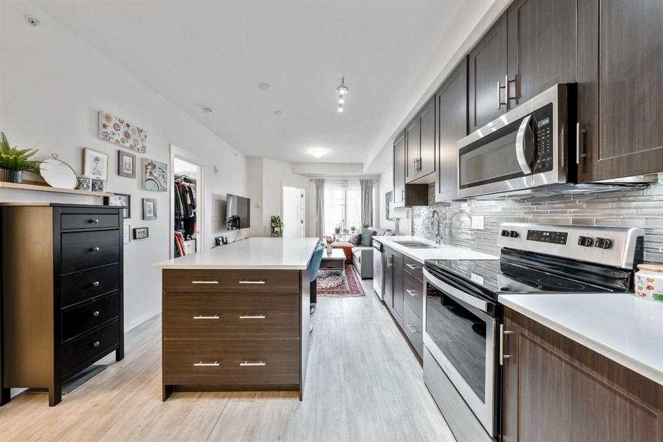
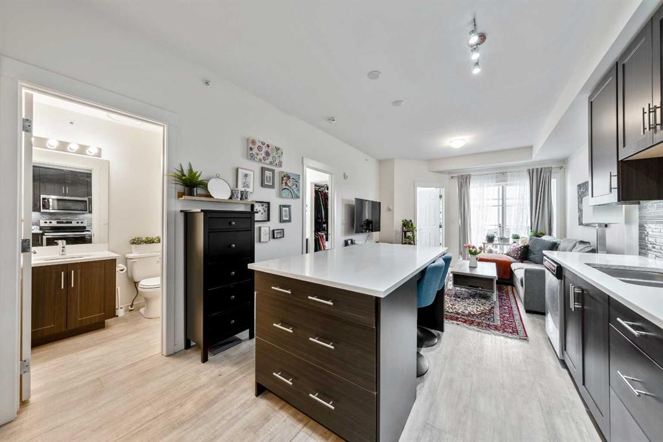
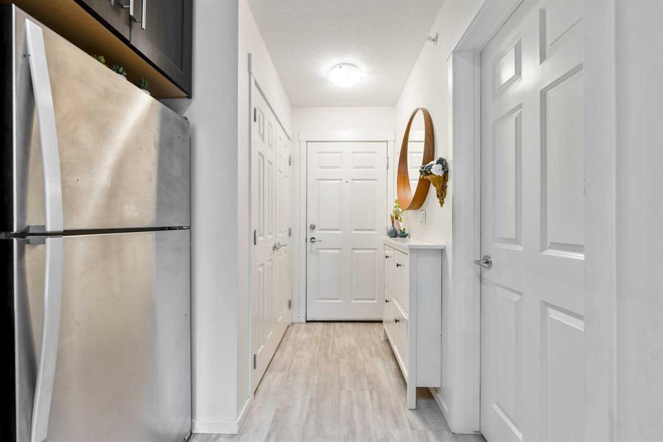
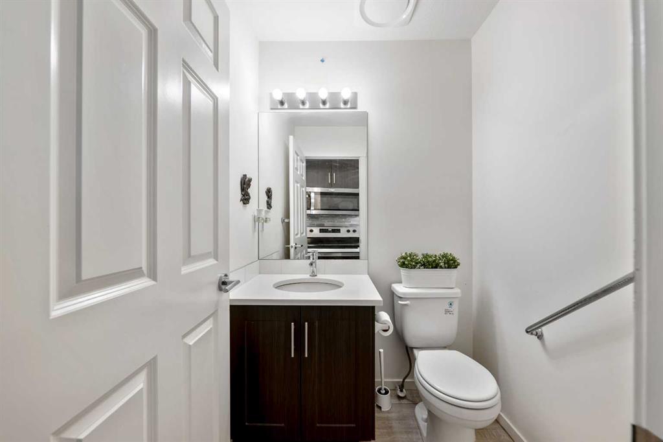
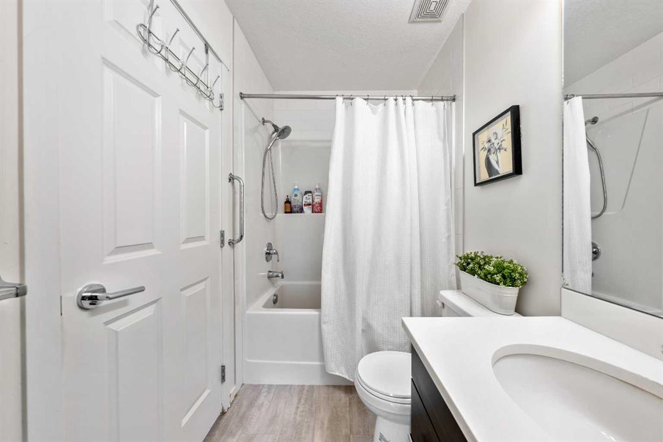
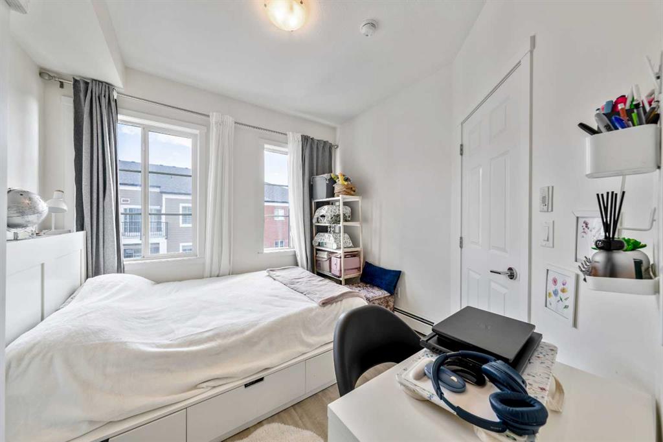
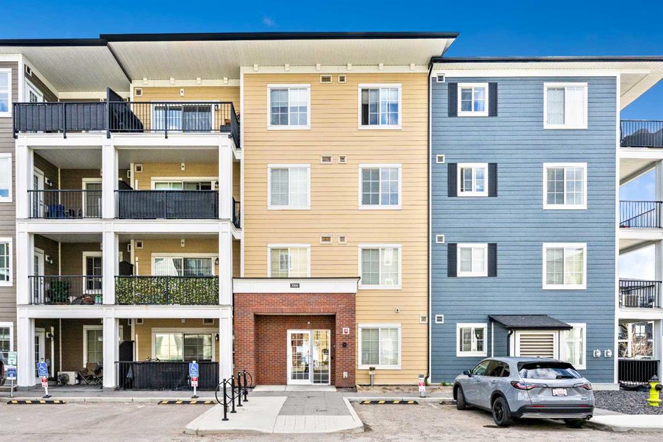
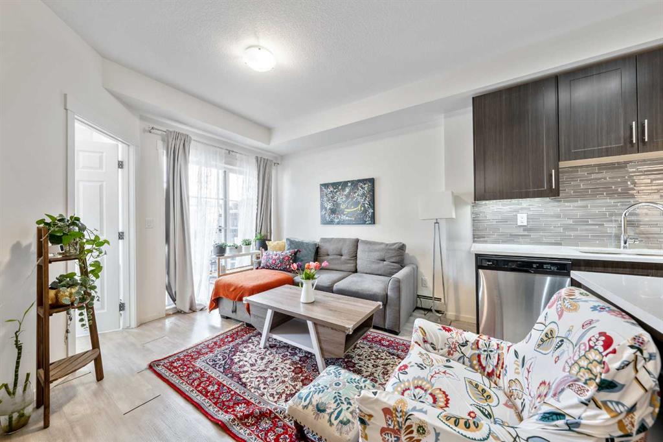
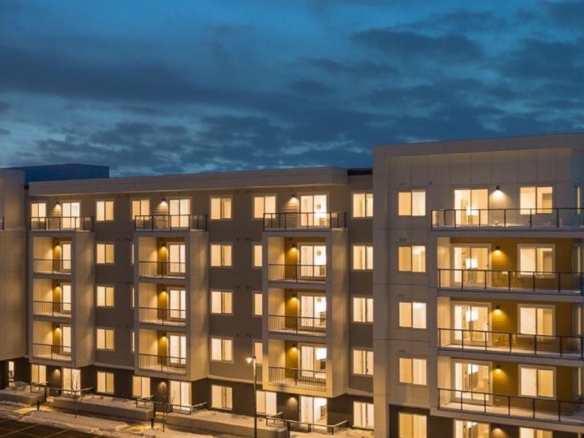
Exceptional value for this beautifully designed 2-bedroom, single-level apartment in the highly desirable community of Legacy. Offering a bright and open-concept layout, this home shows impeccably and features a tasteful floor plan that creates a true move-in-ready opportunity.
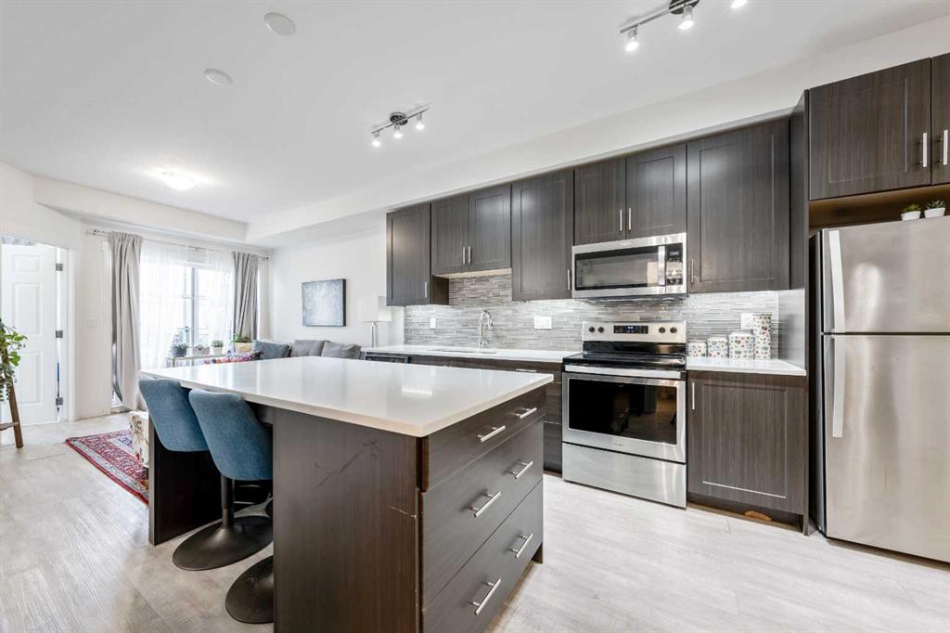
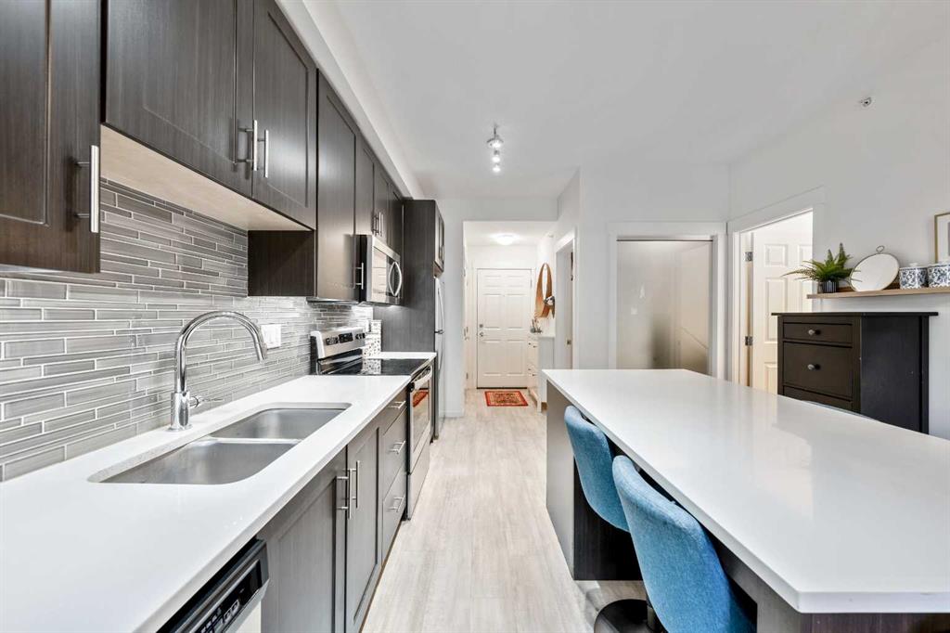
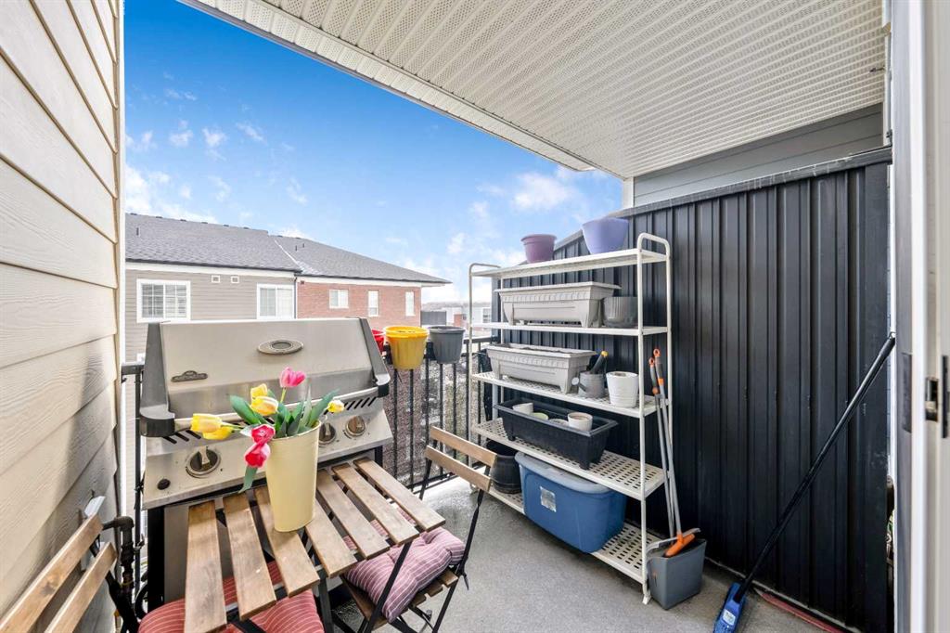
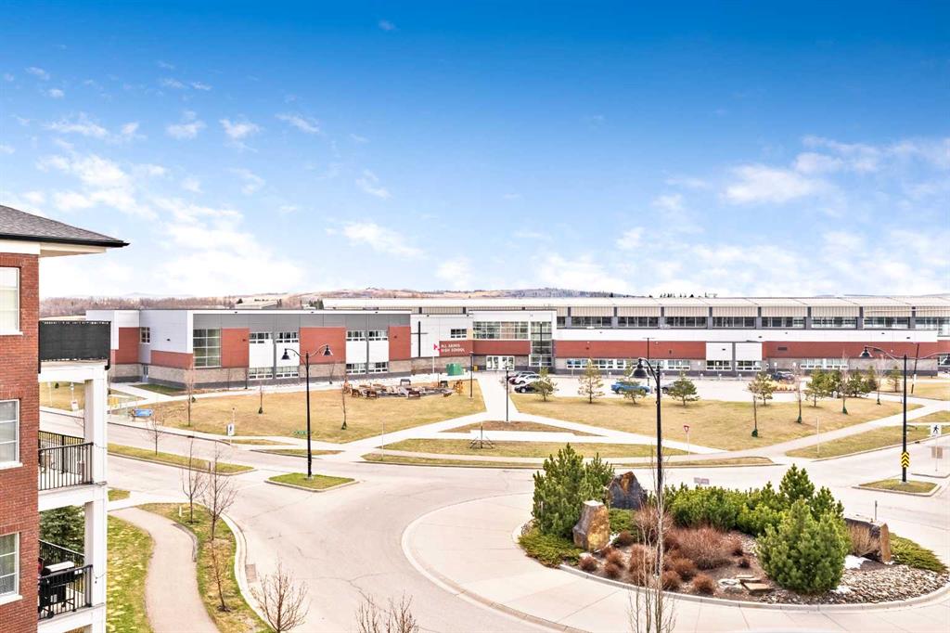
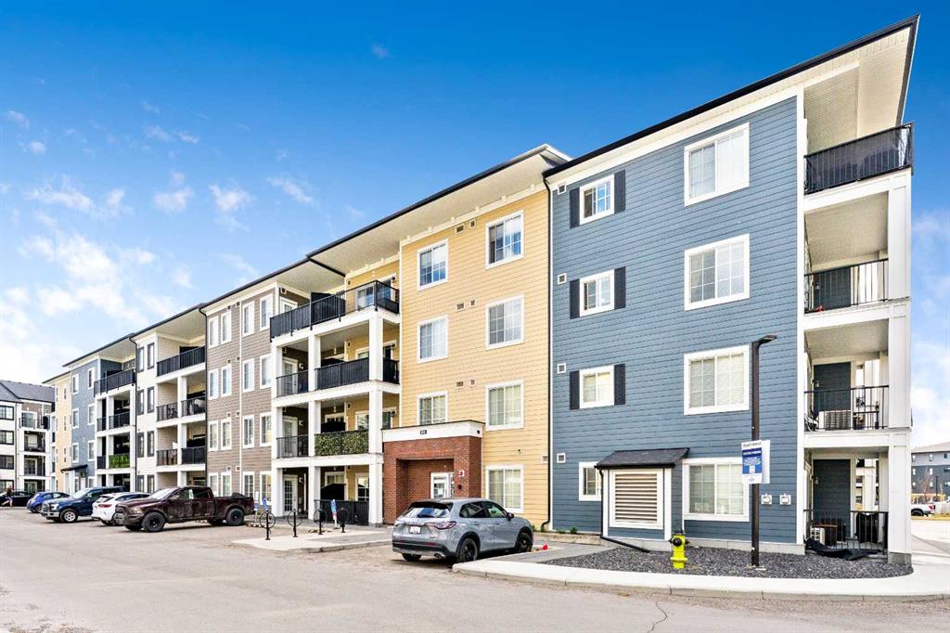
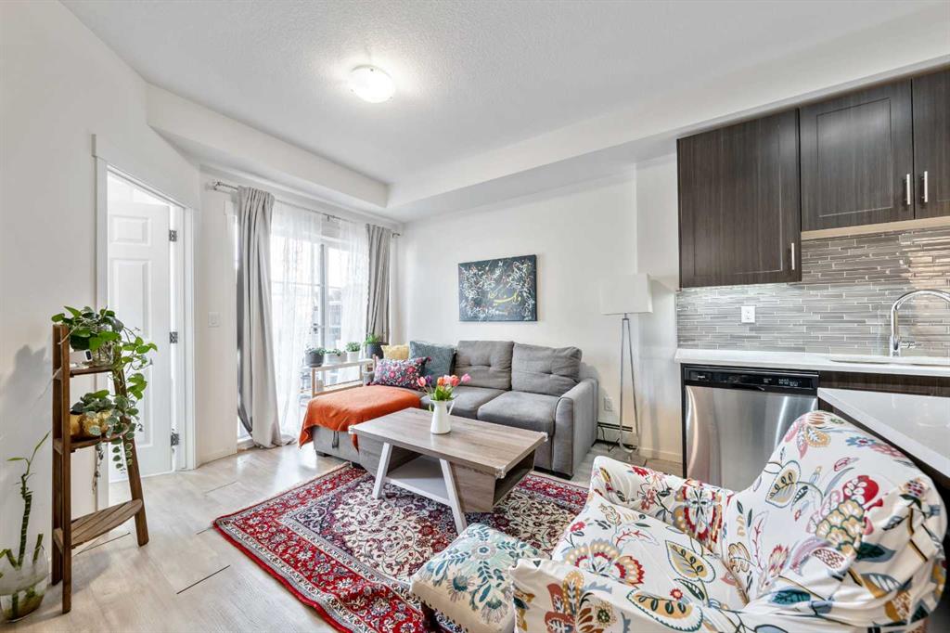
The spacious living room flows seamlessly into the kitchen and dining area, creating an inviting atmosphere for both everyday living and entertaining. Large windows fill the home with natural light, while the balcony offers a peaceful outdoor space overlooking the beautifully maintained complex.
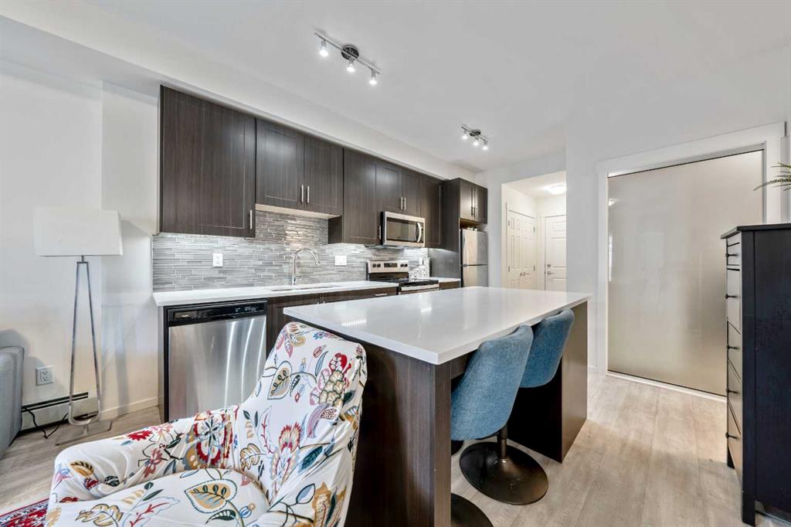
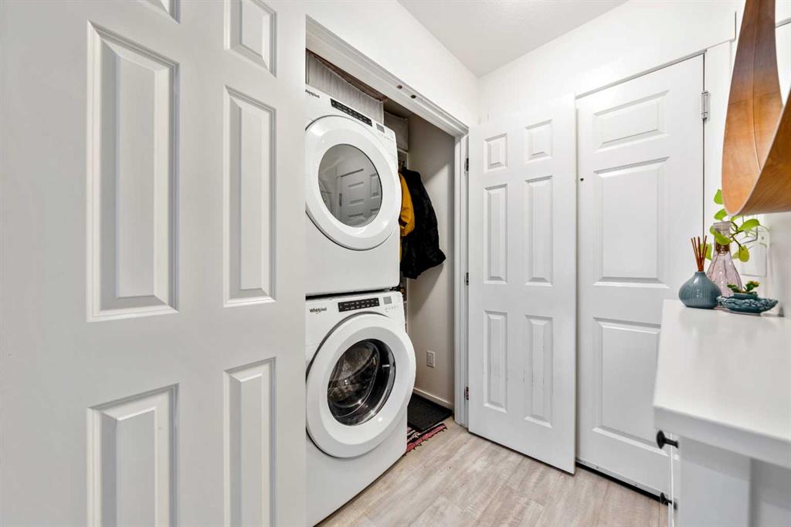
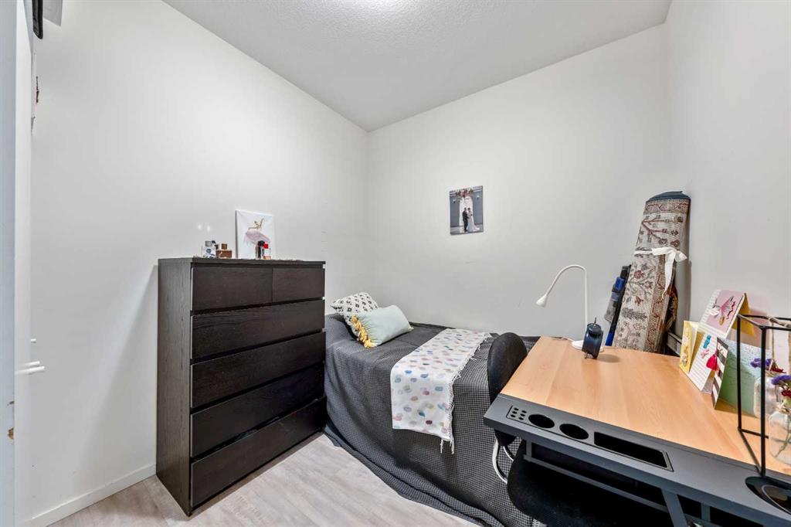
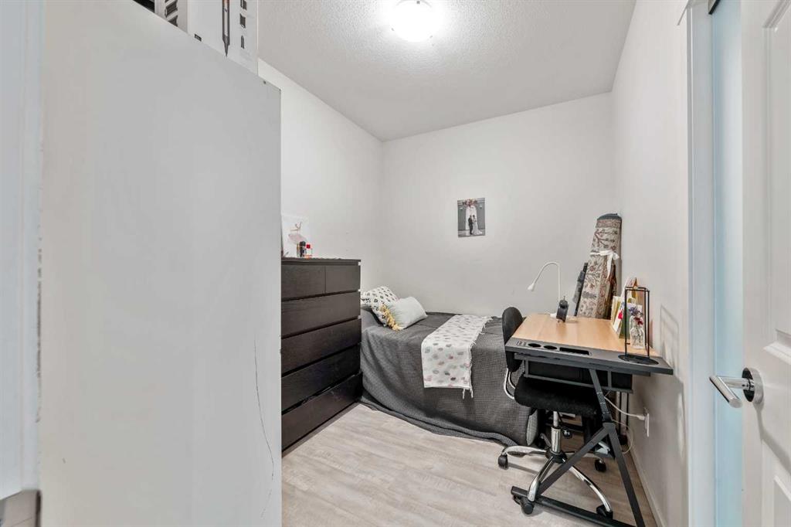
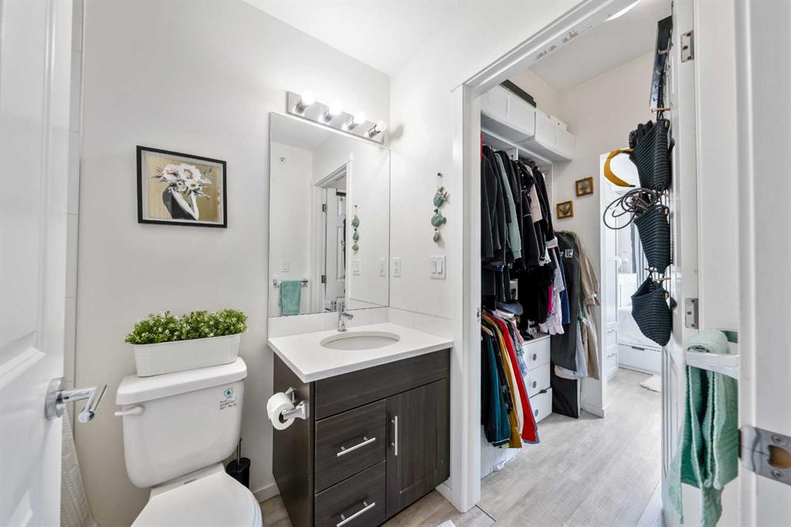
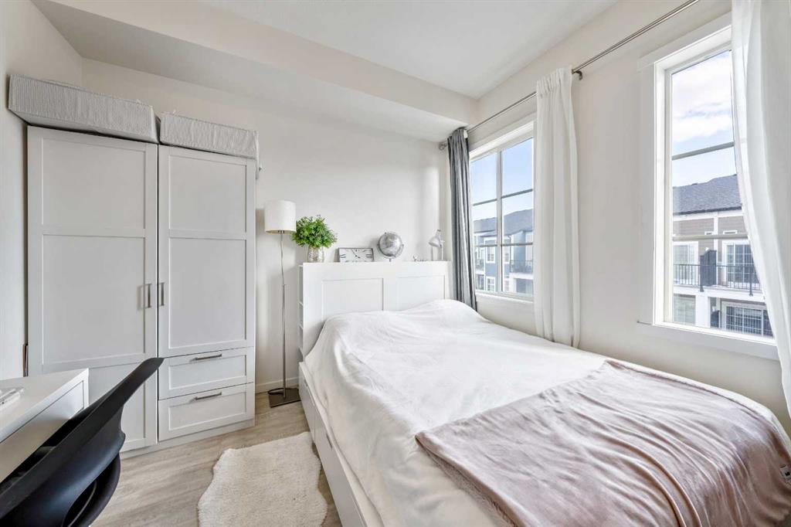
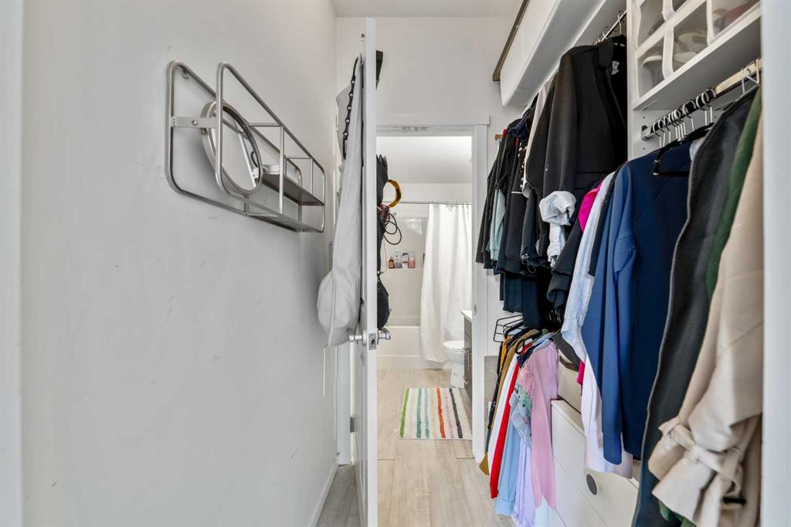
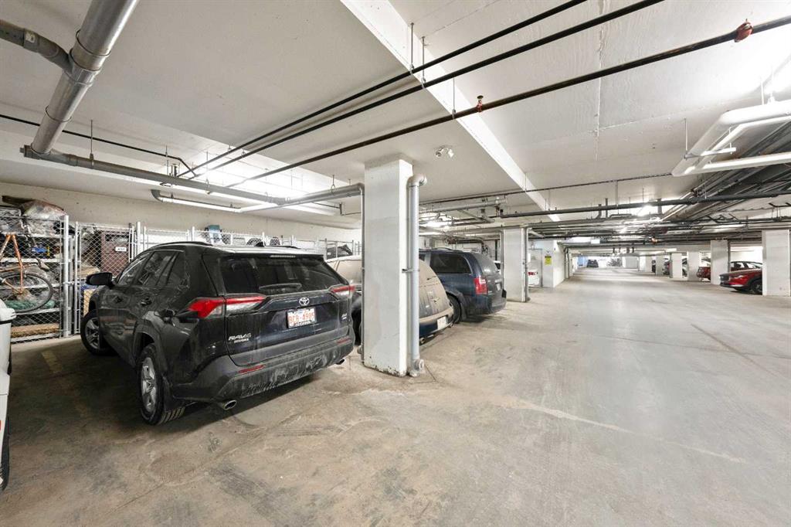
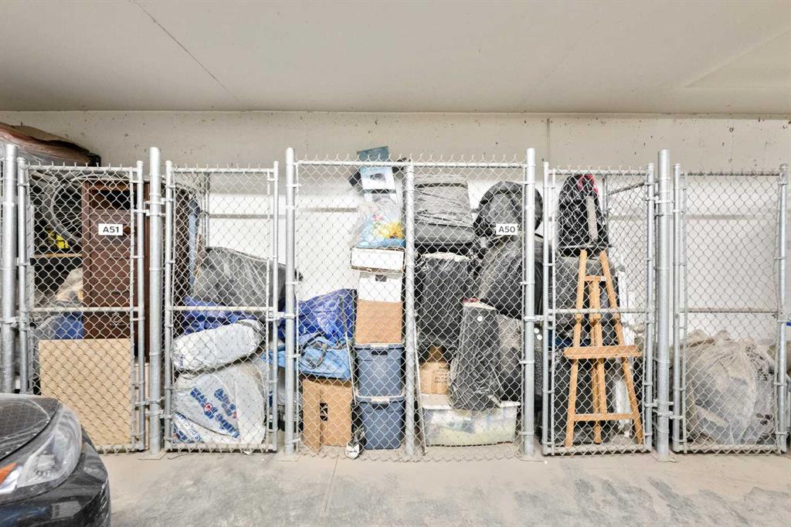
This well-appointed unit also features thoughtful upgrades, including an oversized window in the second bedroom, in-suite stacked front-load laundry, and upgraded pendant lighting above the kitchen island for a stylish finishing touch. Additional highlights include modern finishes, ample storage, and one titled underground parking stall for added convenience and comfort year-round.
Enjoy an exceptionally walkable lifestyle with grocery stores, cafes, restaurants, pharmacies, medical offices, banking, parks, and scenic pathways all nearby. Convenient access to Macleod Trail and Stoney Trail makes commuting throughout the city effortless.
With 643 sq. ft. builder size including the balcony and 590.96 sq. ft. RMS measurement, this bright and thoughtfully designed home is perfect for first-time buyers, downsizers, or investors alike. Don’t miss this opportunity to own a stylish and affordable home in one of Calgary’s most sought-after communities.

Property Details
- Property Size 590.96 sqft
- Bedrooms 2
- Bathrooms 2
- Year Built 2015
- Property Status Active
- Property Type Apartment, Residential
- MLS Number A2307360
- Brokerage name CIR Realty
- Parking 1
Features & Amenities
- Apartment-Single Level Unit
- Asphalt Shingle
- Balcony
- Balcony s
- BBQ gas line
- Boiler
- Central
- Closet Organizers
- Dishwasher
- Electric Range
- Garage Control s
- Kitchen Island
- Microwave Hood Fan
- No Smoking Home
- Open Floorplan
- Park
- Playground
- Private Entrance
- Refrigerator
- Schools Nearby
- Separate Entrance
- Shopping Nearby
- Sidewalks
- Storage
- Street Lights
- Underground
- Walk-In Closet s
- Walking Bike Paths
- Washer Dryer Stacked
- Window Coverings
Similar Listings
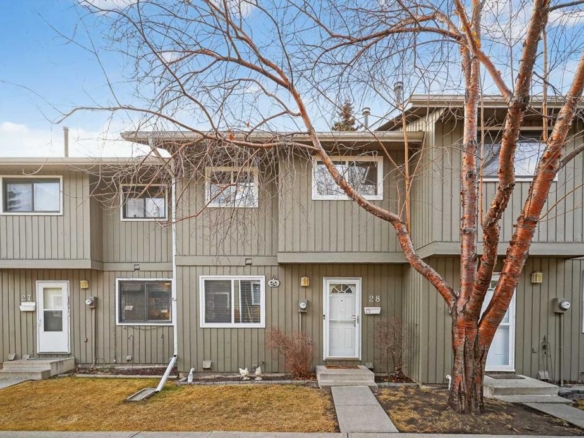
#28 6503 Ranchview Drive NW, Calgary, Alberta, T3G 1P2
Ranchlands, Calgary- Row/Townhouse, Residential
- 3 Bedrooms
- 2 Bathrooms
- 1064.00 sqft
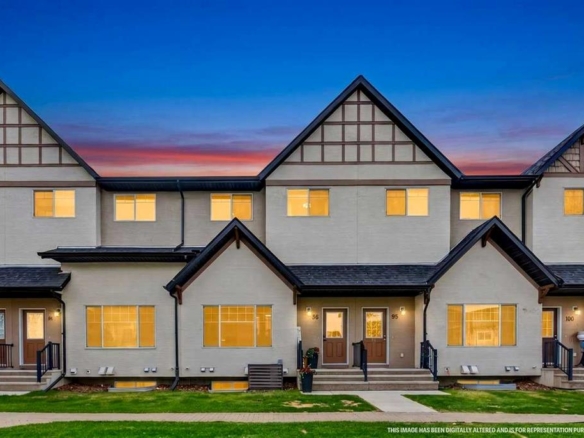
96 Cimarron Vista Gardens, Okotoks, Alberta, T1S0G3
Cimarron Vista, Okotoks- Row/Townhouse, Residential
- 3 Bedrooms
- 3 Bathrooms
- 1426.00 sqft
#5413 755 Copperpond Boulevard SE, Calgary, Alberta, T2Z 4R2
Copperfield, Calgary- Apartment, Residential
- 2 Bedrooms
- 2 Bathrooms
- 803.79 sqft
#1519 63 Corner Glen Crescent NE, Calgary, Alberta, T3N2R6
Cornerstone, Calgary- Apartment, Residential
- 3 Bedrooms
- 2 Bathrooms
- 842.00 sqft