- Home
- Residential
- Apartment
- #705 1025 5 Avenue SW, Calgary, Alberta, T2P 1N4
#705 1025 5 Avenue SW, Calgary, Alberta, T2P 1N4
- Apartment, Residential
- A2278346
- MLS Number
- 1
- Bedroom
- 1
- Bathroom
- 587.33
- sqft
- 2018
- Year Built
Property Description
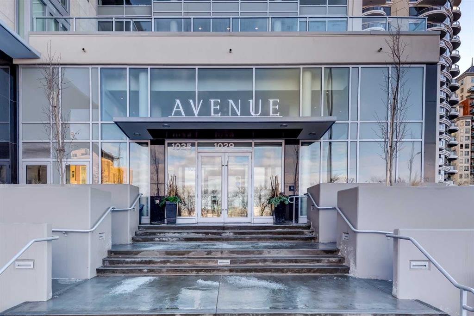
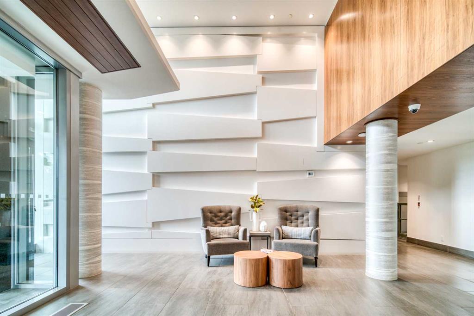
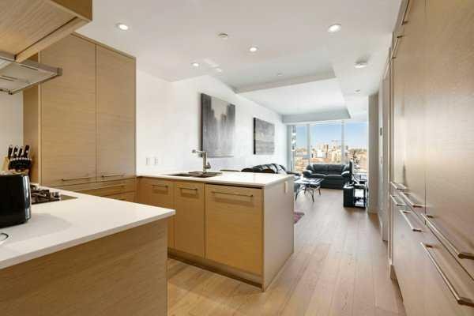

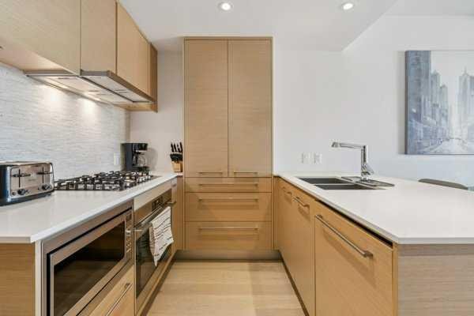
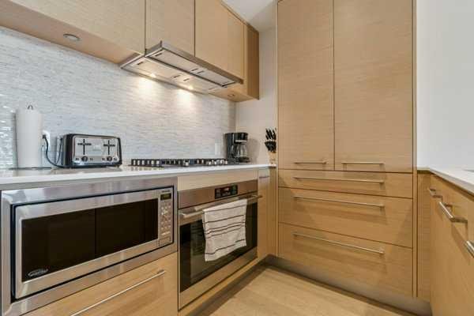

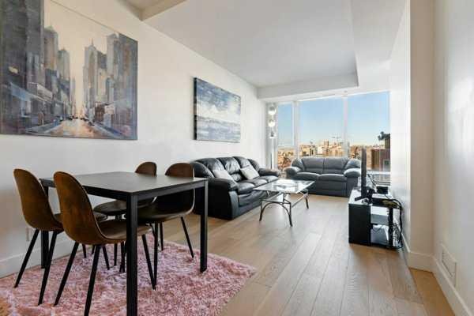
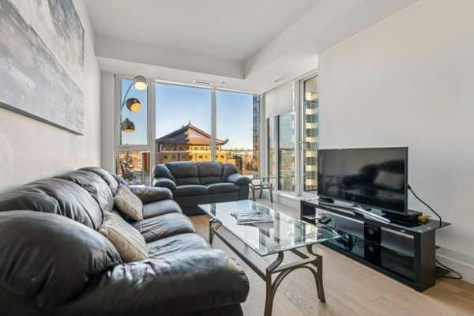
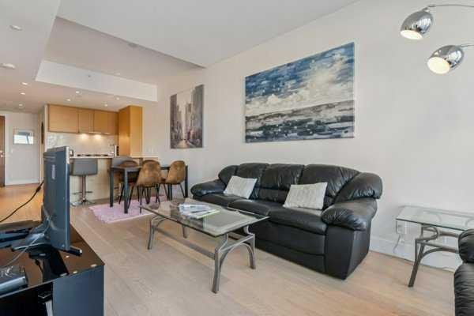
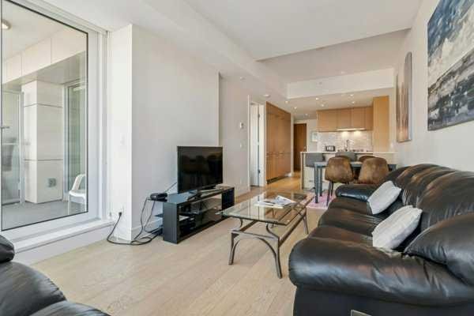
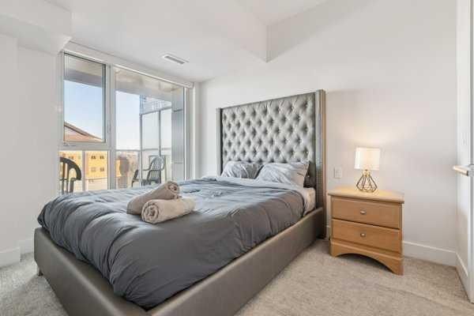
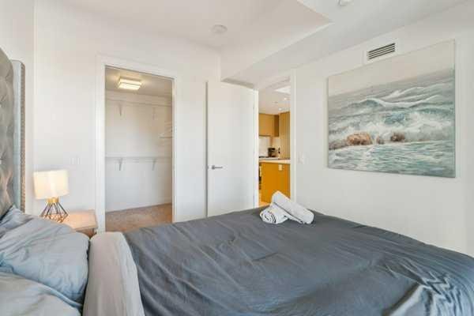
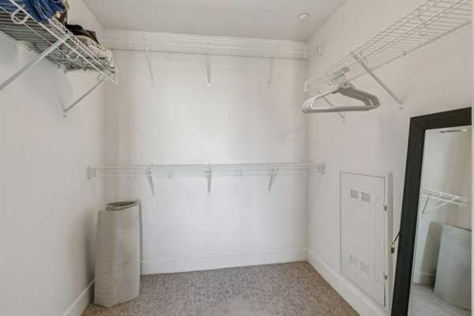
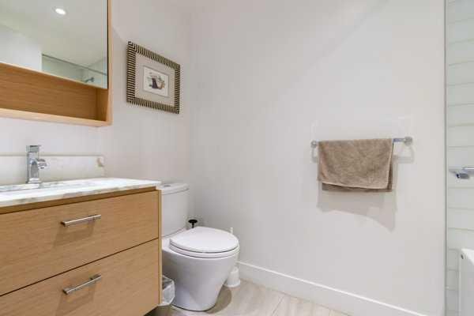
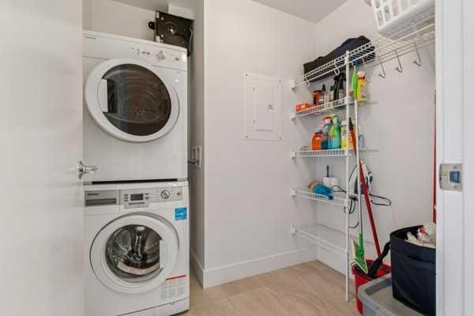
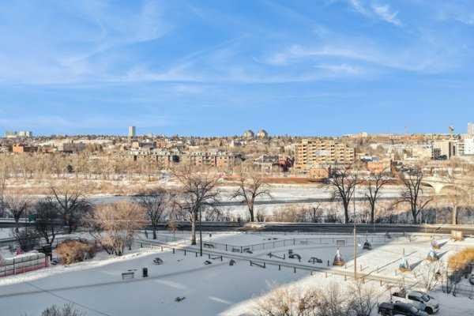
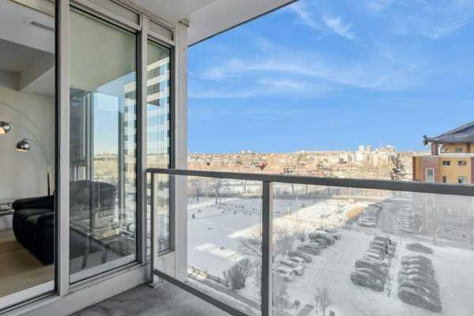
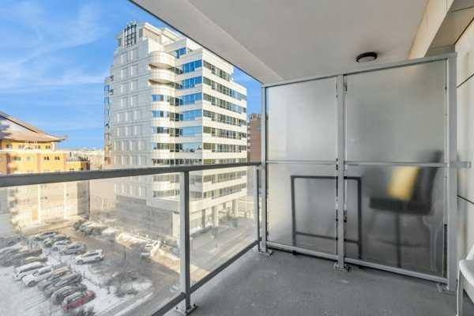
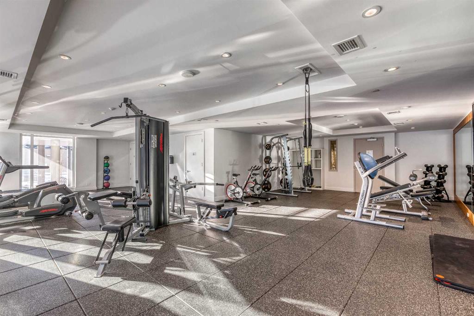
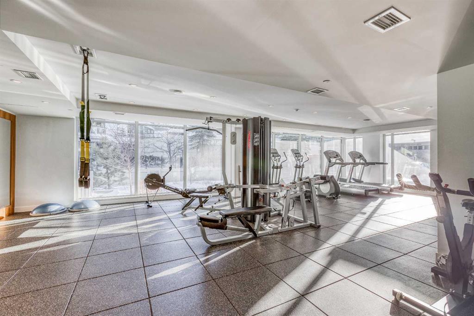
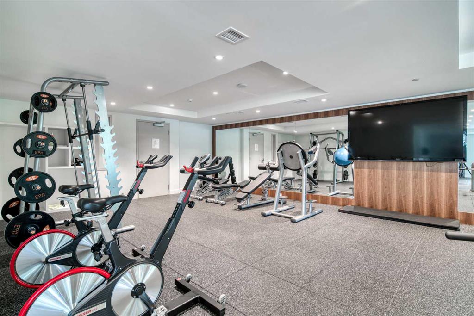
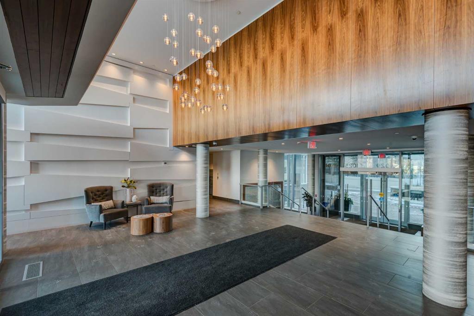
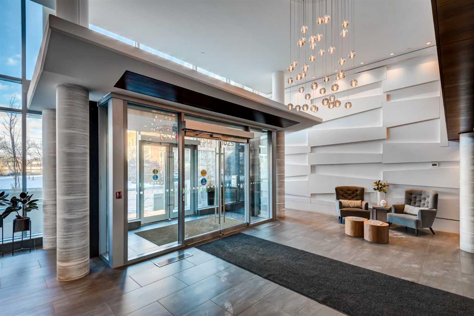
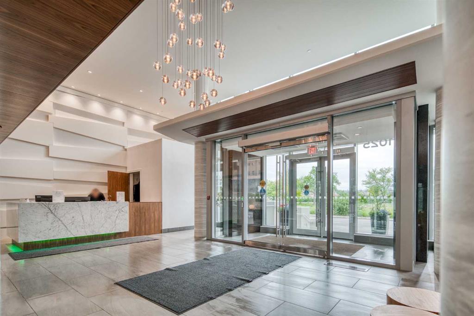

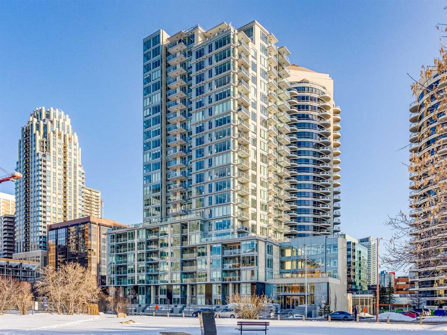
Experience refined urban living with unobstructed river views at Avenue West, one of Calgary’s premier concrete residences in the Downtown West End. This sophisticated 1 bedroom home showcases a bright, open concept design with floor to ceiling windows, built in features and central air conditioning throughout. The chef inspired kitchen is elegantly appointed with full height flat panel wood cabinetry, quartz countertops, a gas cooktop, integrated and stainless steel appliances and a generous island, perfect for both entertaining and everyday living. The serene bedroom offers ample walk-in closet space and a tranquil retreat complemented by a sleek, modern bathroom and in suite laundry, titled underground parking stall and assigned storage locker. Step onto the private balcony and enjoy peaceful city and river surroundings. Avenue West offers residents an exceptional level of service and amenities including a beautifully designed concierge attended lobby, state of the art fitness centre, secure entry and professional management. Ideally located just steps from the Bow River pathway system, LRT, Kensington, Eau Claire and Calgary’s finest dining and boutique shopping, this is elevated downtown living at its finest. Additional one bedroom plus den with 1.5 bath unit is available, please contact for more details and book your private showing today!

Property Details
- Property Size 587.33 sqft
- Bedroom 1
- Bathroom 1
- Year Built 2018
- Property Status Active
- Property Type Apartment, Residential
- MLS Number A2278346
- Brokerage name RE/MAX First
- Parking 1
Features & Amenities
- Apartment-Single Level Unit
- Balcony
- Balcony s
- Breakfast Bar
- Built-in Features
- Built-In Refrigerator
- Central Air
- Dishwasher
- Dryer
- Gas Cooktop
- Granite Counters
- Heat Pump
- High Ceilings
- Kitchen Island
- Microwave
- Natural Gas
- No Animal Home
- No Smoking Home
- Open Floorplan
- Oven
- Park
- Range Hood
- Shopping Nearby
- Sidewalks
- Street Lights
- Titled
- Underground
- Walk-In Closet s
- Walking Bike Paths
- Washer
- Window Coverings
Similar Listings
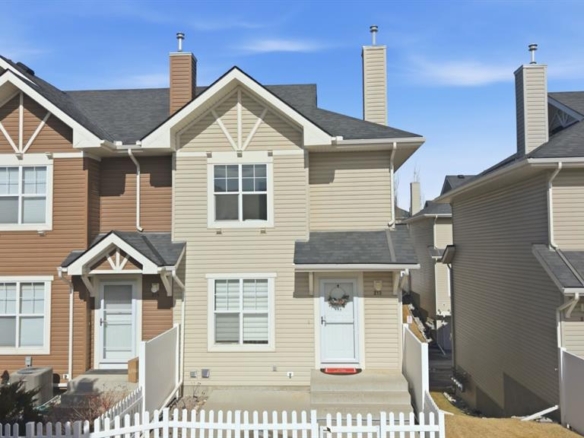
55 Panatella Road NW, Calgary, Alberta, T3K 0S7
Panorama Hills, Calgary- Row/Townhouse, Residential
- 2 Bedrooms
- 3 Bathrooms
- 1286.54 sqft
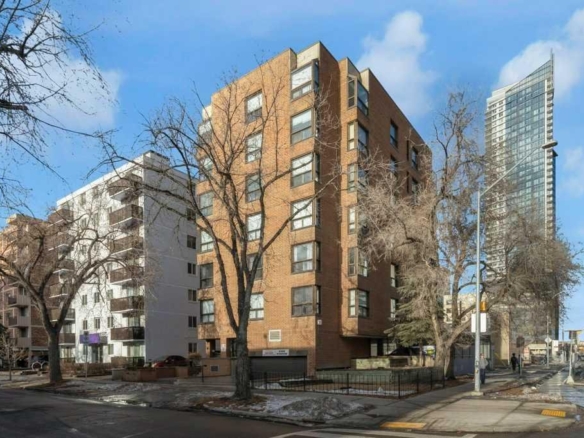
#301 1904 10 Street SW, Calgary, Alberta, T2T 3G1
Lower Mount Royal, Calgary- Apartment, Residential
- 1 Bedroom
- 1 Bathroom
- 492.82 sqft
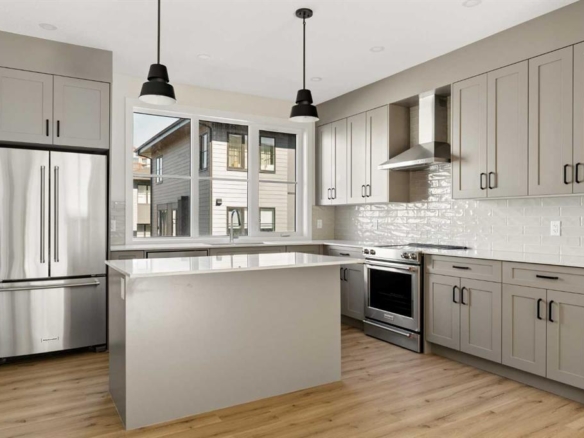
342 Redstone Boulevard NE, Calgary, Alberta, T3N 1K2
Redstone, Calgary- Row/Townhouse, Residential
- 2 Bedrooms
- 3 Bathrooms
- 1509.10 sqft
51 Redstone Circle NE, Calgary, Alberta, T3N 0M8
Redstone, Calgary- Row/Townhouse, Residential
- 2 Bedrooms
- 3 Bathrooms
- 1415.64 sqft