- Home
- Residential
- Row/Townhouse
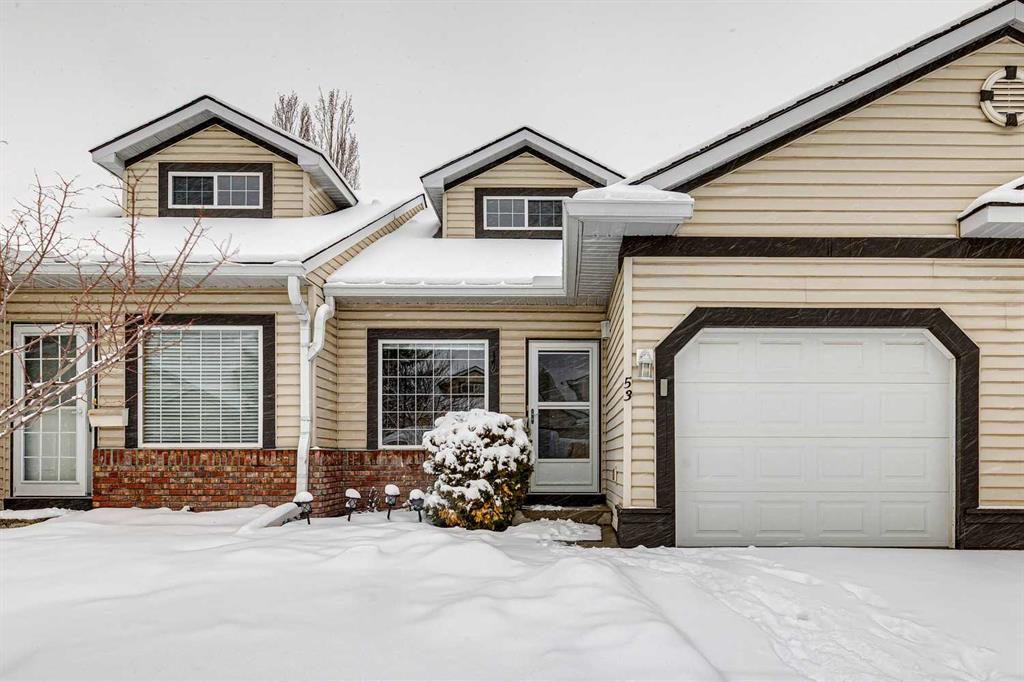
- 53 Somervale Point SW, Calgary, Alberta, T2Y3K4
53 Somervale Point SW, Calgary, Alberta, T2Y3K4
- Residential, Row/Townhouse
- A2298636
- MLS Number
- 1
- Bedroom
- 3
- Bathrooms
- 1305.00
- sqft
- 1997
- Year Built
Property Description
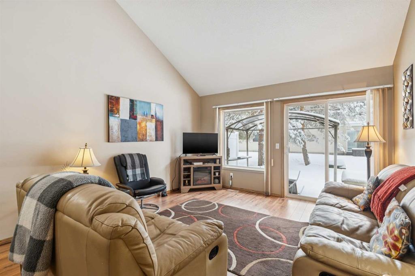
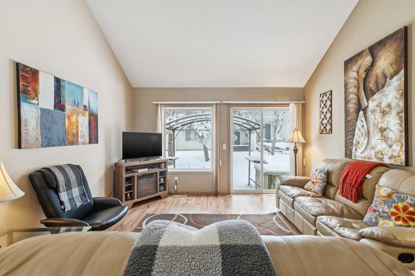
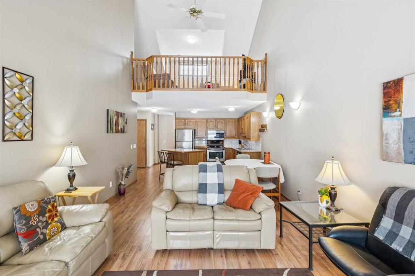
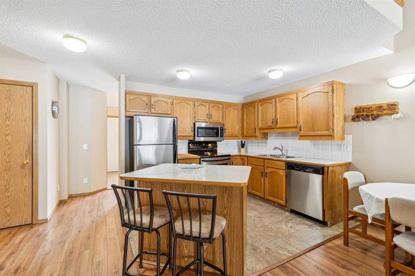
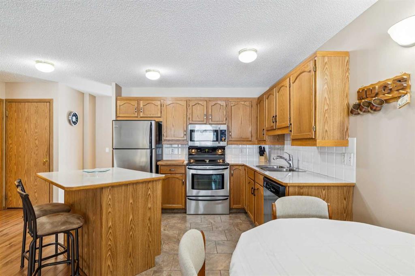
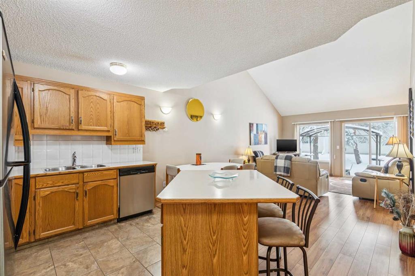
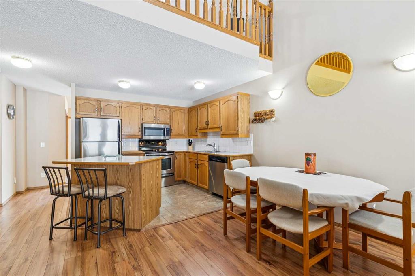
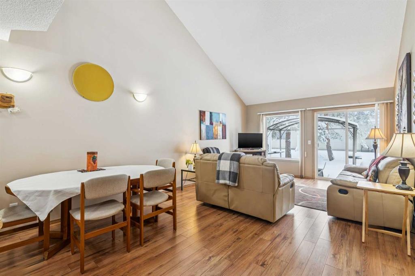
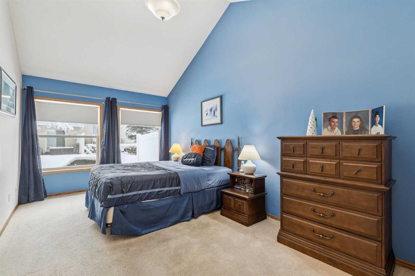
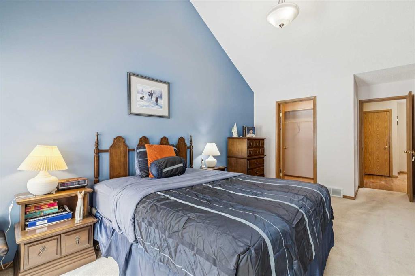
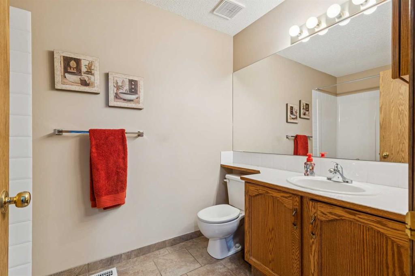
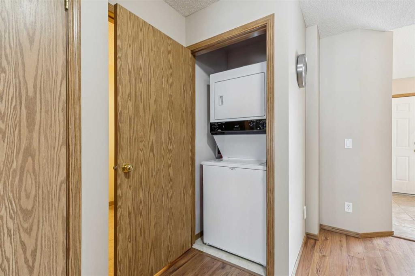
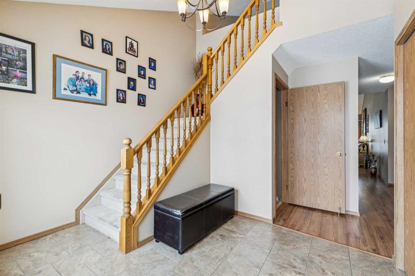
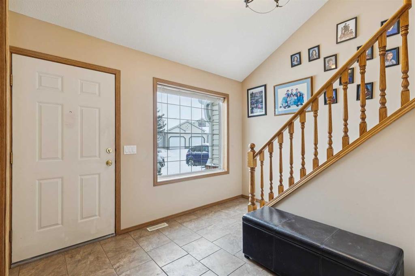
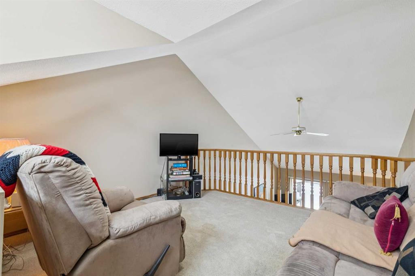
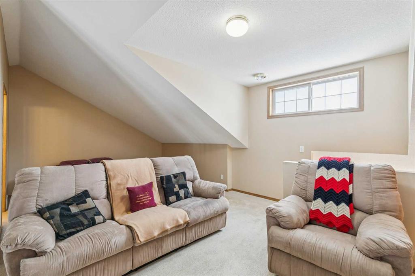
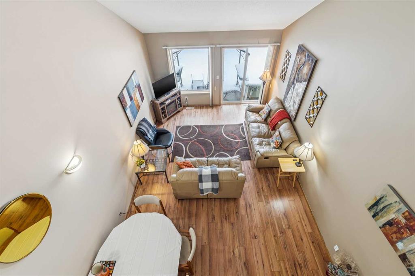
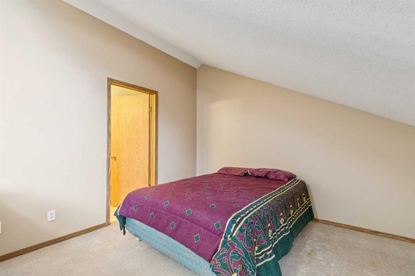
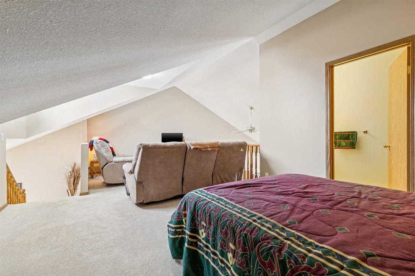
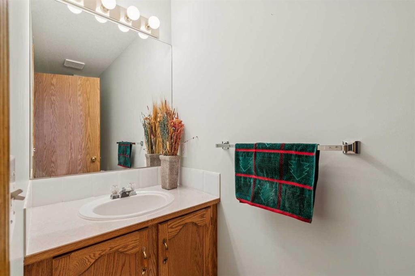
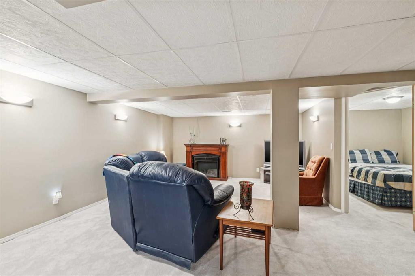
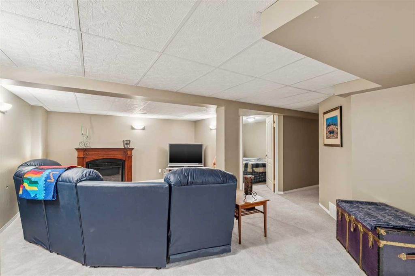
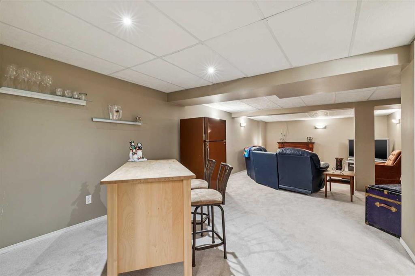
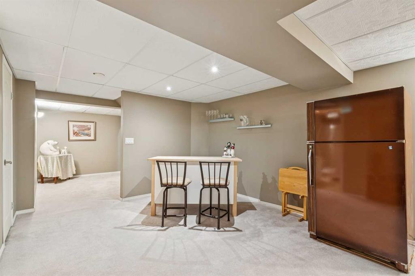
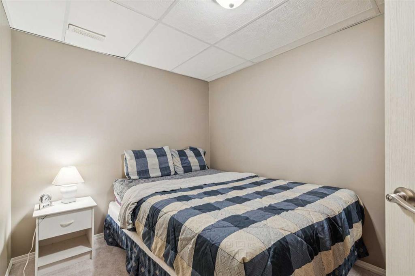
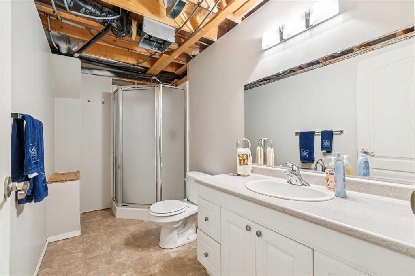
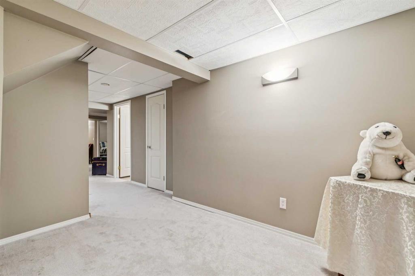
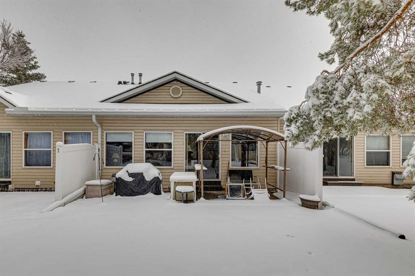
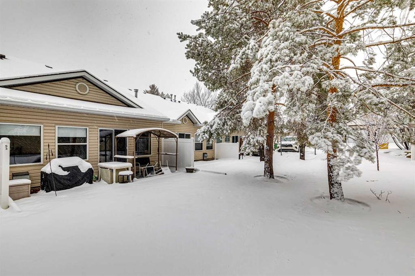
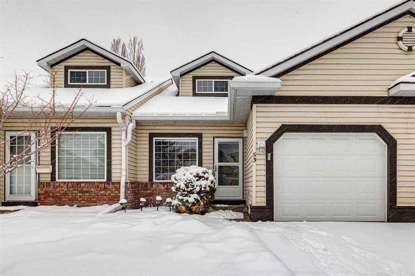
Very rare to find a villa bungalow in this price point!! Located walking distance from the LRT and shopping!! This 18+ complex allows dogs and cats with board approval. No weight restrictions in place. When you first enter the home you are greeted with a large tiled entry ideal for when the family comes over. The living room offers vaulted ceilings and tons of natural light. Kitchen has an island, stainless steel appliances and tons of countertop working area. Dining room area allows for a large expandable table so you can still host the holidays. Huge primary bedroom has vaulted ceilings, two large windows and a walk in closet. There is a 4pc bath and laundry located on the main level. The home has a loft area that overlooks the living room. It is ideal for a guest suite, TV room, office, workout area...you choose. The loft area offers a 2pc bath ideal for all the listed uses. The basement is fully developed with a huge family room, den, bar area, storage, and a 3pc bath. The sliding doors in the living room flow to the private good size patio that backs onto a greenspace.

Property Details
- Property Size 1305.00 sqft
- Land Area 0.07 sqft
- Bedroom 1
- Bathrooms 3
- Garage 1
- Year Built 1997
- Property Status Active
- Property Type Row/Townhouse, Residential
- MLS Number A2298636
- Brokerage name MaxWell Capital Realty
- Parking 1
Features & Amenities
- Accessible Bedroom
- Accessible Central Living Area
- Accessible Doors
- Accessible Washer Dryer
- Additional Parking
- Asphalt Shingle
- Bar
- Breakfast Bar
- Bungalow
- Ceiling Fan s
- Central
- Closet Organizers
- Courtyard
- Dishwasher
- Driveway
- Dryer
- Forced Air
- Front Drive
- Full
- Garage Control s
- Garage Door Opener
- Garage Faces Front
- High Ceilings
- Kitchen Island
- Laminate Counters
- Microwave Hood Fan
- Mid Efficiency
- Natural Gas
- Open Floorplan
- Park
- Patio
- Playground
- Private Yard
- Refrigerator
- Schools Nearby
- Shopping Nearby
- Single Garage Attached
- Storage
- Stove s
- Vaulted Ceiling s
- Vinyl Windows
- Visitor Bathroom
- Walk-In Closet s
- Walking Bike Paths
- Washer
Similar Listings
#402 185 Mahogany Gardens SE, Calgary, Alberta, T3M 3Y2
Mahogany, Calgary- Row/Townhouse, Residential
- 2 Bedrooms
- 3 Bathrooms
- 1425.97 sqft
1469 Na’a Drive SW, Calgary, Alberta, T3H 6A4
Medicine Hill, Calgary- Row/Townhouse, Residential
- 2 Bedrooms
- 3 Bathrooms
- 1613.10 sqft
#301 1818 14 Street SW, Calgary, Alberta, T2T 3S9
Lower Mount Royal, Calgary- Apartment, Residential
- 2 Bedrooms
- 2 Bathrooms
- 824.87 sqft
#1906 1188 3 Street SE, Calgary, Alberta, T2G 1H8
Beltline, Calgary- Apartment, Residential
- 1 Bedroom
- 1 Bathroom
- 495.72 sqft