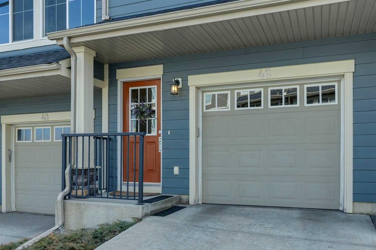
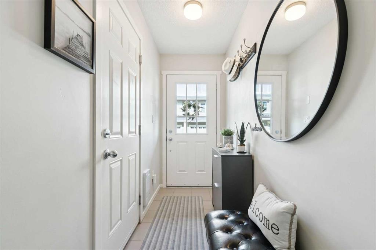
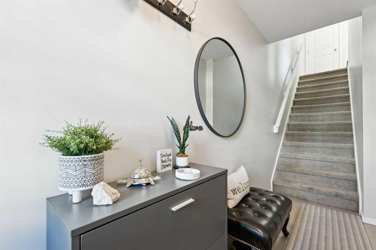
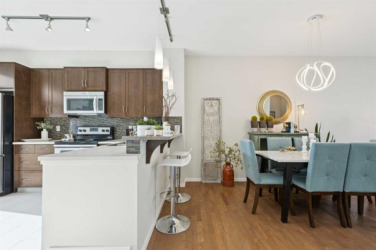
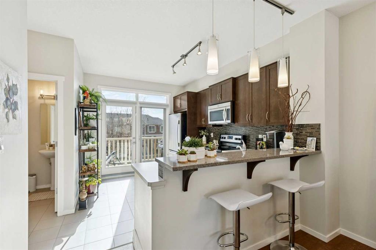
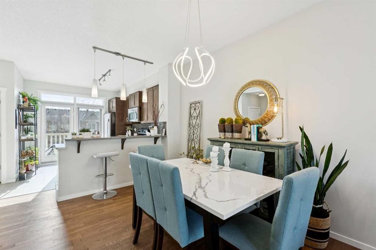
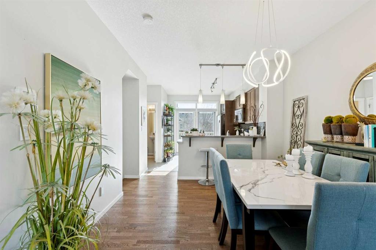
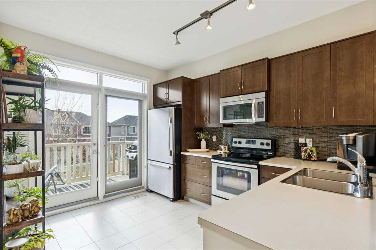
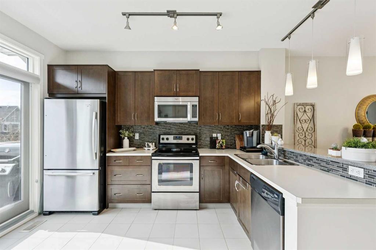
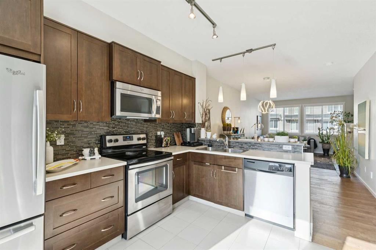
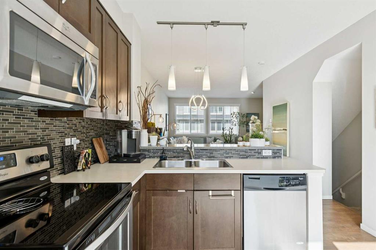
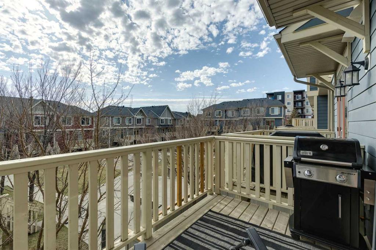
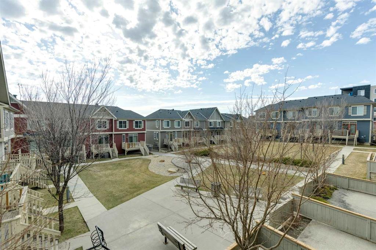
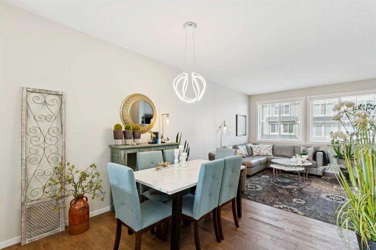
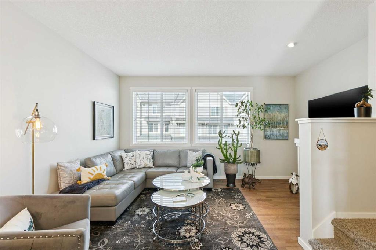
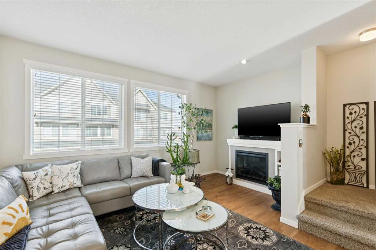
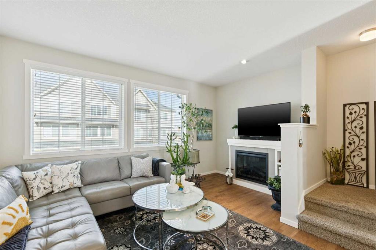
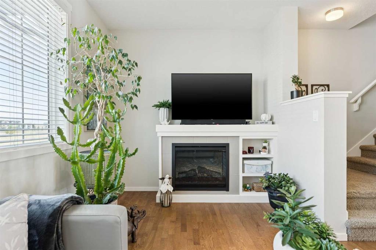

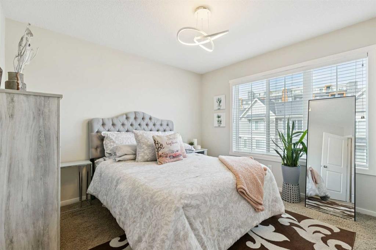
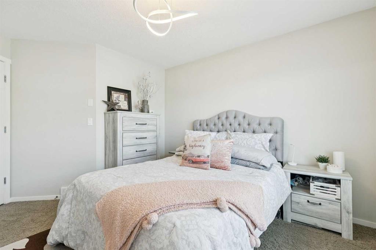
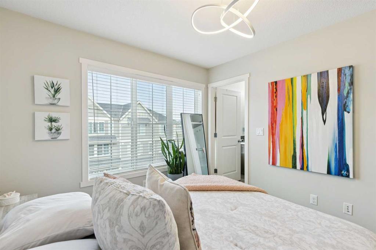
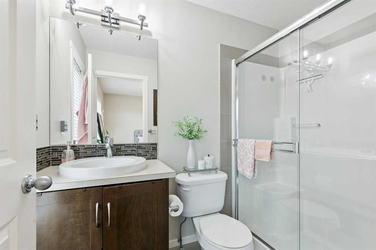
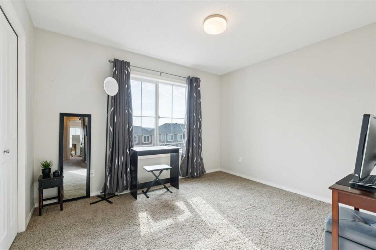
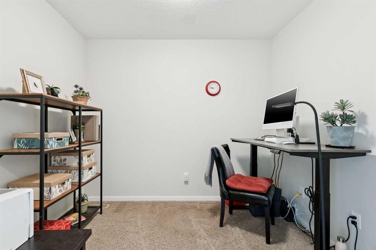
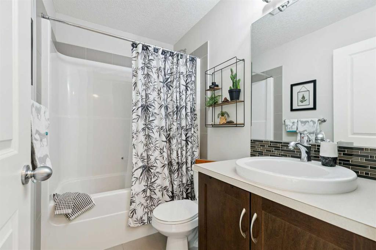
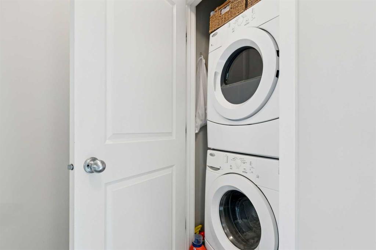
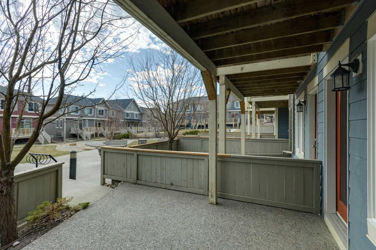
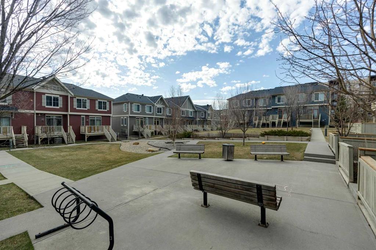
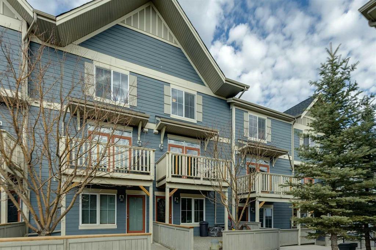
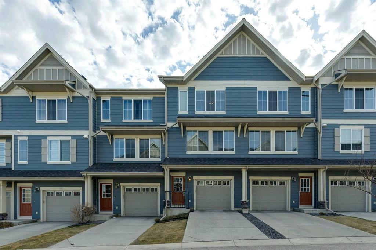
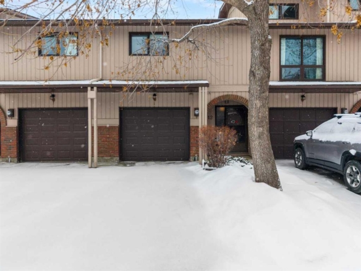
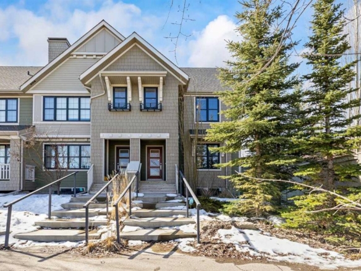
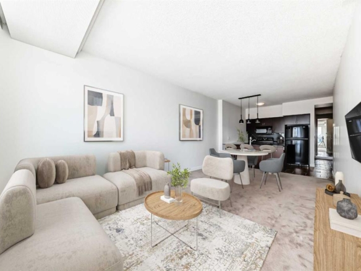
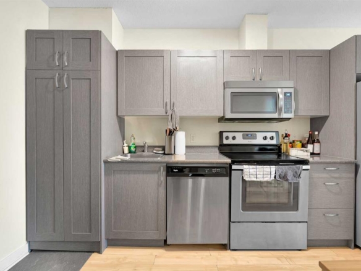
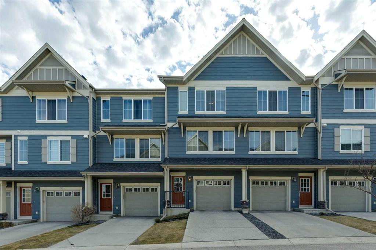
Natural light pours through this beautifully maintained townhome, where the main living level is bright, open, and exceptionally well appointed. The living room is anchored by a gas fireplace with built-ins, creating a warm and polished focal point. From there, the layout flows naturally into the dining area and kitchen, where richly stained cabinetry, stainless steel appliances, and a breakfast bar with raised seating offer both style and functionality. Just off the kitchen, the balcony overlooks the courtyard and provides a outdoor extension of the main floor. Upstairs, both bedrooms are generously proportioned and each is complete with a walk-in closet, offering a layout that is both comfortable and well designed for a professional couple, small family or roommates. The primary suite includes its own ensuite bath with an oversized shower, while the second bedroom has direct access to the stylish upstairs bath. A full-size den offers flexible space for a home office, study, nursery, or small gym, while upper-level laundry adds everyday convenience. The heated and drywalled tandem garage accommodates two vehicles and offers future development potential, while the full-length parking pad allows space for an additional vehicle, a rare advantage above many other inner units. A fenced, covered patio extends from the garage to the treed courtyard, while the rear balcony, complete with a natural gas line, overlooks the same setting and offers an easy outdoor retreat. With quick access to major routes, extensive pathway networks, nearby amenities, and the airport, this is a home that balances comfort, convenience, and thoughtful design exceptionally well.