- Home
- Residential
- Row/Townhouse
- #405 428 Nolan Hill Drive NW, Calgary, Alberta, T3R 0V4
#405 428 Nolan Hill Drive NW, Calgary, Alberta, T3R 0V4
- Residential, Row/Townhouse
- A2286412
- MLS Number
- 2
- Bedrooms
- 3
- Bathrooms
- 1296.72
- sqft
- 2016
- Year Built
Property Description
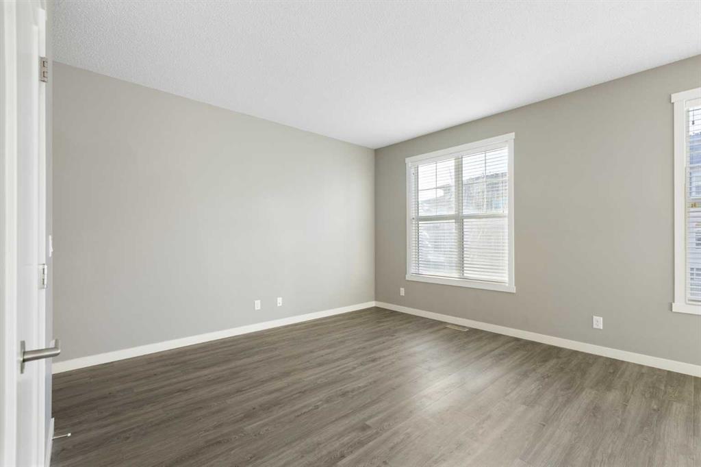

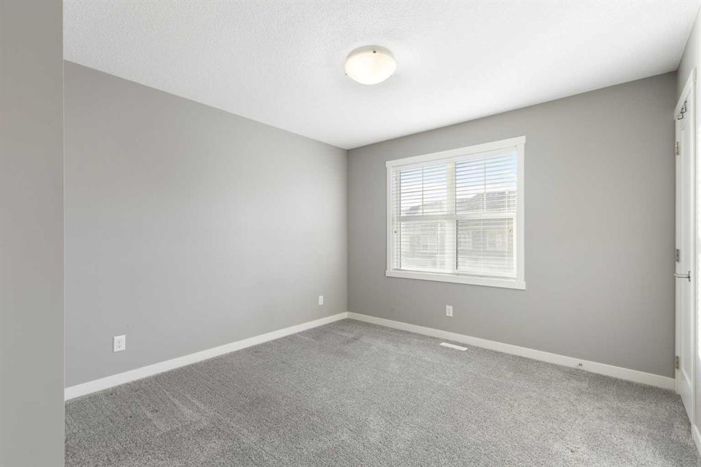
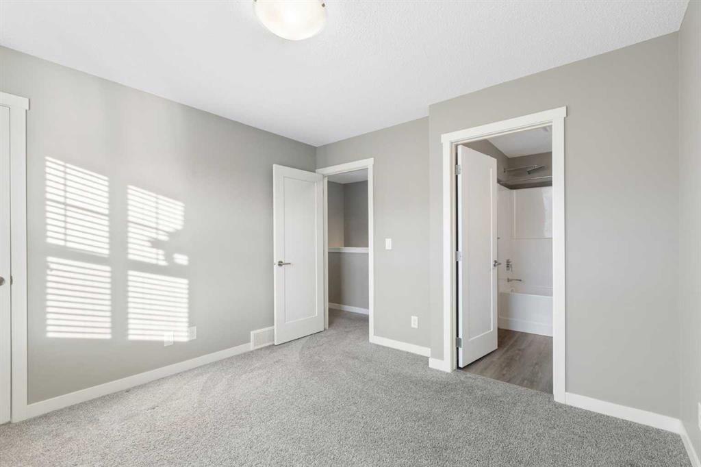
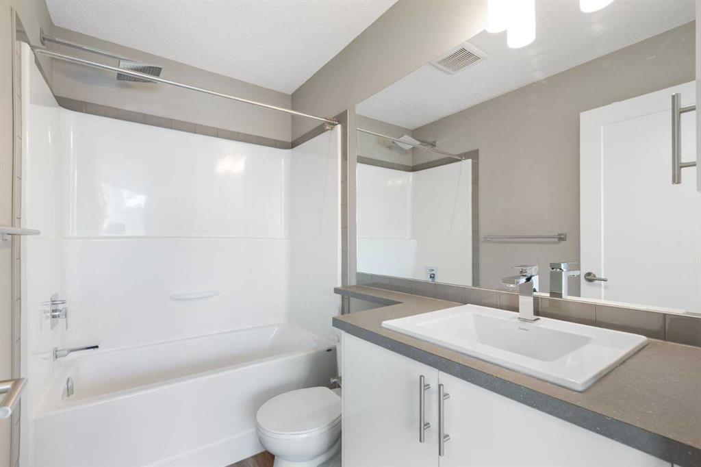
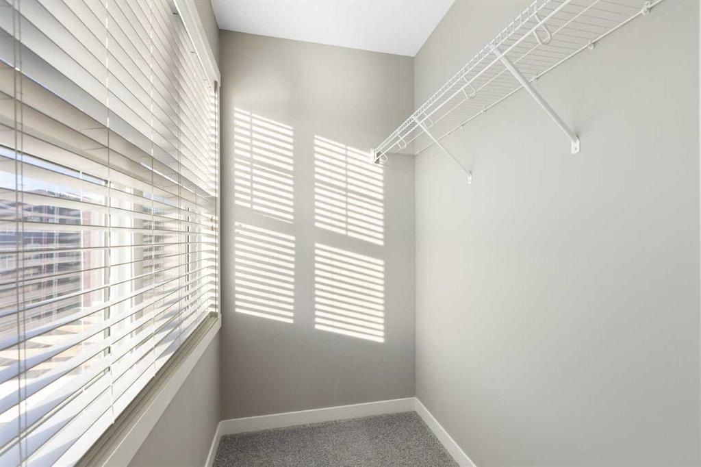
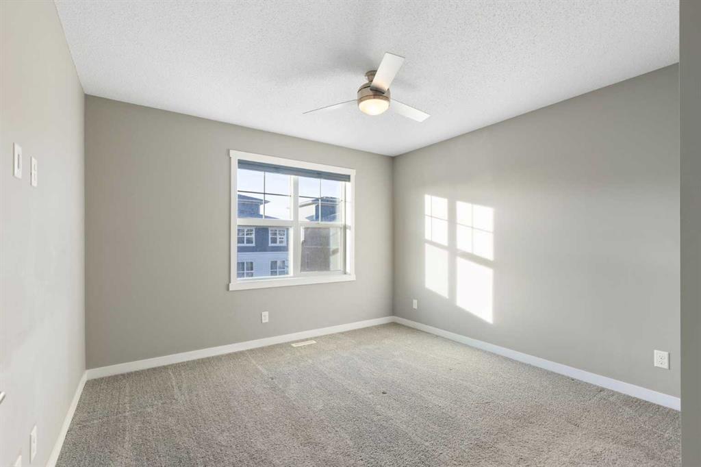
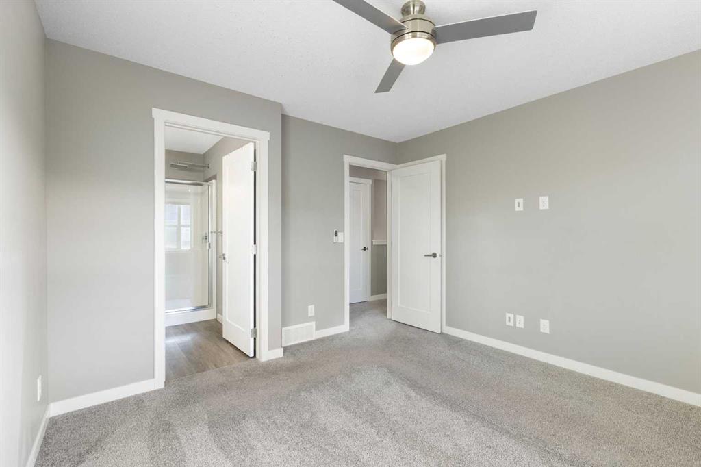

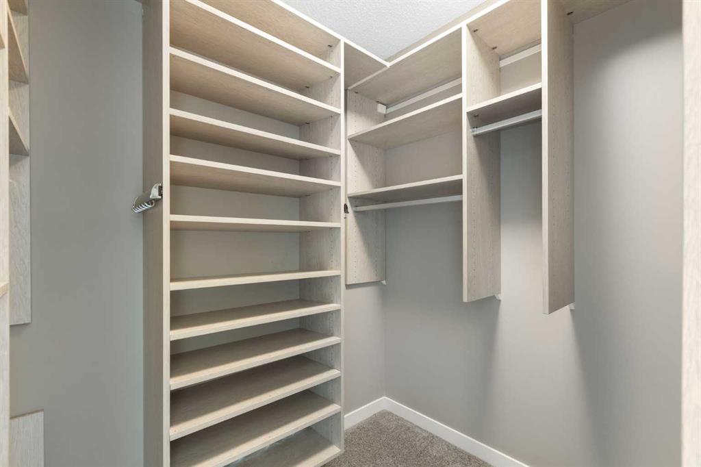

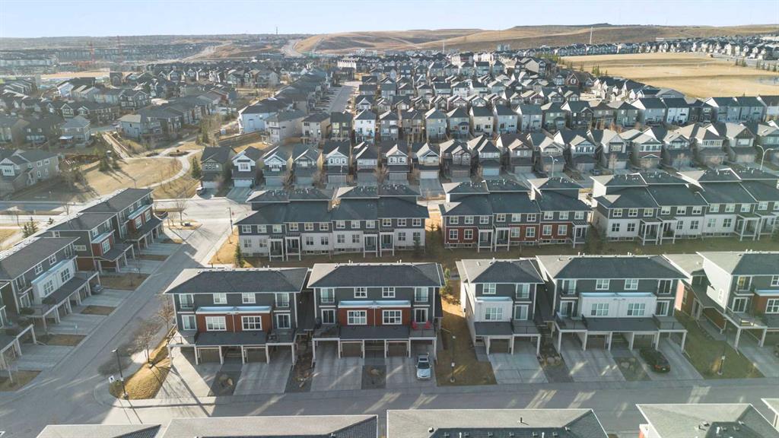
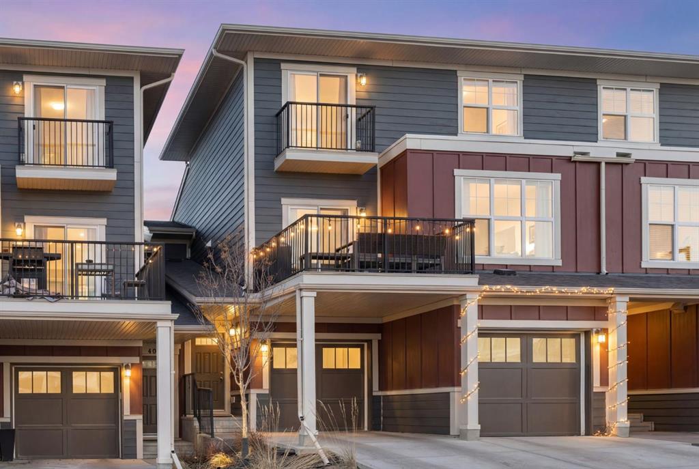
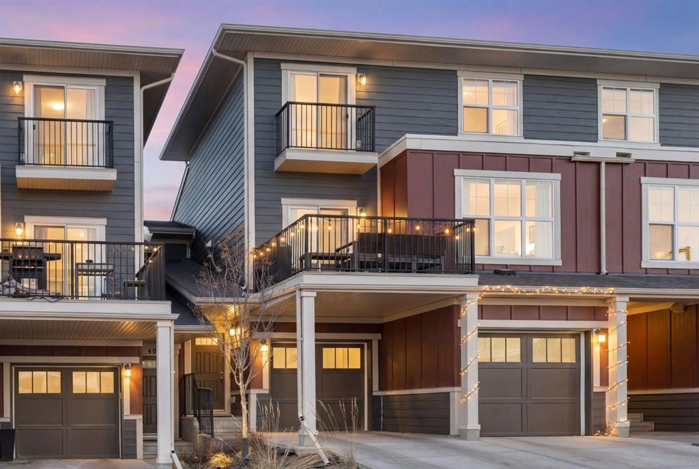
Welcome to this beautifully maintained end-unit townhome in the sought-after community of Nolan Hill. Offering 2 bedrooms and 2.5 bathrooms, this thoughtfully designed layout features highly desired layout with dual primary suites — each complete with its own walk-in closet and private ensuite — making it ideal for roommates, guests, or a comfortable work-from-home setup.
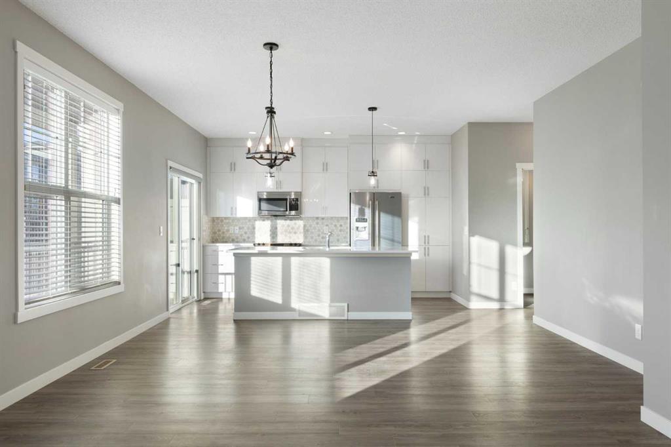
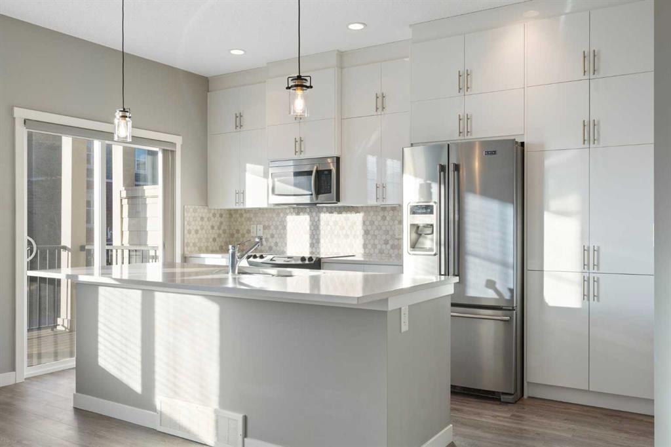
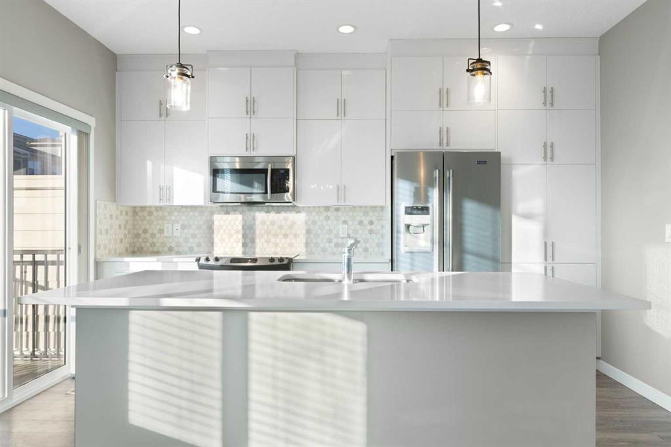
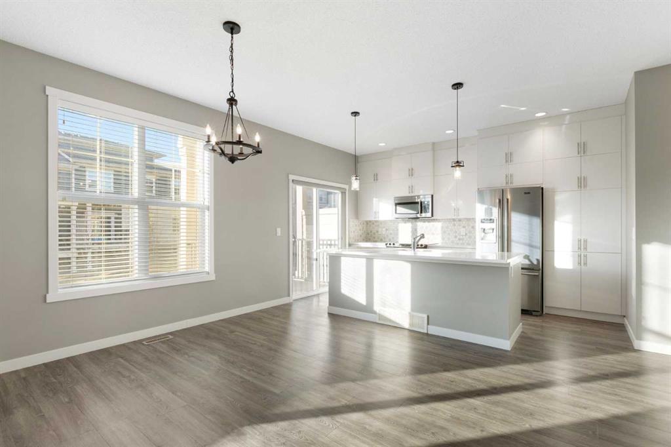
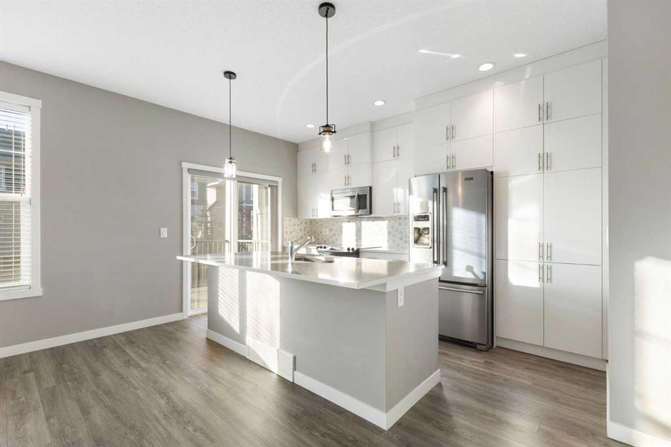
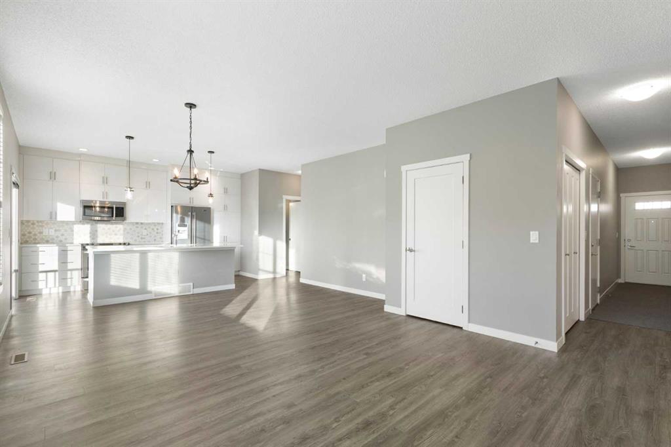
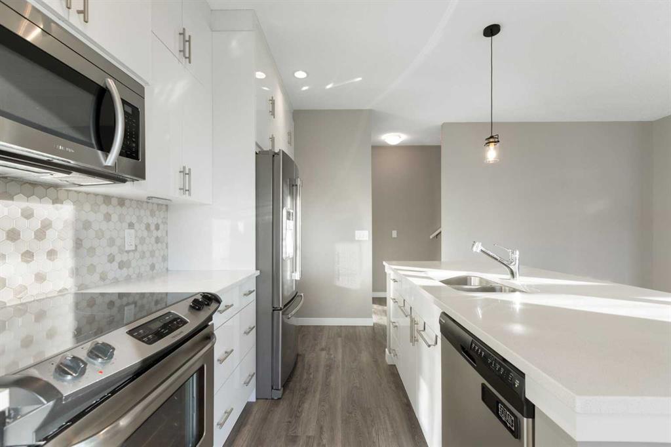
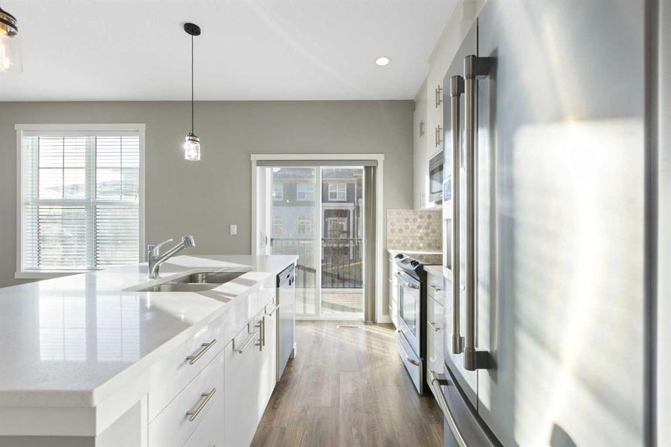
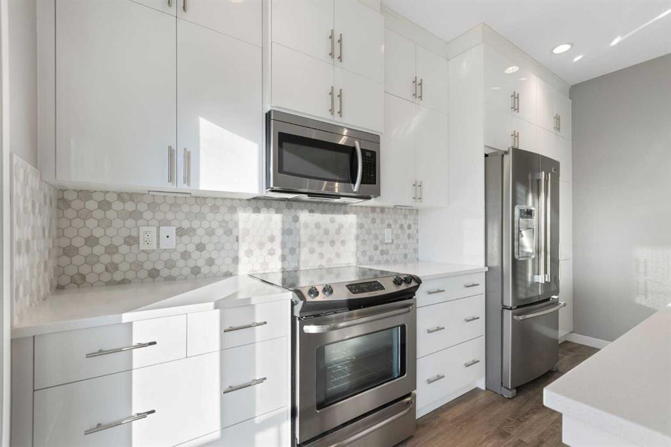
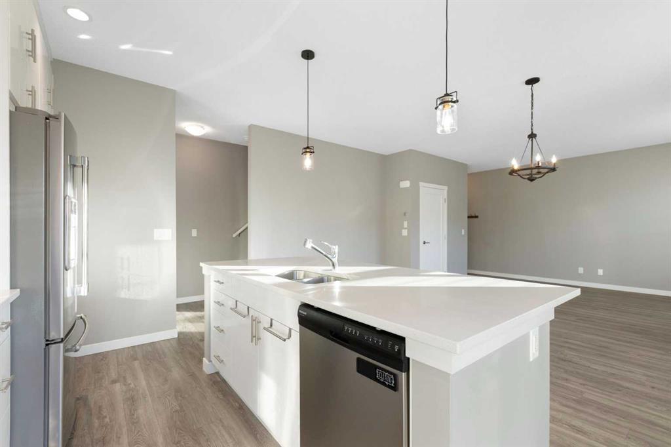
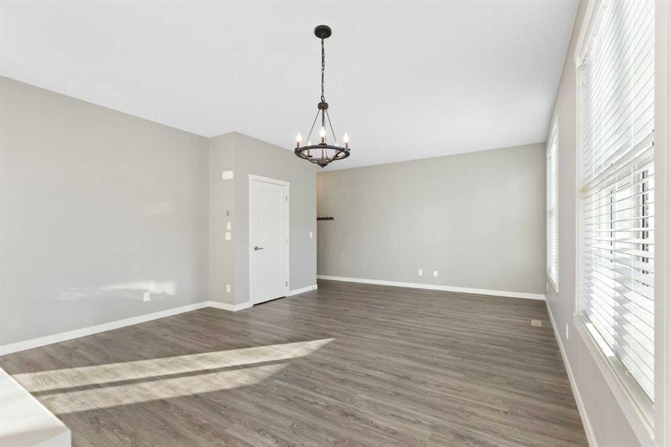


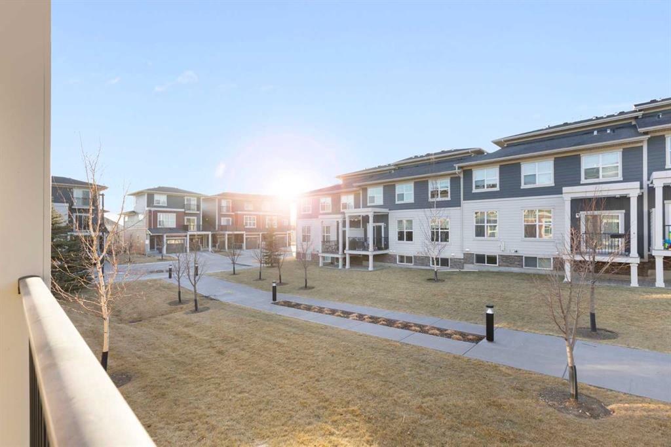
The open-concept main floor is filled with natural light from additional end-unit windows and showcases 9’ ceilings, modern vinyl plank flooring, and a timeless & modern colour palette. The kitchen is both stylish and functional, featuring quartz countertops, stainless steel appliances, a large centre island with eating bar, floor-to-ceiling cabinetry, and a sleek tile backsplash. The dining and living areas flow seamlessly onto the sunny south-facing balcony overlooking green space, complete with a gas line for BBQ and room for outdoor seating — a rare and peaceful setting for townhouse living.
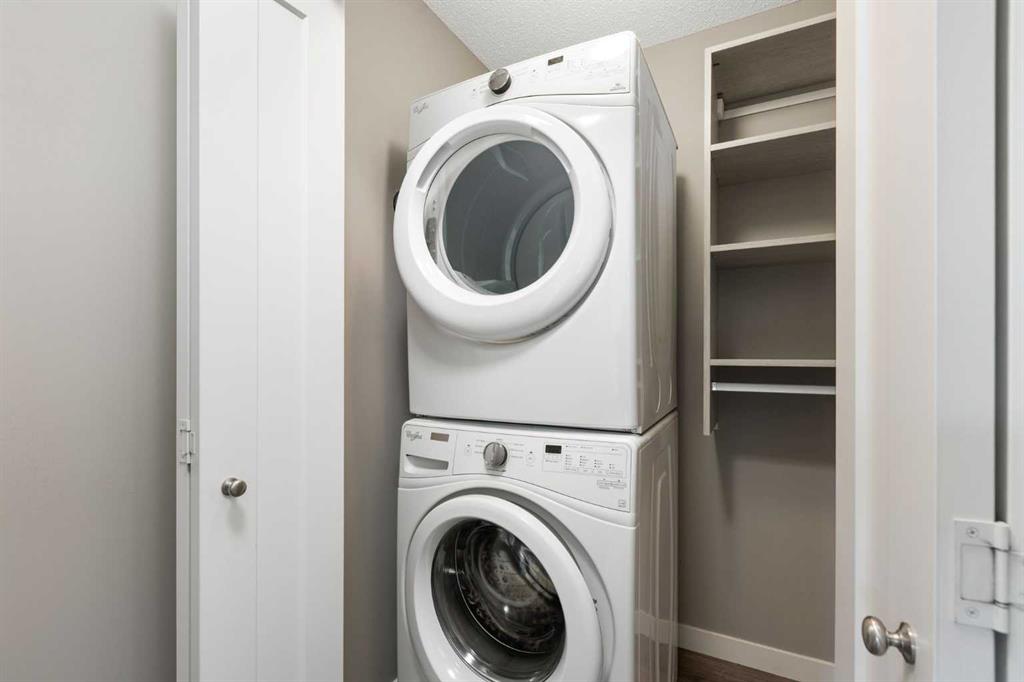

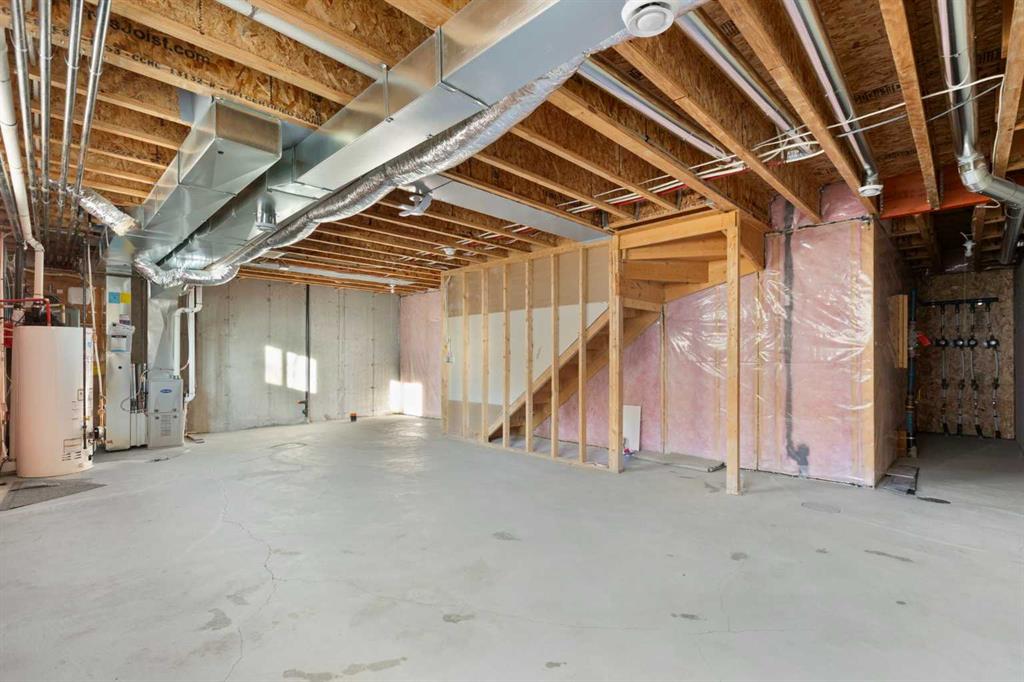
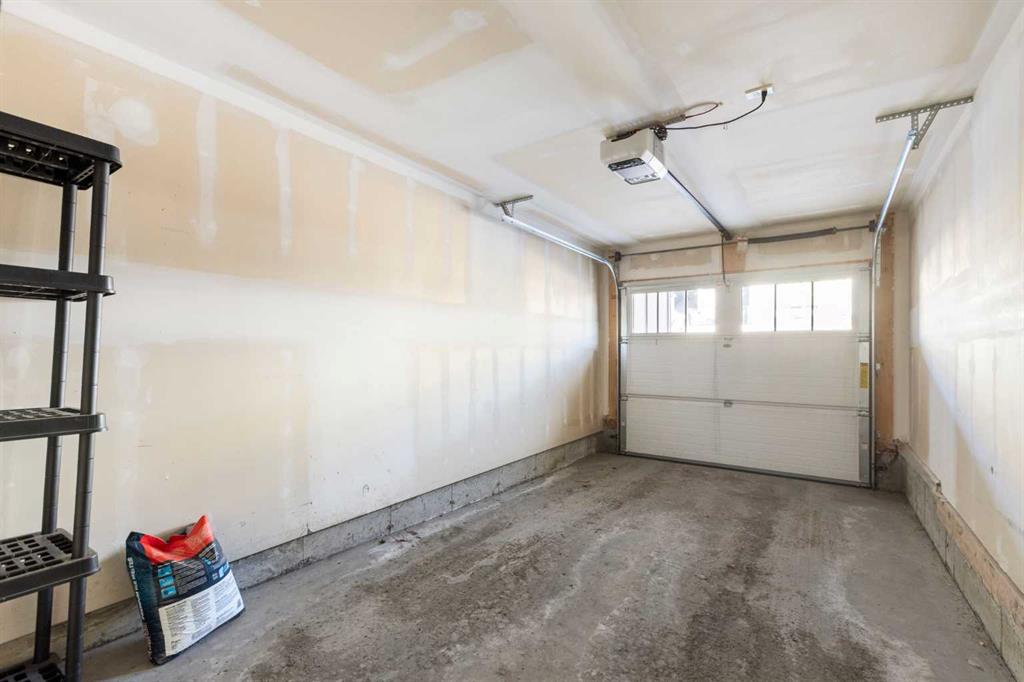
Upstairs you’ll also find convenient upper-floor laundry. The undeveloped basement offers excellent storage and future potential An attached garage with parking pad provides everyday convenience, with additional visitor parking nearby.
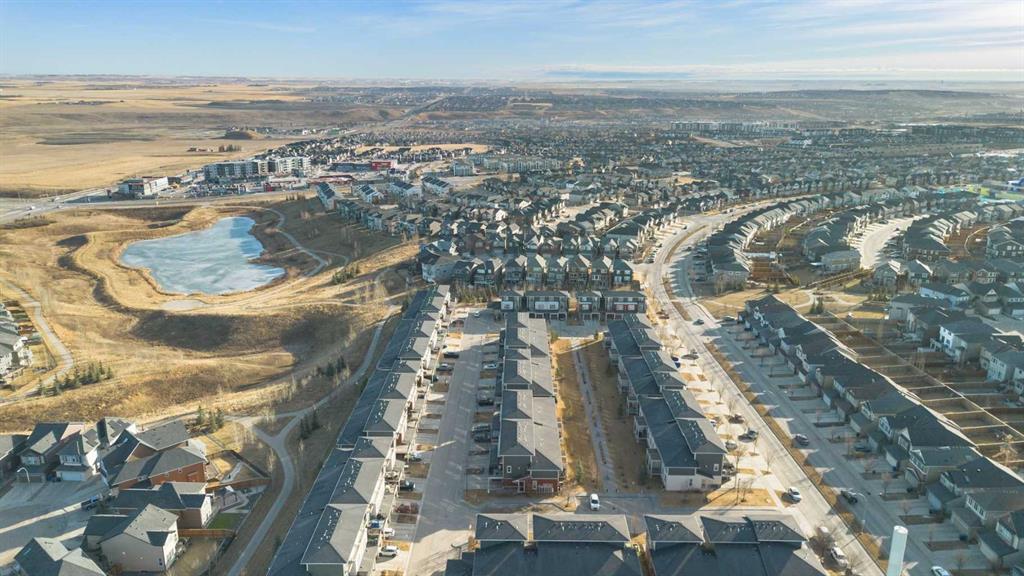
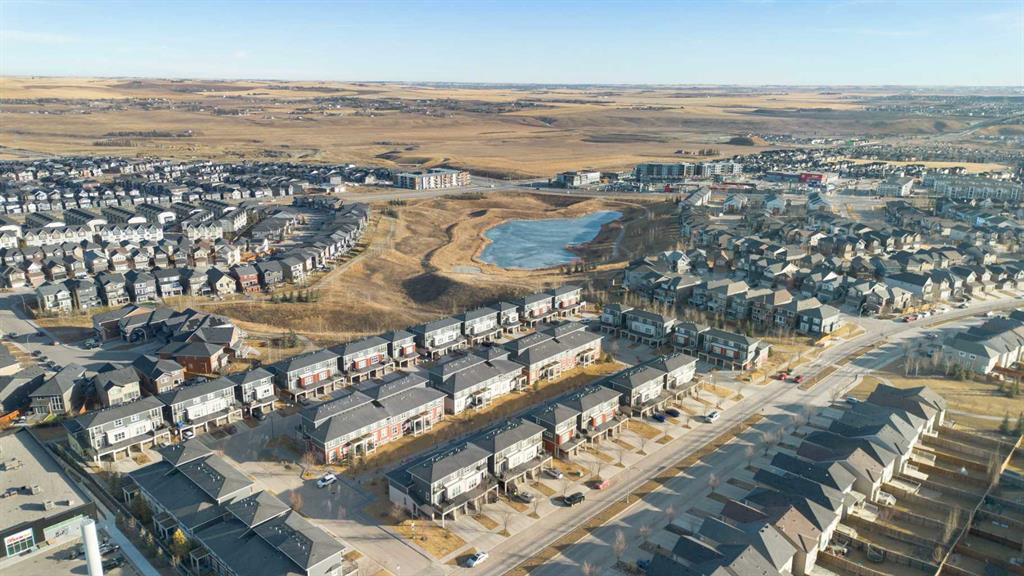
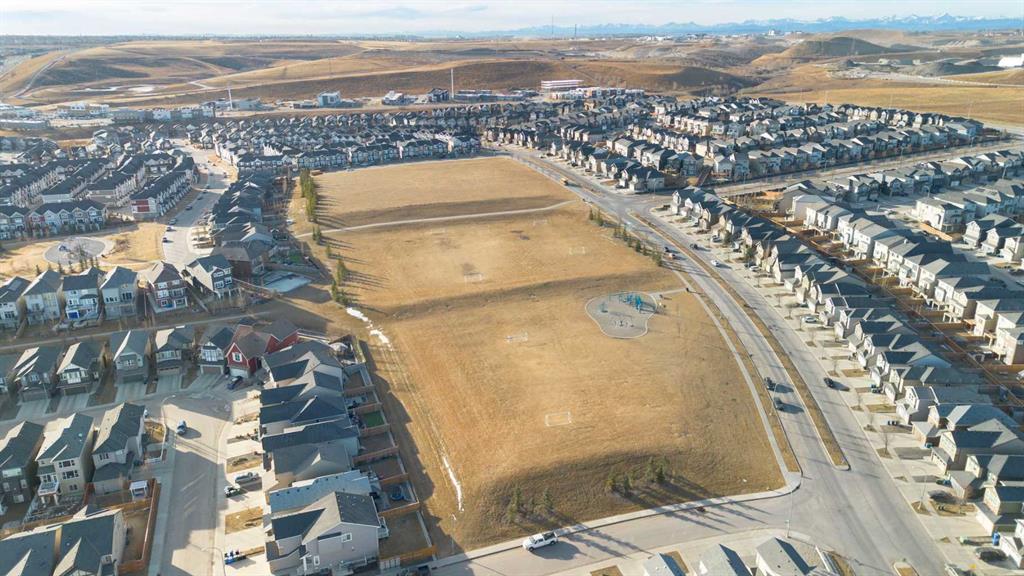

Located just minutes from Beacon Hill Shopping Centre (Costco, restaurants, and amenities), parks, pathways, and major roadways, this home offers exceptional value in a well-connected NW location. An excellent opportunity for first-time buyers, downsizers, or investors seeking a low-maintenance property in a desirable community. Call for your private showing today.

Property Details
- Property Size 1296.72 sqft
- Bedrooms 2
- Bathrooms 3
- Garage 1
- Year Built 2016
- Property Status Active
- Property Type Row/Townhouse, Residential
- MLS Number A2286412
- Brokerage name Charles
- Parking 2
Features & Amenities
- 2 Storey
- Asphalt Shingle
- Balcony
- Balcony s
- BBQ gas line
- Closet Organizers
- Deck
- Dishwasher
- Driveway
- Dryer
- Electric Stove
- Forced Air
- Full
- Garage Door Opener
- Garage Faces Front
- High Ceilings
- Kitchen Island
- Microwave Hood Fan
- Natural Gas
- No Animal Home
- No Smoking Home
- Open Floorplan
- Other
- Park
- Parking Pad
- Patio
- Playground
- Quartz Counters
- Refrigerator
- Schools Nearby
- Shopping Nearby
- Sidewalks
- Single Garage Attached
- Storage
- Street Lights
- Uncovered Courtyard
- Vinyl Windows
- Walk-In Closet s
- Walking Bike Paths
- Washer
- Window Coverings
Similar Listings
#326 615 6 Avenue SE, Calgary, Alberta, T2G 1S2
Downtown East Village, Calgary- Apartment, Residential
- 2 Bedrooms
- 1 Bathroom
- 767.34 sqft
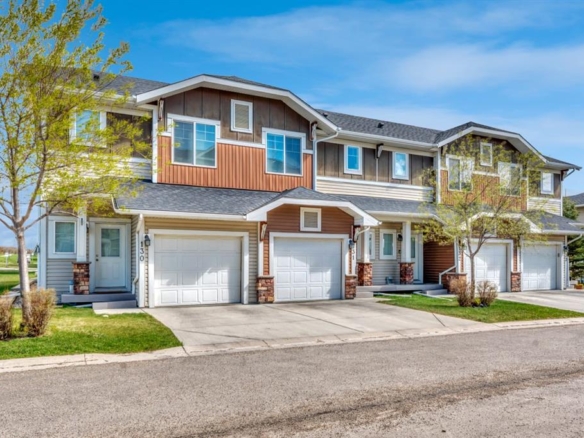
#131 300 Marina Drive, Chestermere, Alberta, T1X 0P6
Westmere, Chestermere- Row/Townhouse, Residential
- 3 Bedrooms
- 3 Bathrooms
- 1199.75 sqft
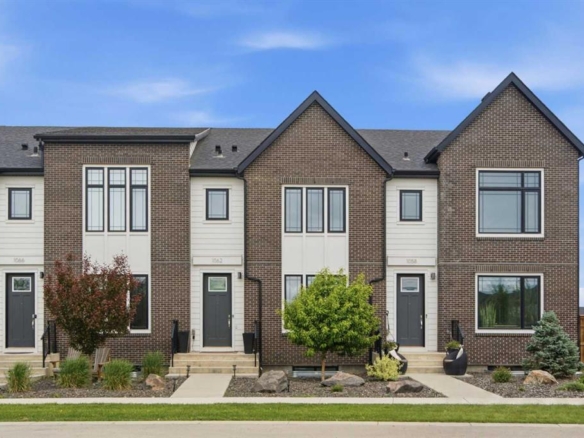
1062 Harmony Parade, Rural Rocky View County, Alberta, T3Z 0H1
Harmony, Rural Rocky View County- Row/Townhouse, Residential
- 4 Bedrooms
- 4 Bathrooms
- 1760.91 sqft
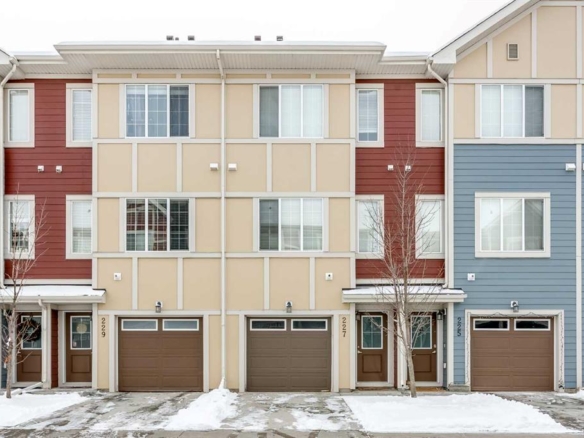
227 Marquis Lane SE, Calgary, Alberta, T3M2G8
Mahogany, Calgary- Row/Townhouse, Residential
- 2 Bedrooms
- 3 Bathrooms
- 1230.10 sqft