- Home
- Residential
- Row/Townhouse
- #38 28 Berwick Crescent NW, Calgary, Alberta, T3K 1Y7
#38 28 Berwick Crescent NW, Calgary, Alberta, T3K 1Y7
- Residential, Row/Townhouse
- A2309097
- MLS Number
- 2
- Bedrooms
- 3
- Bathrooms
- 1331.54
- sqft
- 1979
- Year Built
Property Description
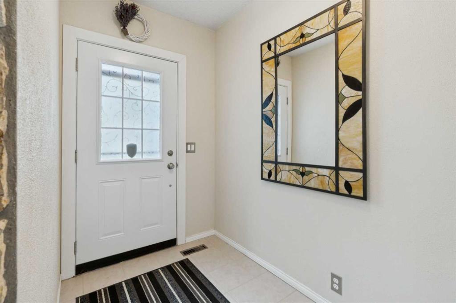
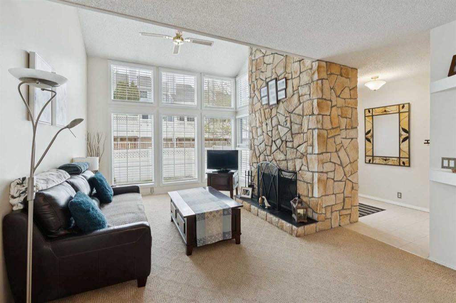
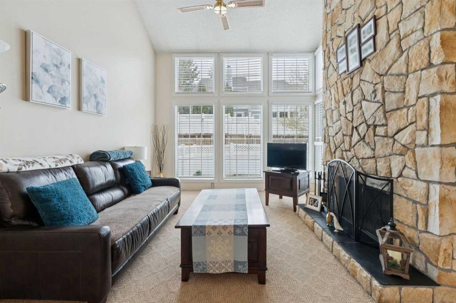
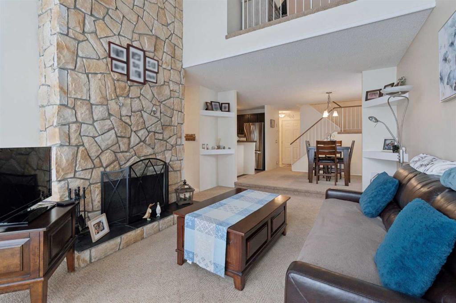
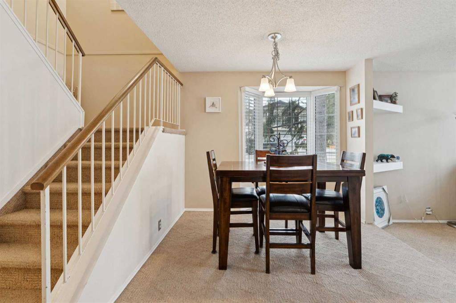
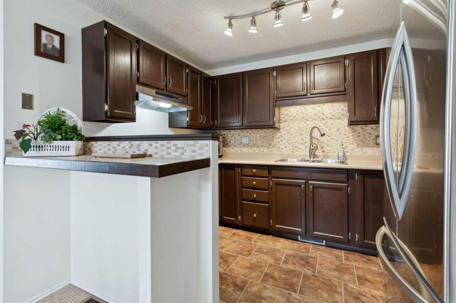
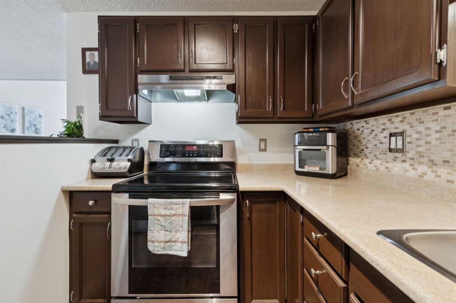
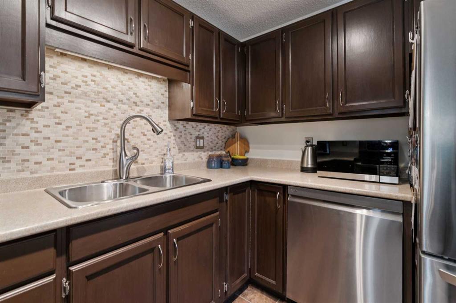
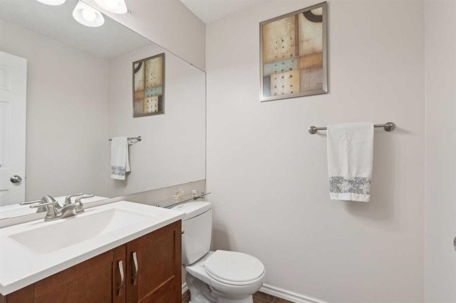
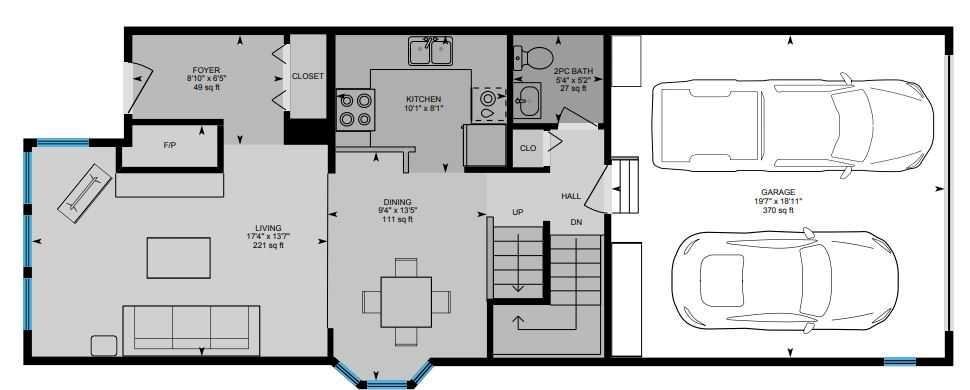
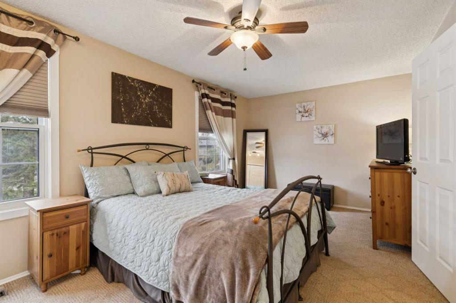
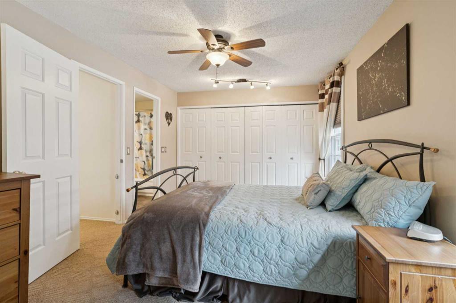
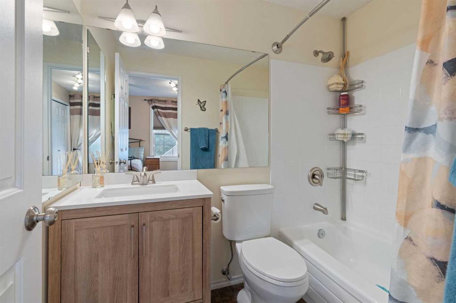
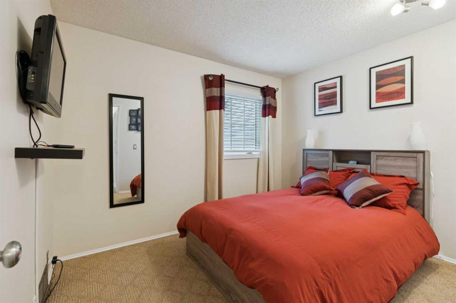
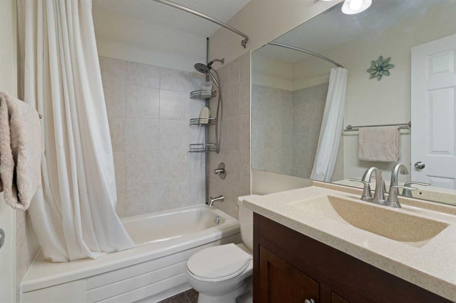
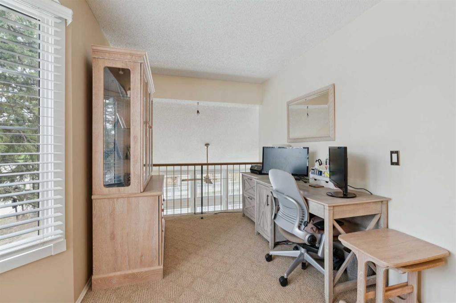
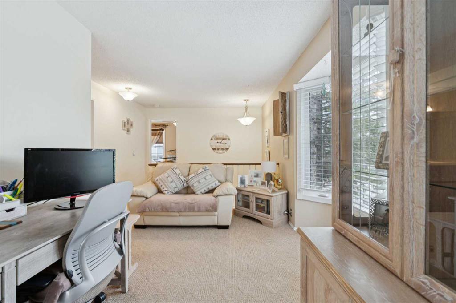
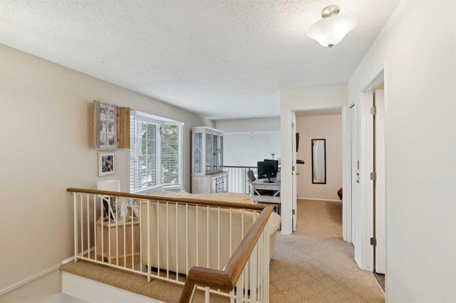
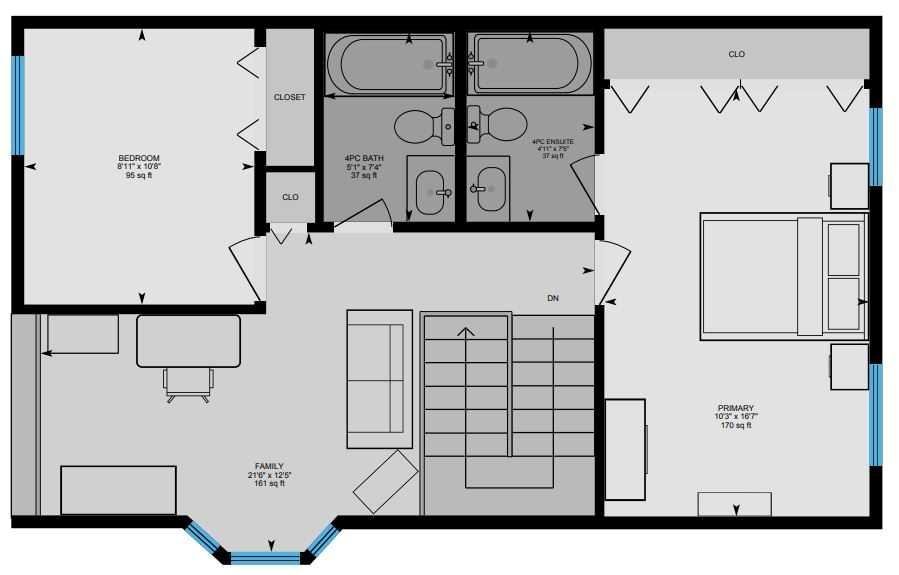
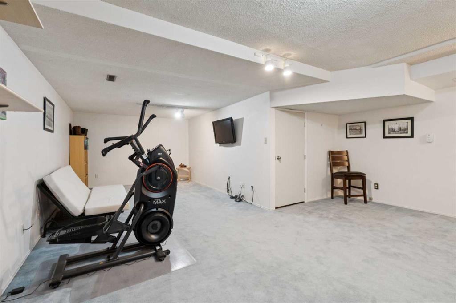
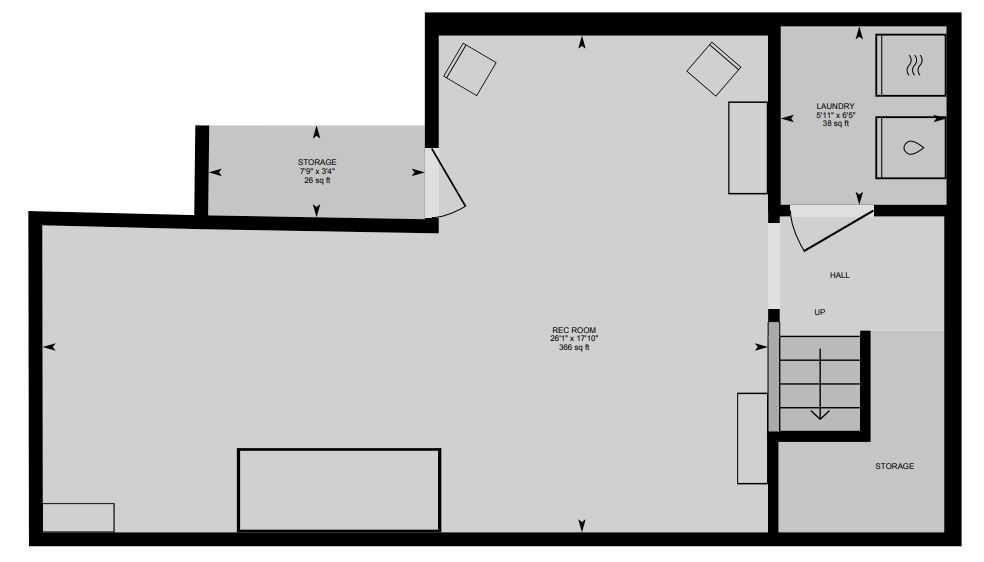
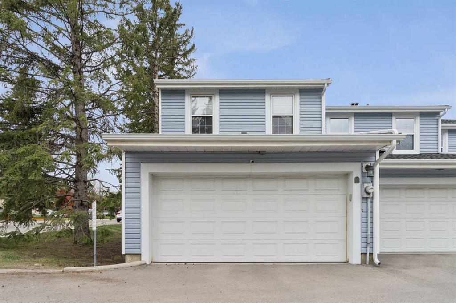
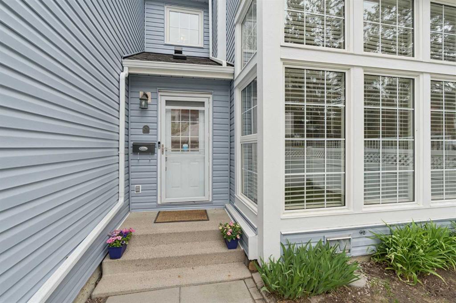
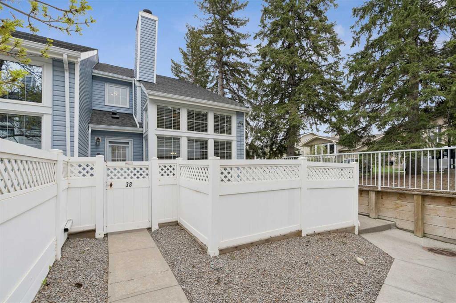
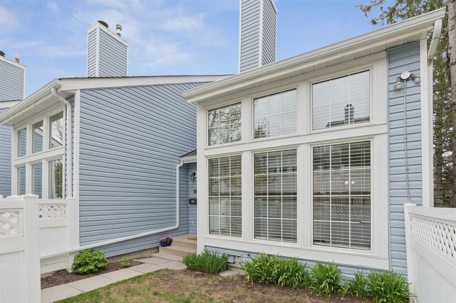
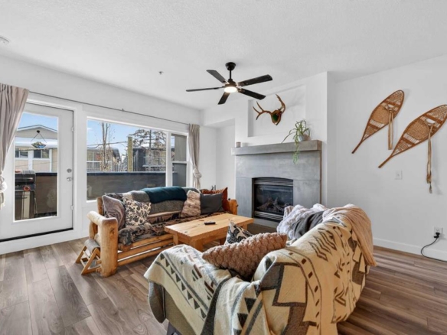
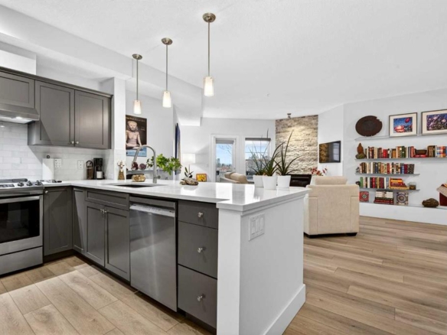
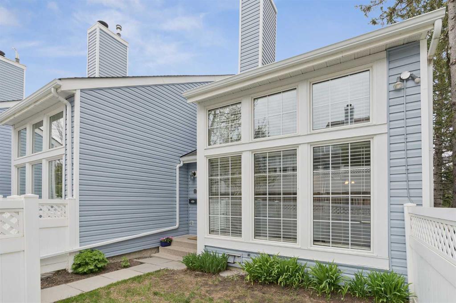
Let the Sun Shine In! BRIGHT 2 Storey END UNIT Townhome with fenced yard & DOUBLE Garage in a QUIET, Well-Maintained Complex Steps from Shopping, Transit & Schools. Stunning Design flooded with Natural Light - Vaulted Ceilings, 2 Storey Fireplace, a Floor-to-Ceiling Wall of Windows AND a Beautifully Maintained Interior with Numerous UPDATES throughout - Kitchen, Bathrooms, Appliances, some Flooring PLUS ALL WINDOWS & the FRONT DOOR were replaced by the Owner in the last 5 years. UPPER Level features 2 Bedrooms including a Large Master with His/Her Closets, a remodeled Ensuite Bath, an Updated 4 Piece Bathroom, & a versatile Open LOFT with Bay Window - Perfect Home Office/Playroom/TV Area OR EASILY CONVERTED to a 3rd BEDROOM for your growing family. Lower Level development adds a REC ROOM with TV & Exercise Areas, a Laundry Room, & Lots of additional storage. Easy Access to Street Parking for guests, Private Fenced WEST Yard & Condo Fees include Water/Sewer Utilities too! Professionally Managed PET-FRIENDLY Complex with New Shingles & Siding in a PERFECT Location - 2 minutes’ walk to the Bus Stop, a 10 minute walk from 2 Elementary Schools & the community association, a 3 Minute drive to Area Shopping, 6 Minutes’ drive to Nose Hill Park & 2 Off Leash Areas, & QUICK ACCESS to both Deerfoot & Stoney Trails!

Property Details
- Property Size 1331.54 sqft
- Bedrooms 2
- Bathrooms 3
- Garage 1
- Year Built 1979
- Property Status Active
- Property Type Row/Townhouse, Residential
- MLS Number A2309097
- Brokerage name RE/MAX Realty Professionals
- Parking 2
Features & Amenities
- 2 Storey
- Asphalt Shingle
- Breakfast Bar
- Ceiling Fan s
- Clubhouse
- Dishwasher
- Double Garage Attached
- Dryer
- Electric Stove
- Forced Air
- Full
- Garage Control s
- Garage Faces Rear
- Living Room
- Natural Gas
- Open Floorplan
- Other
- Park
- Playground
- Private Yard
- Range Hood
- Refrigerator
- Schools Nearby
- Shopping Nearby
- Sidewalks
- Stone
- Storage
- Street Lights
- Vaulted Ceiling s
- Vinyl Windows
- Walking Bike Paths
- Washer
- Window Coverings
- Wood Burning
Similar Listings
#110 270 Shawville Way SE, Calgary, Alberta, T2Y 3Z7
Shawnessy, Calgary- Apartment, Residential
- 2 Bedrooms
- 2 Bathrooms
- 881.00 sqft
#302 2602 14A Street SW, Calgary, Alberta, T2T3X7
Bankview, Calgary- Apartment, Residential
- 2 Bedrooms
- 1 Bathroom
- 869.49 sqft
#2219 950 Arbour Lake Road NW, Calgary, Alberta, T3G5B3
Arbour Lake, Calgary- Apartment, Residential
- 2 Bedrooms
- 2 Bathrooms
- 879.00 sqft
#414 370 Dieppe Drive SW, Calgary, Alberta, T3E7L4
Currie Barracks, Calgary- Apartment, Residential
- 1 Bedroom
- 1 Bathroom
- 578.00 sqft