- Home
- Residential
- Row/Townhouse
- #301 1001 8 Street NW, Airdrie, Alberta, T4B0W1
#301 1001 8 Street NW, Airdrie, Alberta, T4B0W1
- Residential, Row/Townhouse
- A2316741
- MLS Number
- 2
- Bedrooms
- 3
- Bathrooms
- 1099.54
- sqft
- 2010
- Year Built
Property Description
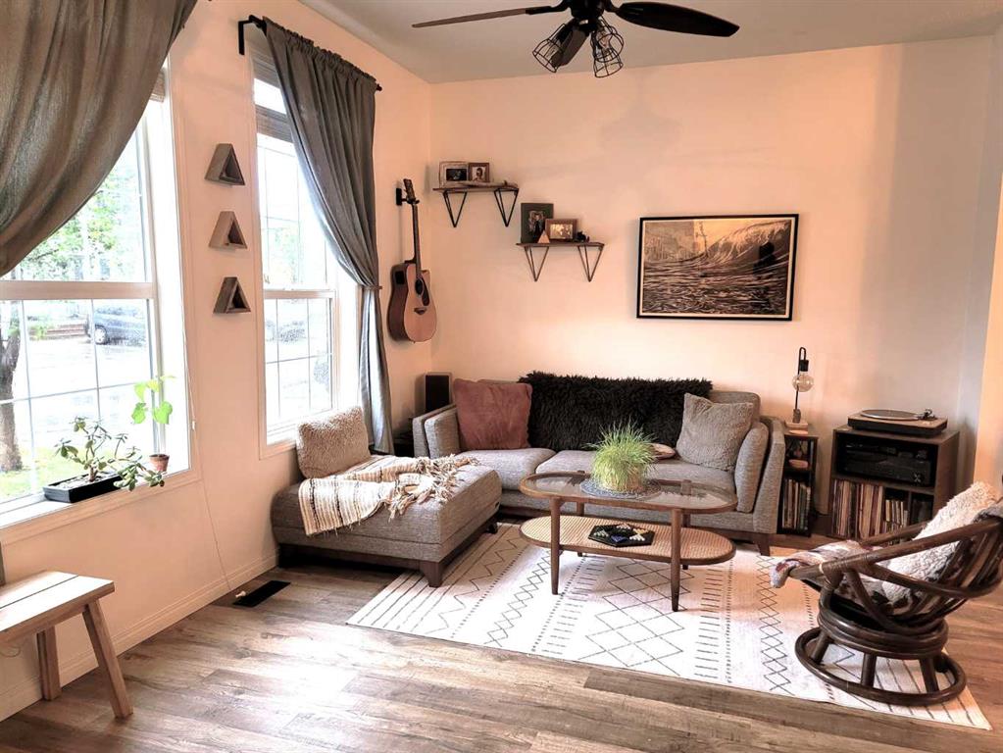
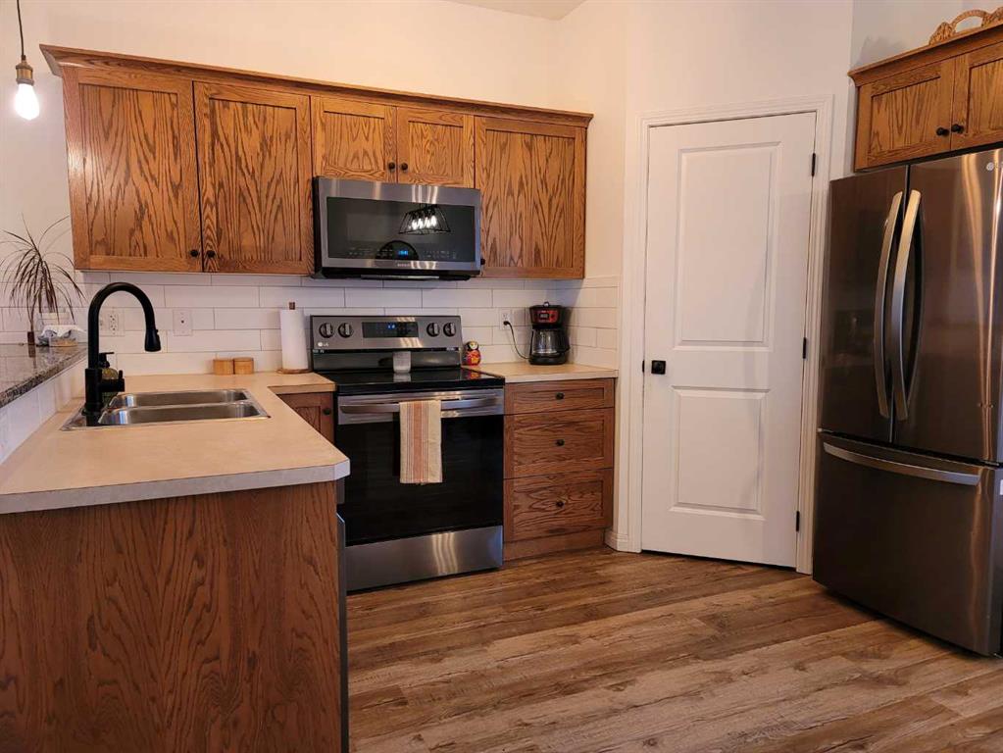
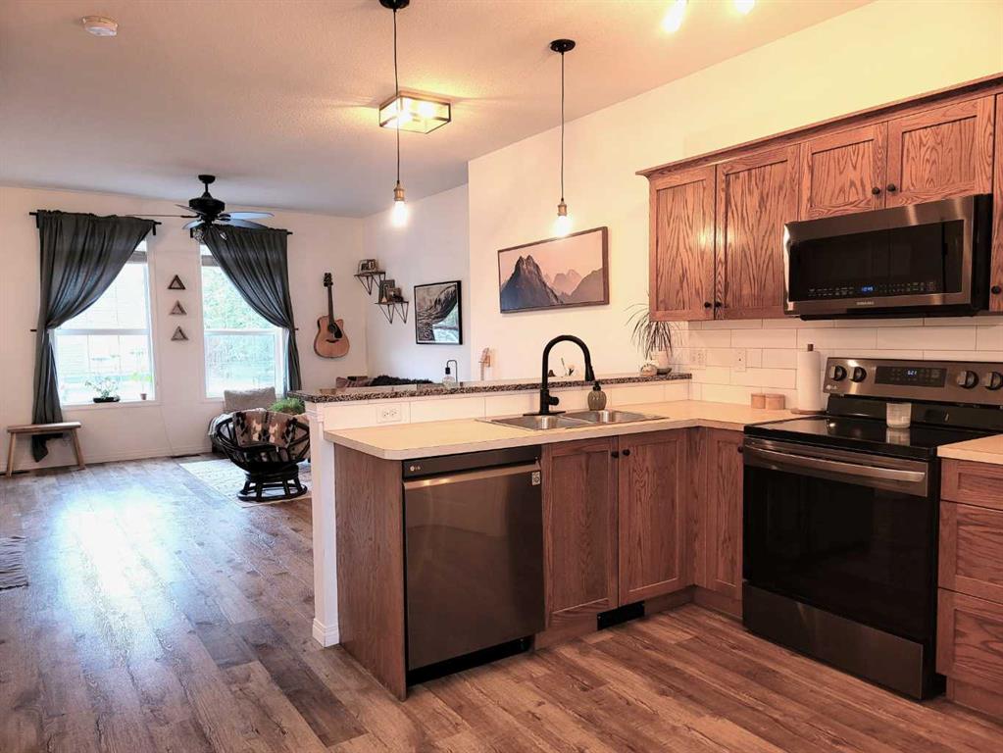
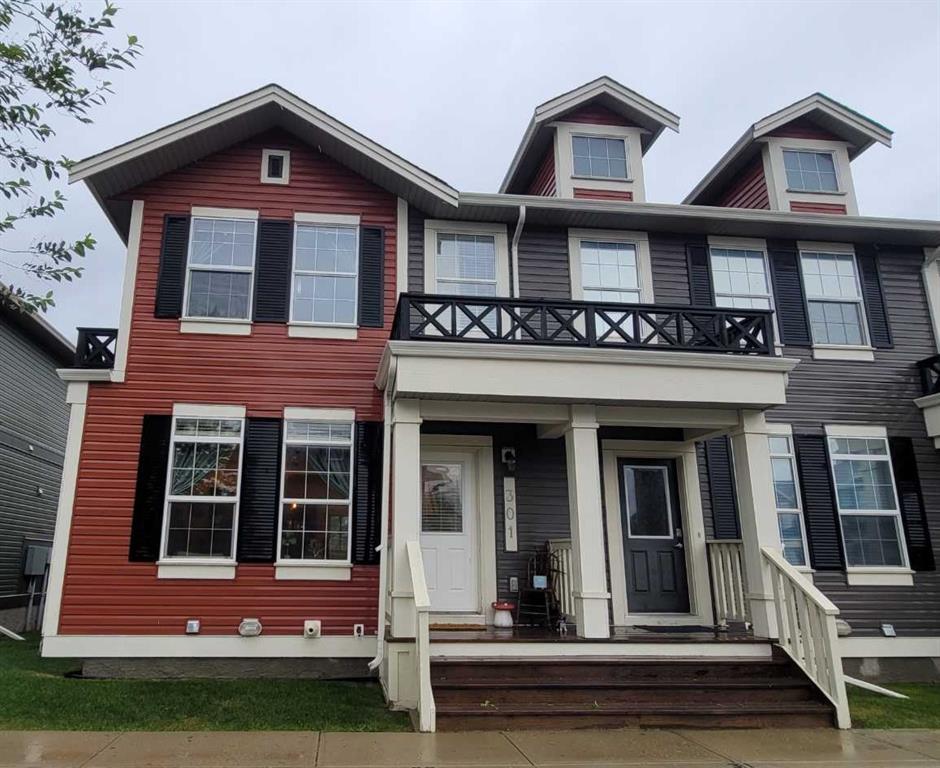
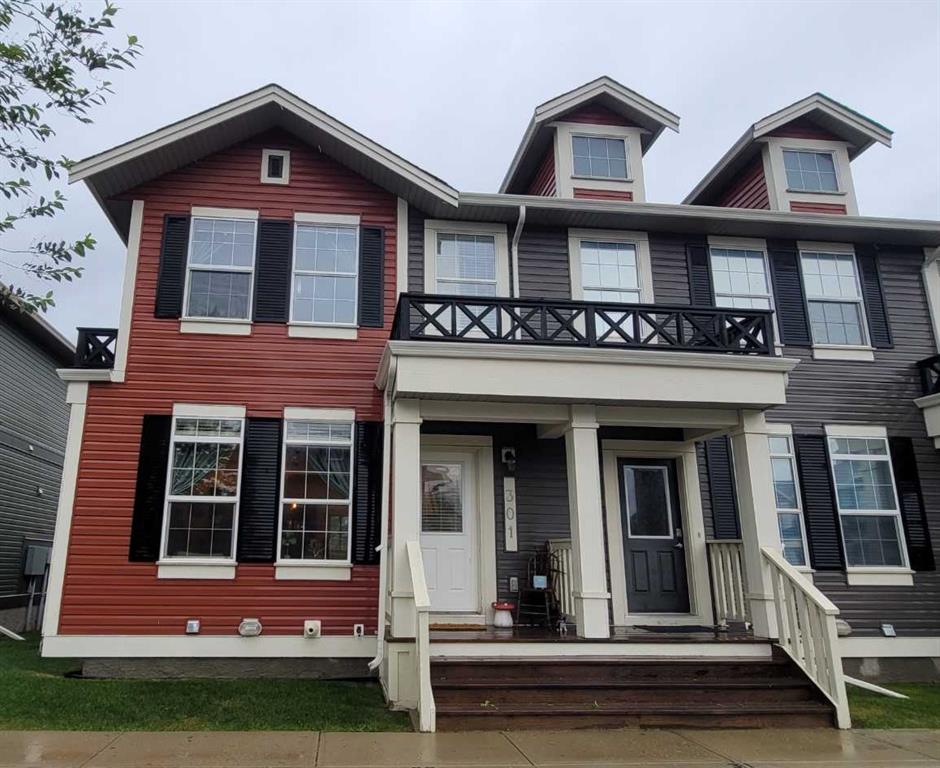
Open House - Saturday June 6, 2-4pm Welcome to this beautifully maintained, move-in-ready townhome in the sought-after community of Williamstown. Offering exceptional value, this immaculate home is ideal for first-time buyers, small families, downsizers, or investors seeking a turnkey opportunity.
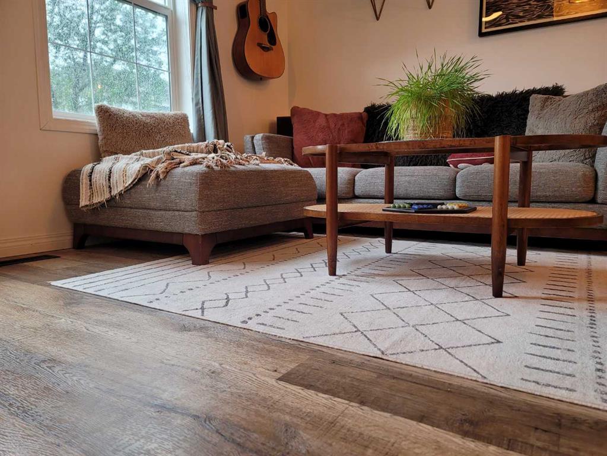
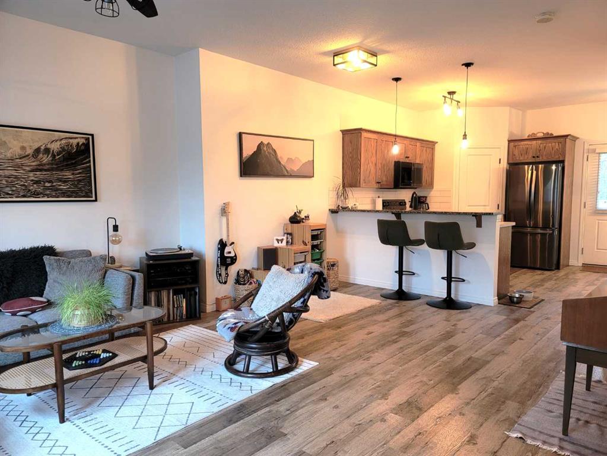
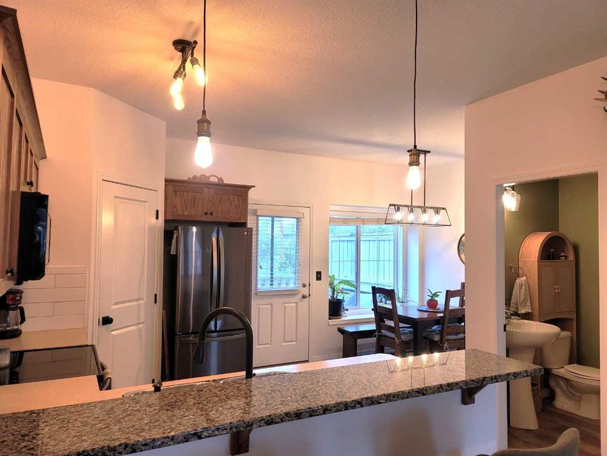
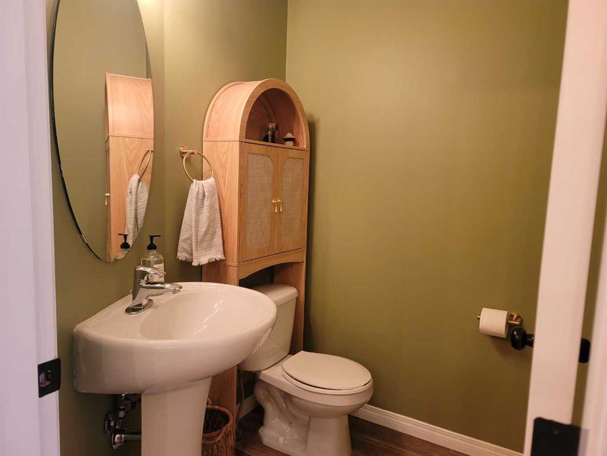
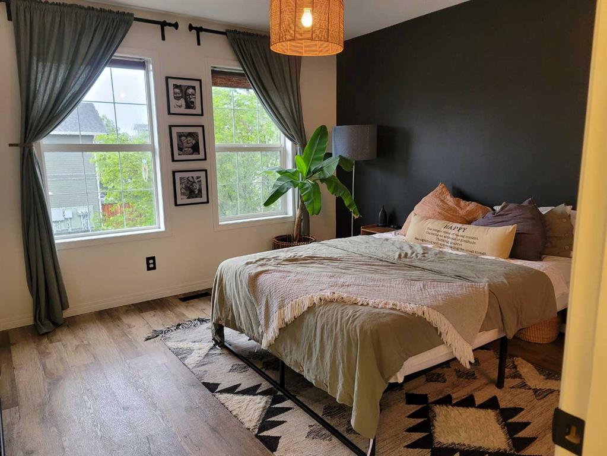
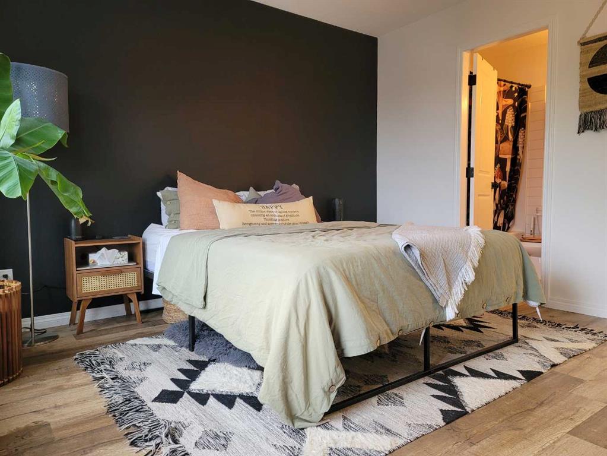
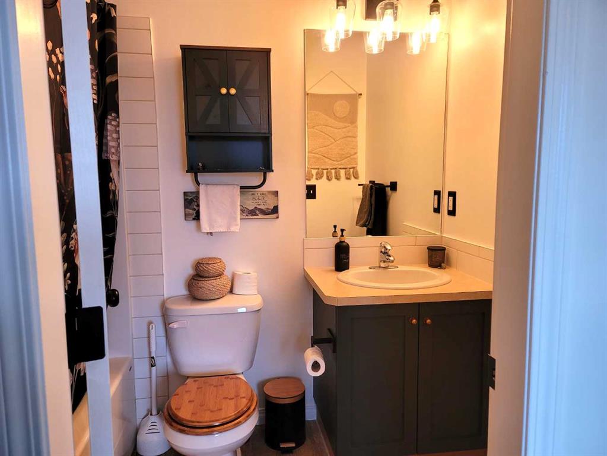
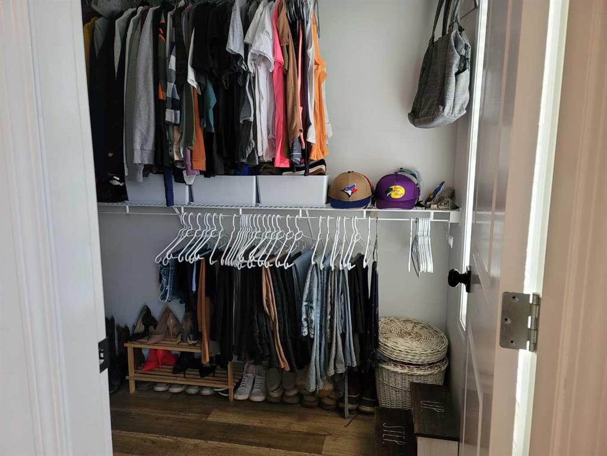
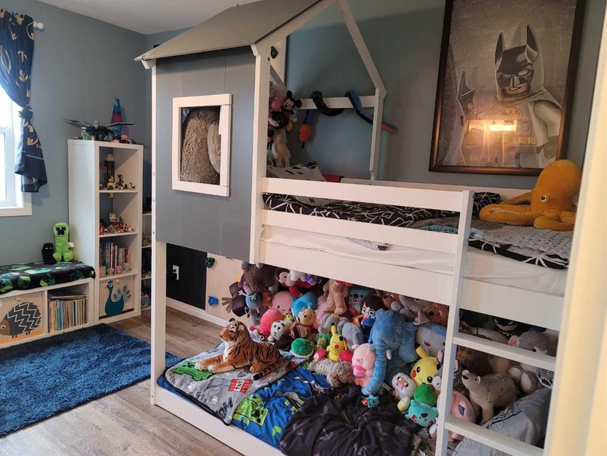
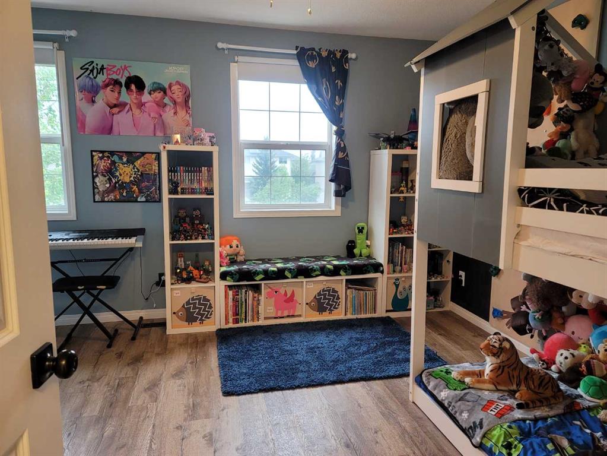
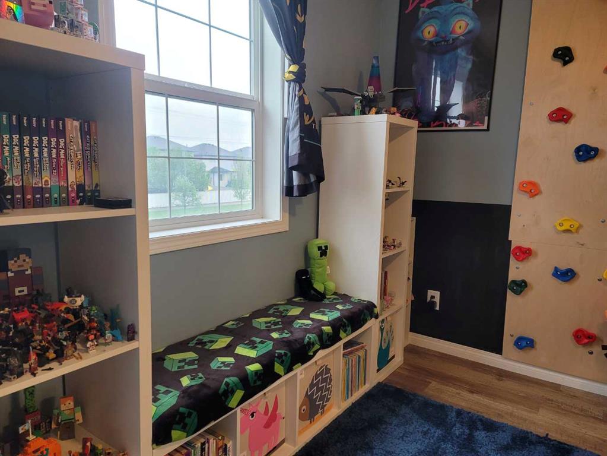
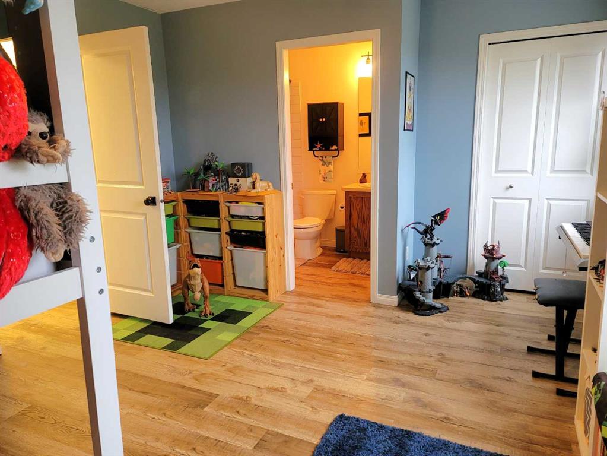
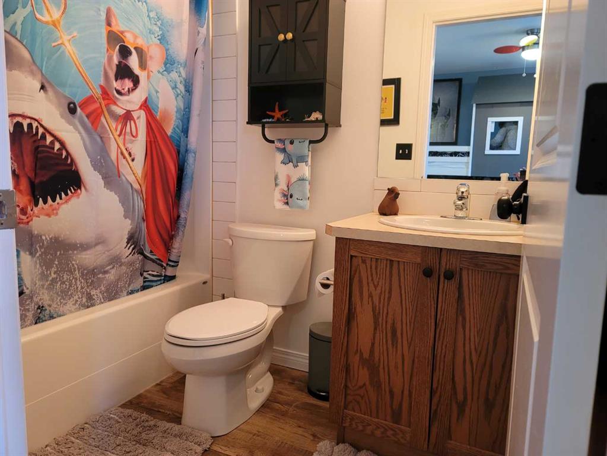
Step inside and enjoy the bright, airy feel created by large windows and an open-concept layout. Pride of ownership is evident throughout, with laminate plank flooring and modern appliances installed in 2022, along with fresh paint and recently updated fixtures and hardware. Upstairs features two spacious bedrooms, each with a walk-in closet and private ensuite—an ideal layout for comfort and privacy.
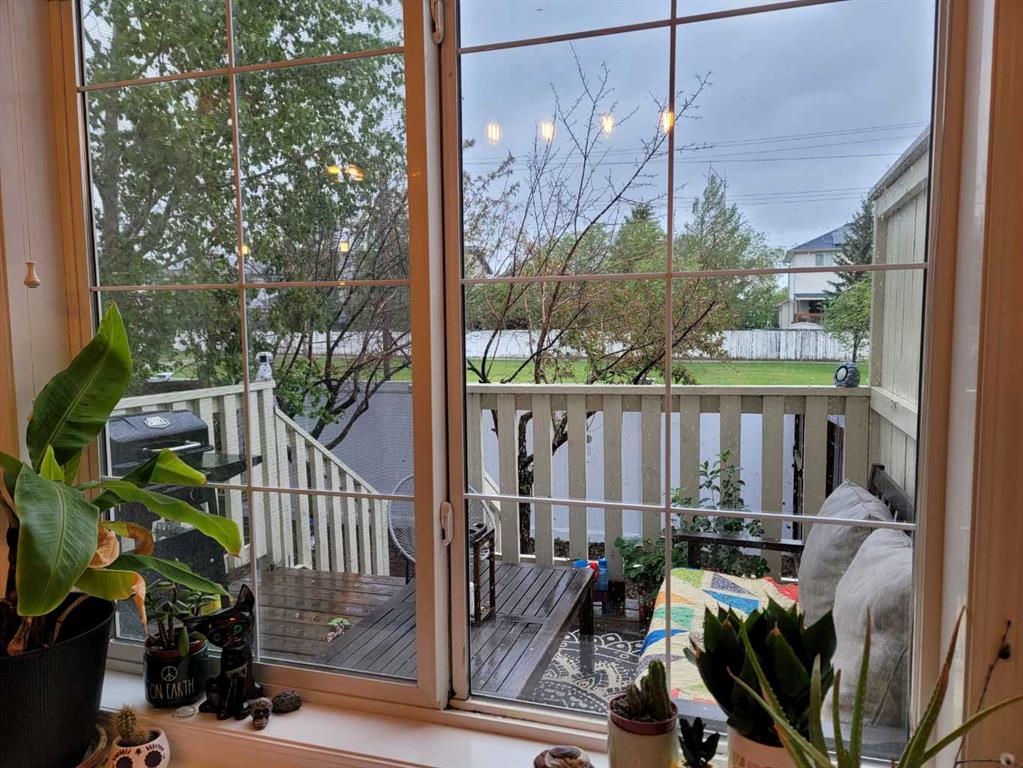
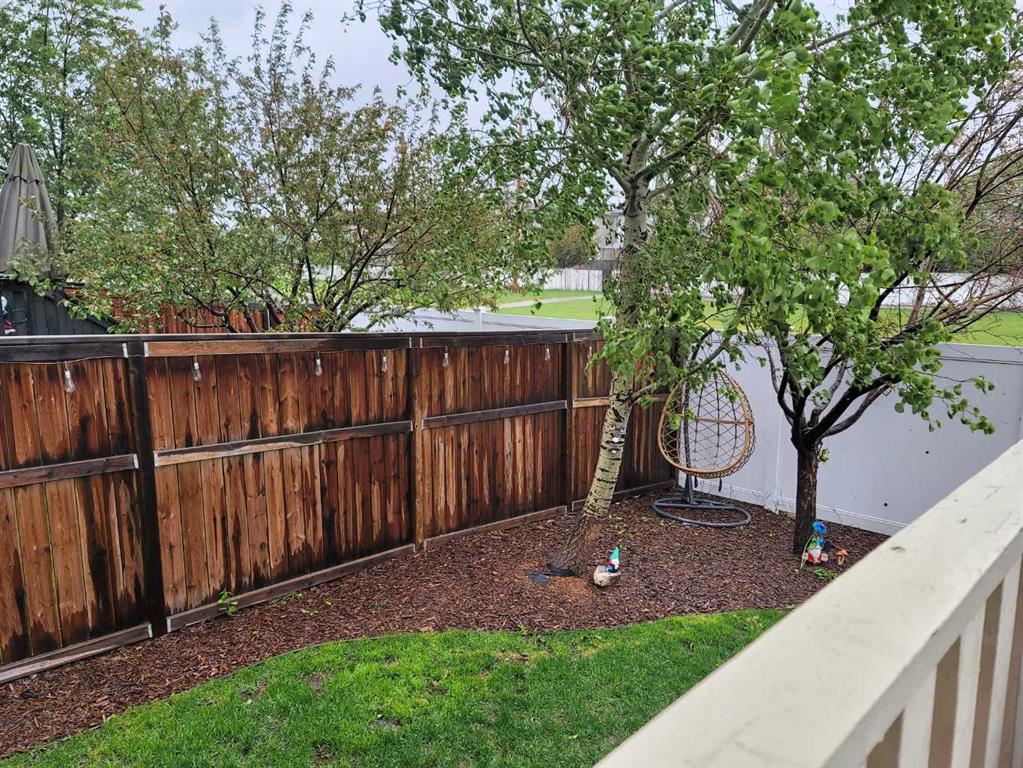
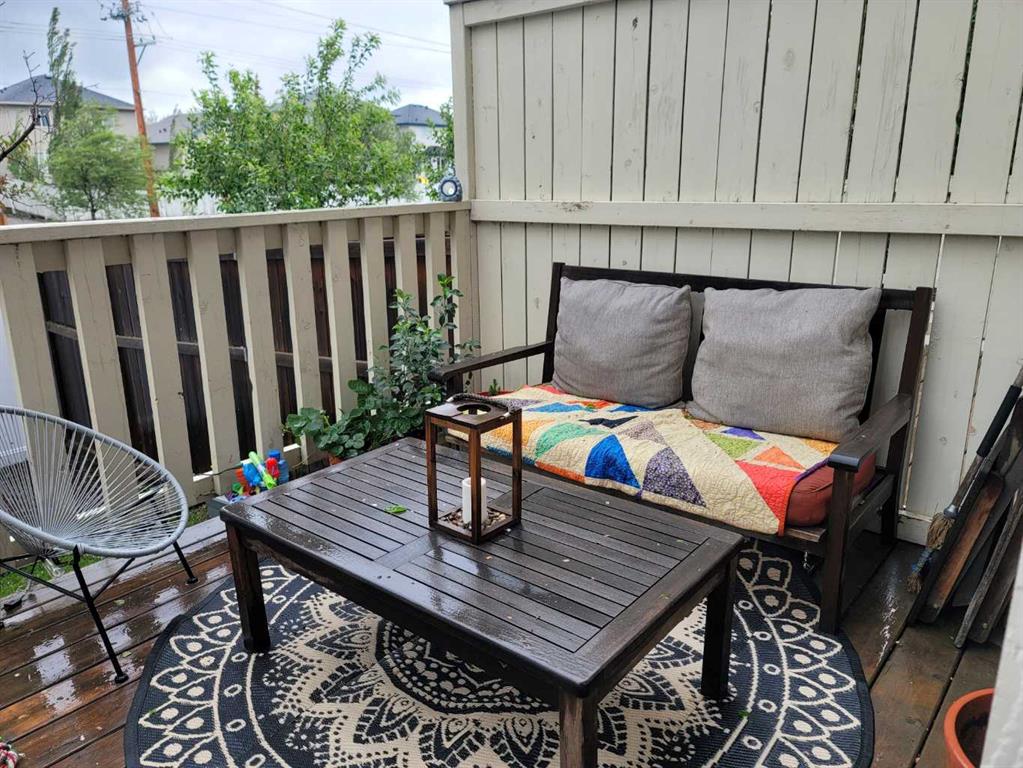
Enjoy your own private, fully fenced backyard with maintenance-free landscaping—perfect for relaxing, entertaining, or pets.
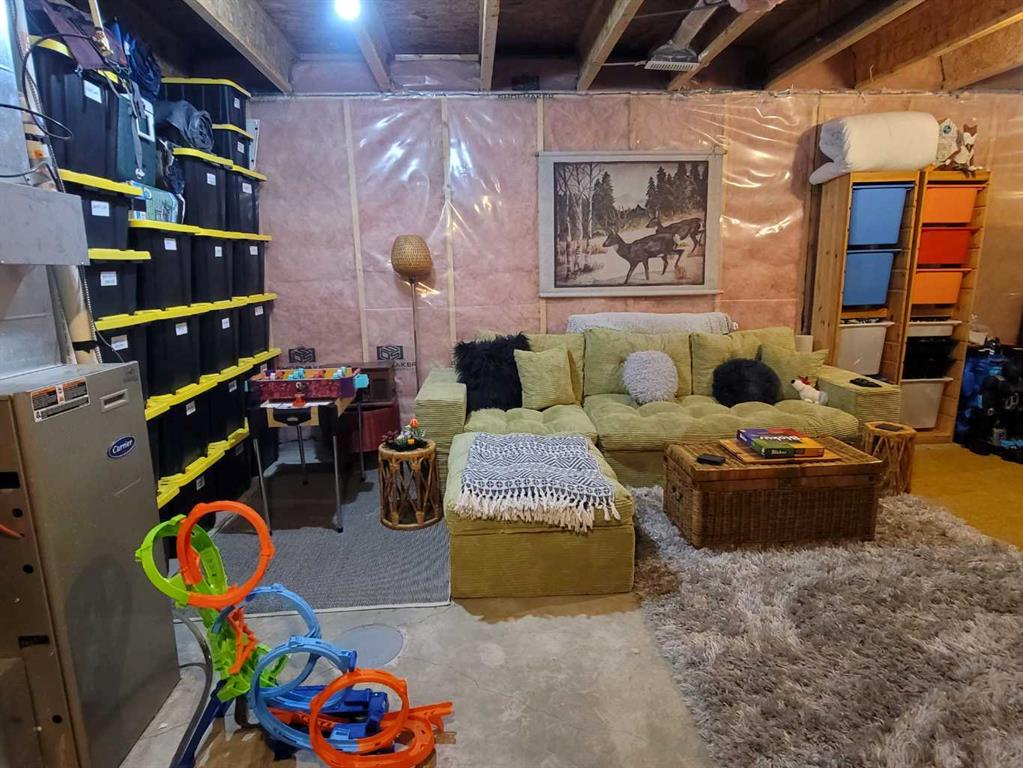
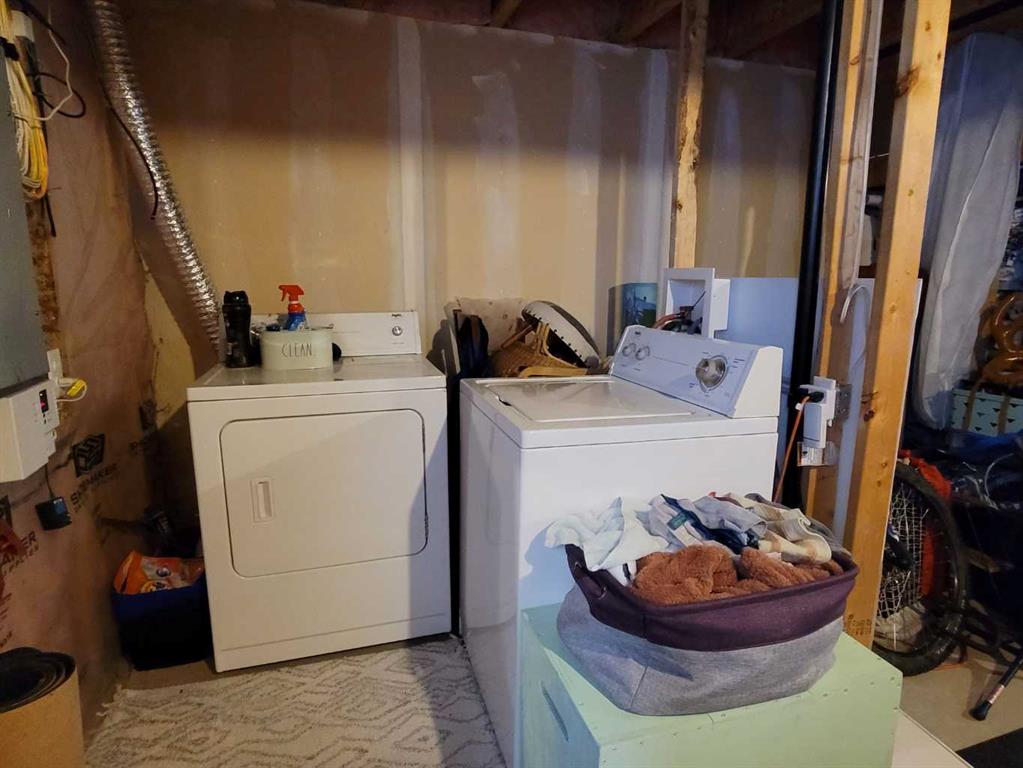
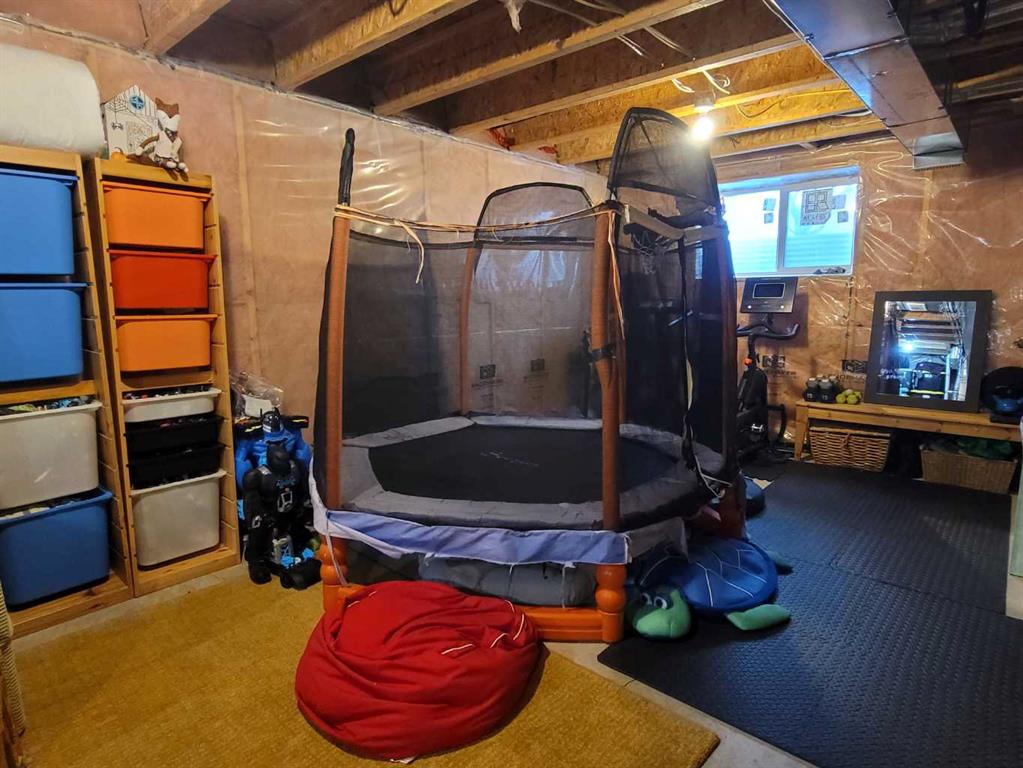
The unfinished basement includes laundry and offers a blank canvas for future development to suit your lifestyle needs.
Located in a quiet, family- and pet-friendly complex just steps from parks, pathways, schools, and Williamstown’s environmental reserve, this home blends comfort, convenience, and affordability.
With major updates already done and unbeatable value, this one won’t last long. Book your private showing today!

Property Details
- Property Size 1099.54 sqft
- Land Area 0.04 sqft
- Bedrooms 2
- Bathrooms 3
- Year Built 2010
- Property Status Active
- Property Type Row/Townhouse, Residential
- MLS Number A2316741
- Brokerage name Real Estate Professionals Inc.
- Parking 1
Features & Amenities
- 2 Storey
- Asphalt Shingle
- Assigned
- Breakfast Bar
- Ceiling Fan s
- Deck
- Dishwasher
- Electric Range
- Forced Air
- Front Porch
- Full
- Garbage Collection
- High Ceilings
- Microwave Hood Fan
- Natural Gas
- No Smoking Home
- Open Floorplan
- Other
- Pantry
- Park
- Playground
- Private Entrance
- Private Yard
- Refrigerator
- Schools Nearby
- See Remarks
- Shopping Nearby
- Sidewalks
- Stall
- Storage
- Street Lights
Similar Listings
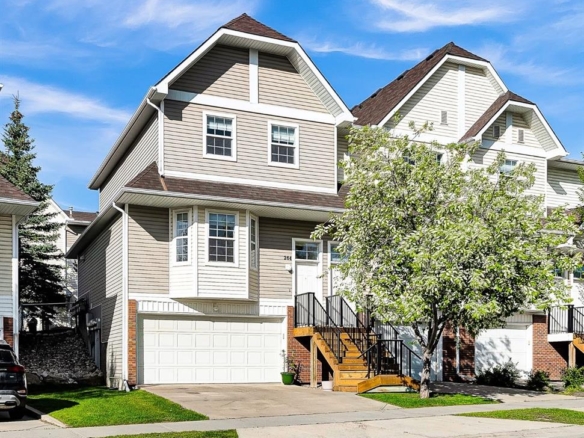
264 Tuscany Springs Boulevard NW, Calgary, Alberta, T3L 2R6
Tuscany, Calgary- Row/Townhouse, Residential
- 3 Bedrooms
- 2 Bathrooms
- 1287.00 sqft
#305 20 Seton Park SE, Calgary, Alberta, T3M 2V4
Seton, Calgary- Apartment, Residential
- 2 Bedrooms
- 2 Bathrooms
- 858.63 sqft
#9E 133 25 Avenue SW, Calgary, Alberta, T2S 0K8
Mission, Calgary- Apartment, Residential
- 2 Bedrooms
- 2 Bathrooms
- 1043.00 sqft
#105 934 2 Avenue NW, Calgary, Alberta, T2N 0E6
Sunnyside, Calgary- Apartment, Residential
- 2 Bedrooms
- 1 Bathroom
- 800.95 sqft