- Home
- Residential
- Row/Townhouse
- 2902 14 Avenue, Calgary, Alberta, T3C 1L8
2902 14 Avenue, Calgary, Alberta, T3C 1L8
- Residential, Row/Townhouse
- A2280881
- MLS Number
- 4
- Bedrooms
- 5
- Bathrooms
- 1891.81
- sqft
- 2026
- Year Built
Property Description
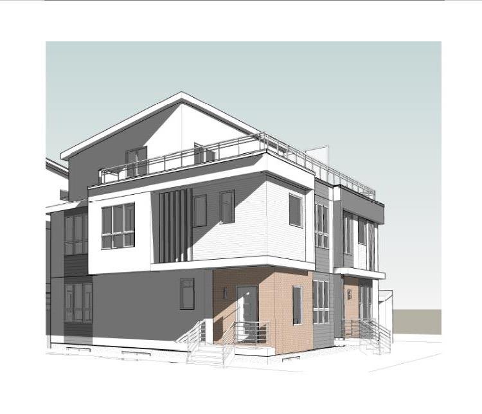
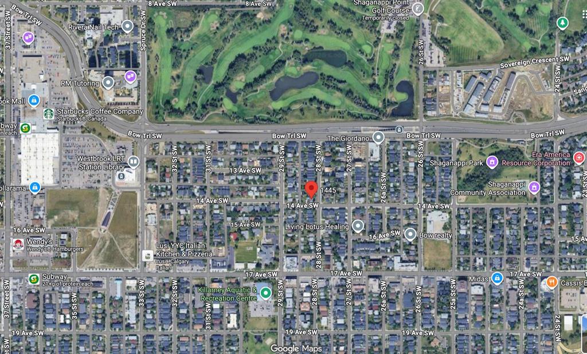
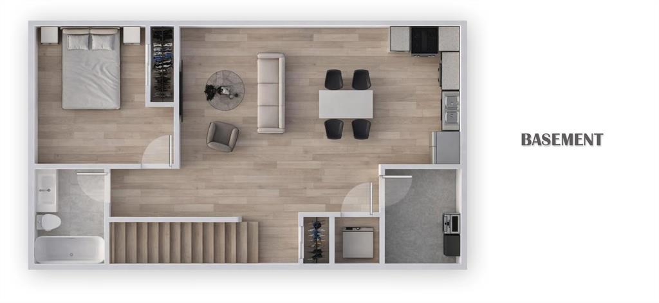
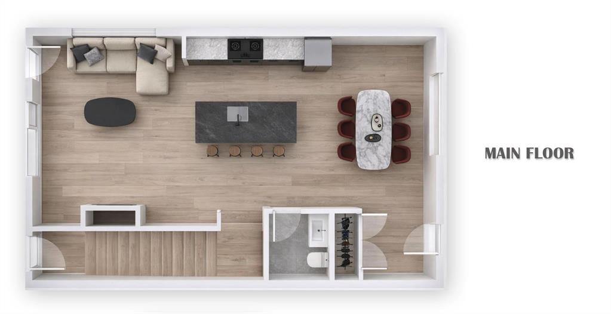


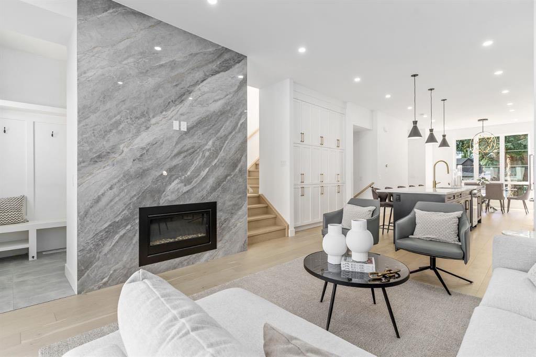
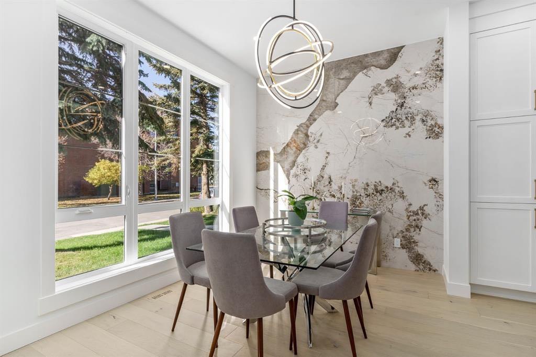
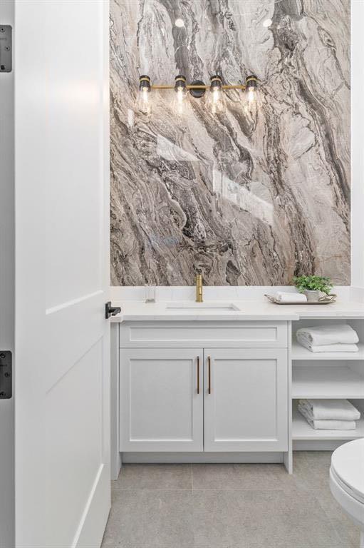
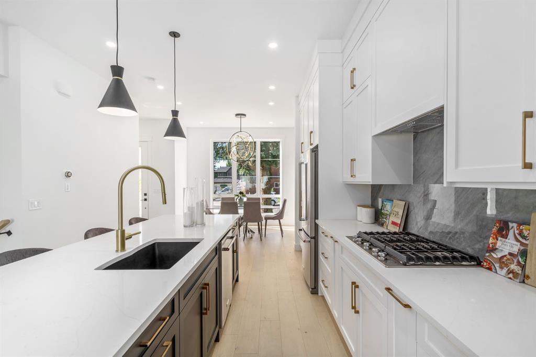
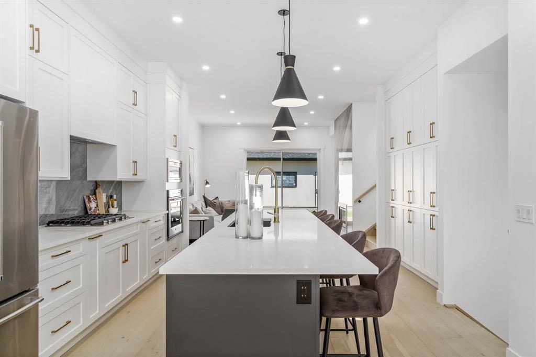
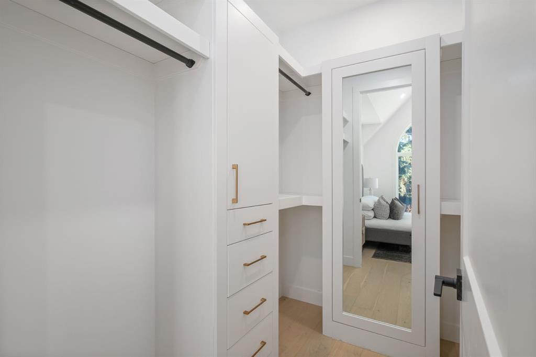
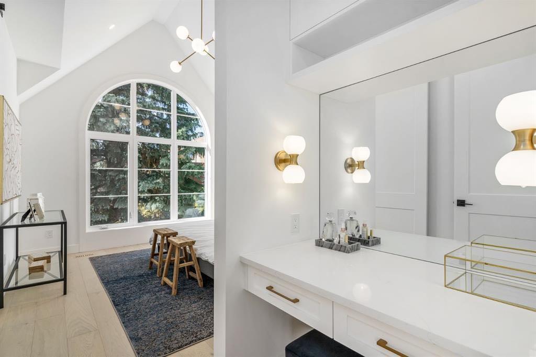
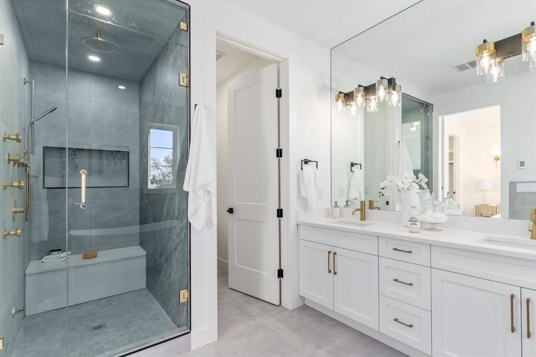

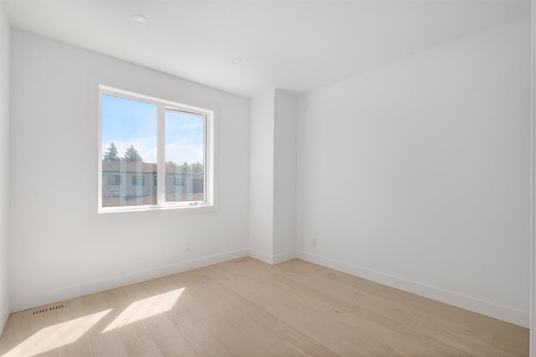

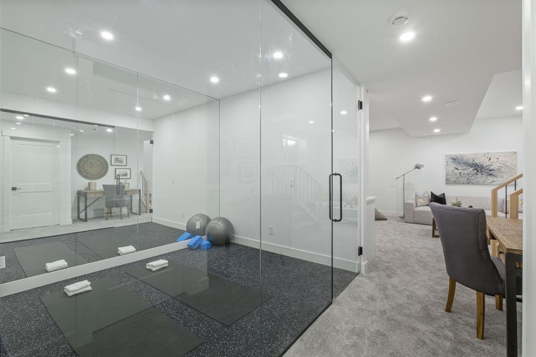
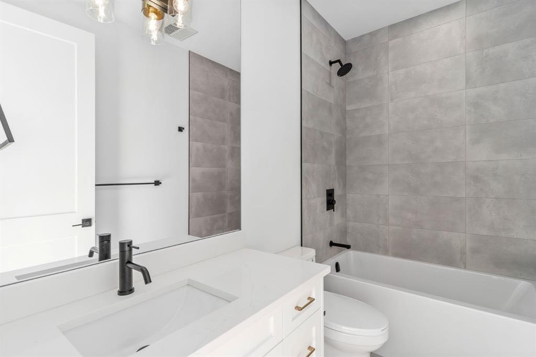
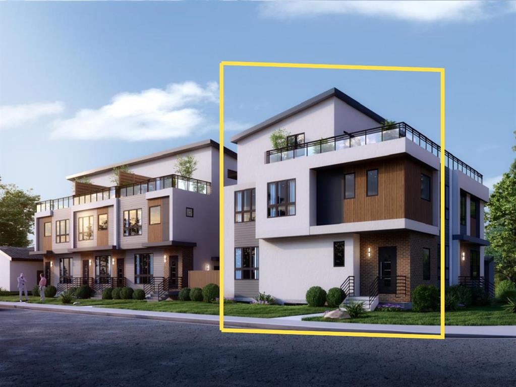

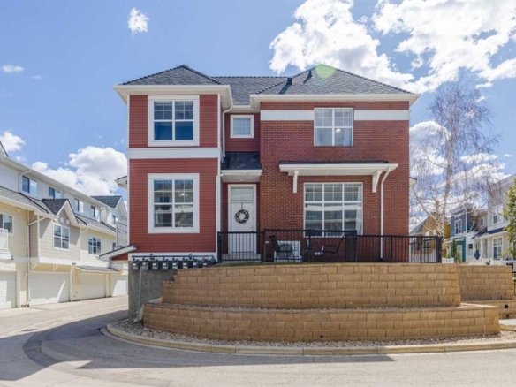
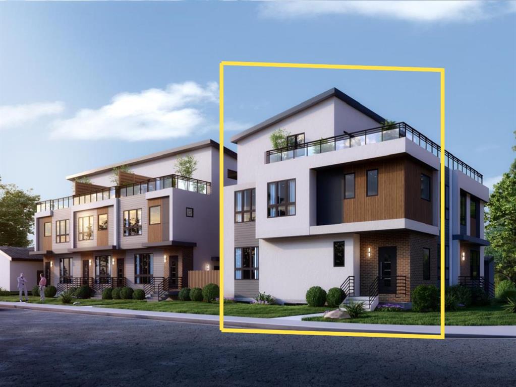
Step inside a prestigious brand new townhome in the heart of the inner city SW. Ideally located nearby popular amenities including the Killarney Aquatic Centre, Westbrook LRT Station, 17th Ave SW, Shaganappi Golf Course, multiple greenspaces and bicycle pathways. This 2.5-storey oasis embodies functional design that integrates modern finishing selections across four spacious levels. The welcoming open concept layout showcases a large kitchen island, accompanied by stainless steel appliances, quartz counters, undermount sink and tile backsplash. Follow sleek white oak hardwood into the adjacent living area that centers around a cozy gas fireplace. Upstairs await three large bedrooms, including the primary retreat with a private walk-in closet and 5 piece ensuite with in-floor heating. The third level is an entertainer's delight, fully equipped with a wet bar, full bathroom, versatile flex area and almost 300 SF serene rooftop patio. A legal 1 bedroom 756 SF suite in the basement provides a unique opportunity for generating rental income, incorporating multigenerational living, or simply expanding on your current lifestyle needs. Enjoy a convenient and vibrant pedestrian-friendly community, with the added perks of condo maintenance and secured parking in a nearby detached garage. Expected completion June 2026.

Property Details
- Property Size 1891.81 sqft
- Bedrooms 4
- Bathrooms 5
- Garage 1
- Year Built 2026
- Property Status Active
- Property Type Row/Townhouse, Residential
- MLS Number A2280881
- Brokerage name CIR Realty
- Parking 1
Features & Amenities
- 2 and Half Storey
- Asphalt Shingle
- Attached-Side by Side
- Dishwasher
- Double Vanity
- Dryer
- Forced Air
- Full
- Gas
- Gas Range
- Golf
- Kitchen Island
- Microwave
- Microwave Hood Fan
- Natural Gas
- Open Floorplan
- Other
- Park
- Patio
- Playground
- Pool
- Quartz Counters
- Refrigerator
- Rooftop Patio
- See Remarks
- Separate Entrance
- Shopping Nearby
- Single Garage Detached
- Soaking Tub
- Walk-In Closet s
- Walking Bike Paths
- Washer
- Wet Bar
Similar Listings
#101 2100D Stewart Creek Drive, Canmore, Alberta, T1W 0N3
Three Sisters, Canmore- Row/Townhouse, Residential
- 3 Bedrooms
- 5 Bathrooms
- 2024.01 sqft
#406 2520 Palliser, Calgary, Alberta, T2V 4S9
Oakridge, Calgary- Row/Townhouse, Residential
- 2 Bedrooms
- 1 Bathroom
- 1054.00 sqft
3031 23 Avenue SW, Calgary, Alberta, T3E 0J3
Killarney/Glengarry, Calgary- Row/Townhouse, Residential
- 2 Bedrooms
- 3 Bathrooms
- 860.87 sqft
#501 8505 Broadcast Avenue SW, Calgary, Alberta, T3H 6B5
West Springs, Calgary- Apartment, Residential
- 2 Bedrooms
- 3 Bathrooms
- 1134.88 sqft