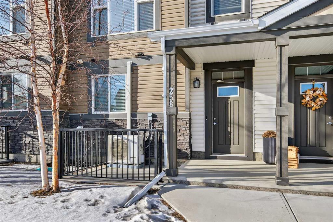
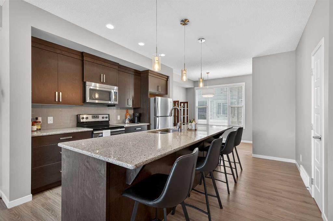
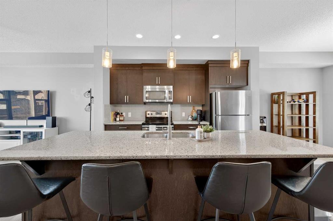
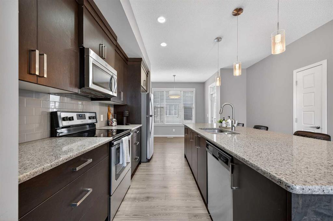
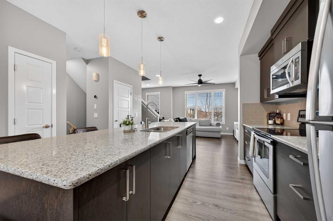
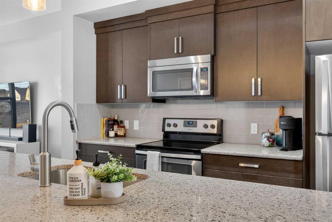
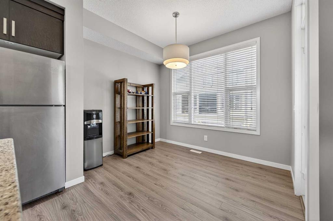
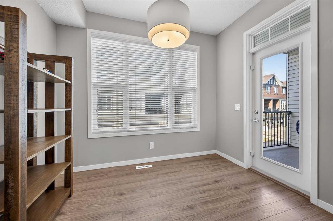
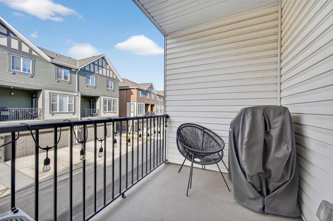
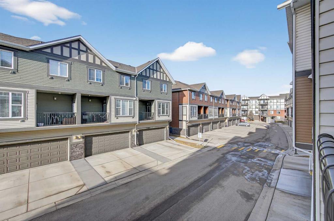
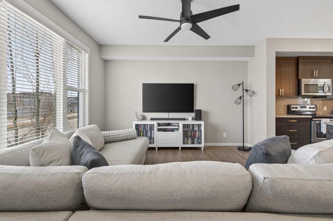
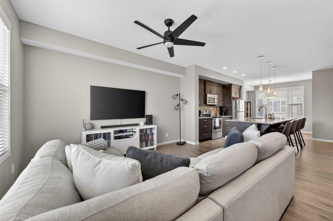
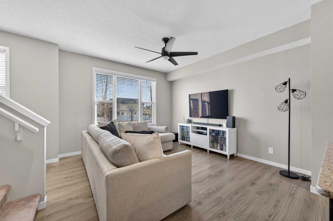
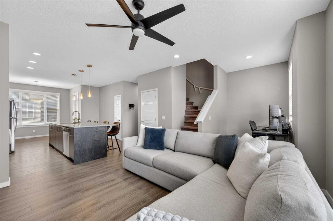
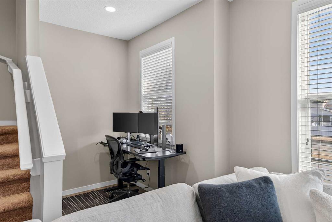
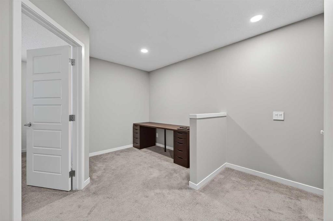
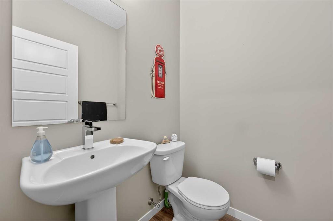
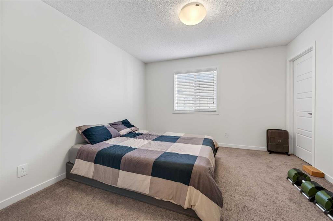
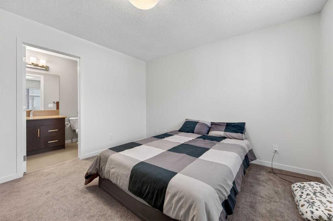
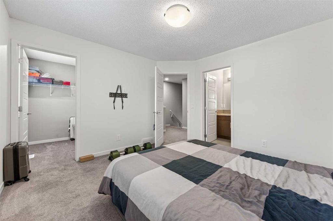
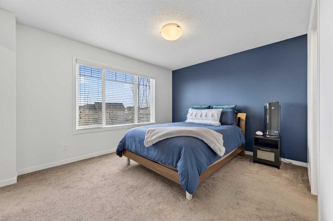
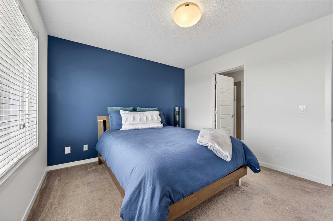
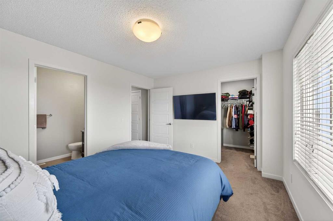
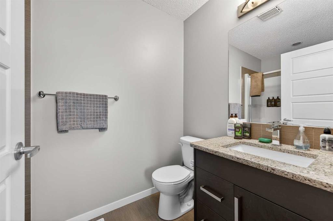
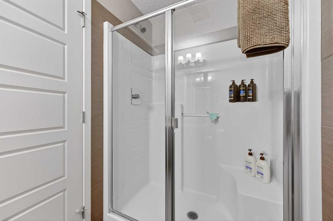
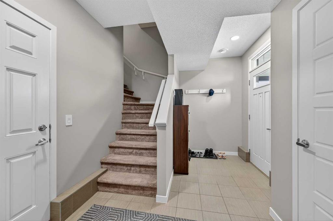
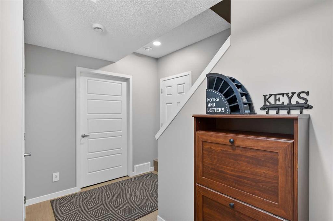
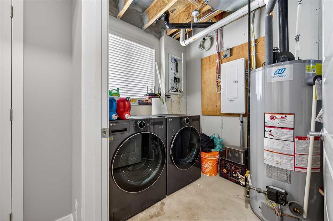
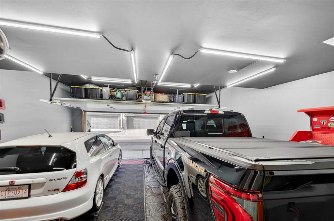
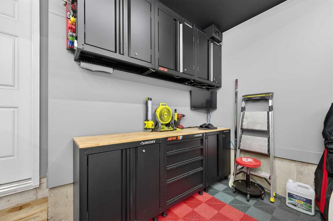
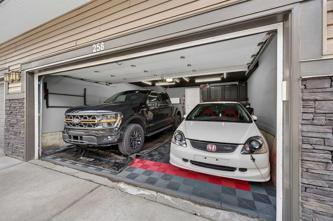
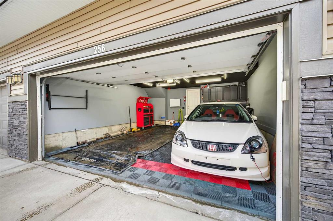
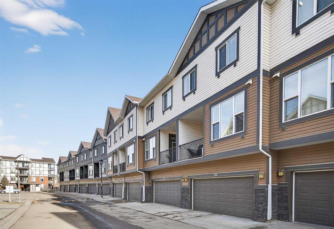
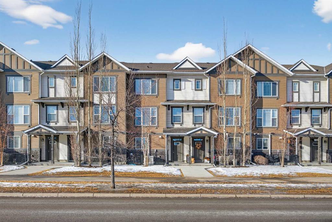
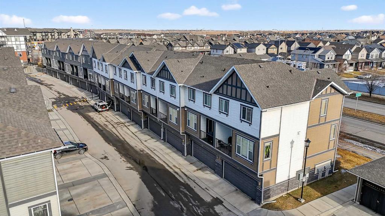
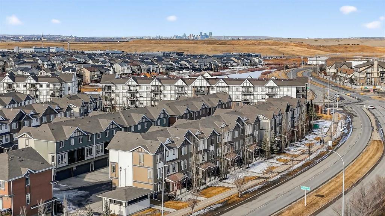
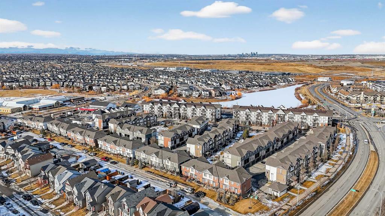
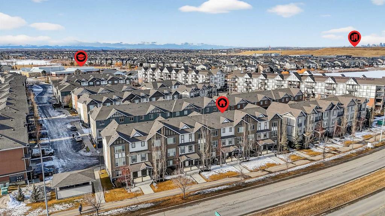
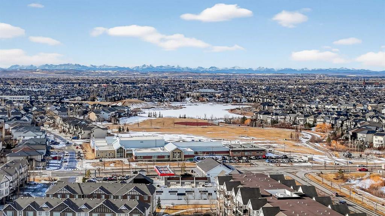
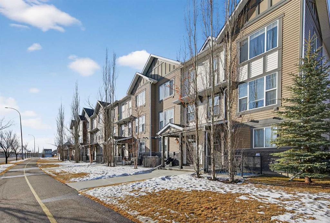
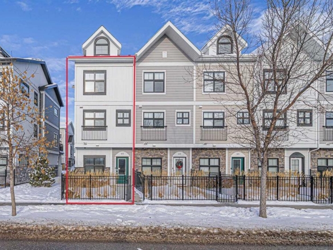
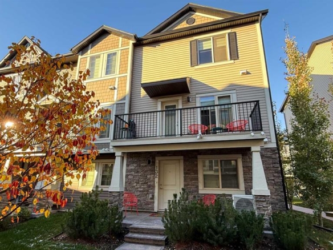
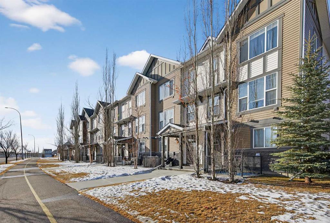
**OPEN HOUSE SATURDAY APRIL 18th, 12:00-3:00PM**Welcome to the highly sought after Elements complex in New Brighton! This unit features 1600 of above grade square footage and twice as wide as most townhouses in the area with a true double garage that fits a full-size truck. Spacious open floor concept with modern grey laminate flooring throughout the main floor and large windows flooding the property with natural light. Chef's dream kitchen with rich espresso-stained cabinetry, granite counters, stainless steel appliances, subway tile backsplash, and huge 12 ft center island with undermount sink! Open to the dining room with a large window and access door to the sunny West balcony with power and natural gas hook up. Good sized living room with picture window and office nook, perfect for those working from home. Head upstairs to the two master suites both with walk-in closets and full ensuite bathrooms with granite counters and tile flooring. This well laid out upper level also features an extra open providing flexibility. A 2-piece powder room and lower-level laundry room with new high end LG front-loading washer and dryer to complete this great space. Fully finished and heated garage that fits a full-size truck, which is rare in even new detached houses these days, let alone a townhome! Central A/C with low dBs added and included to stay comfortable on those hot summer nights. With its excellent location close to shopping, parks, schools, New Brighton Athletic Park, and all the amenities and restaurants on 130th Avenue, this home has everything you’ve been looking for in an established and family-friendly community. Commuting is a breeze with quick access to Stoney Trail Ring Road, 52nd Street, and 22x. This property is a must see!