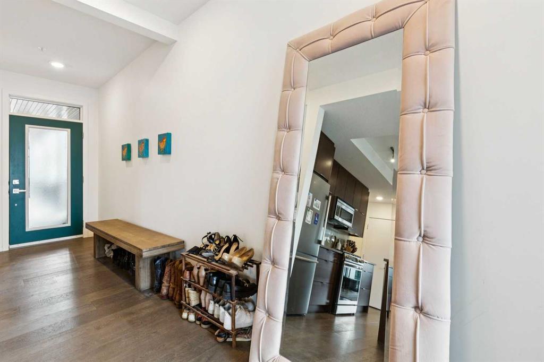
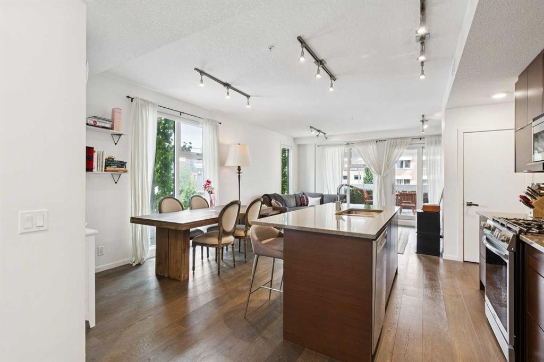
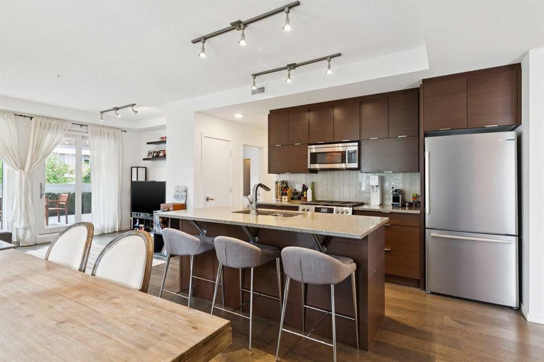
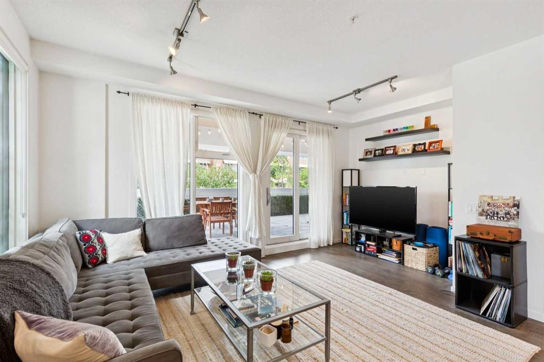
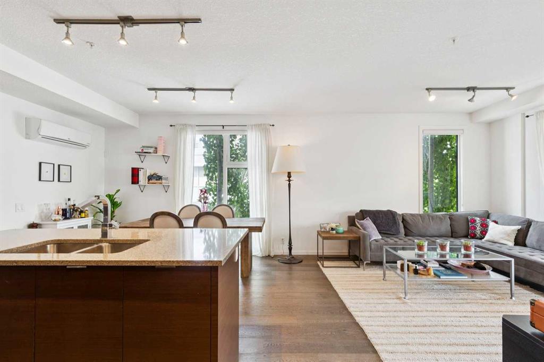
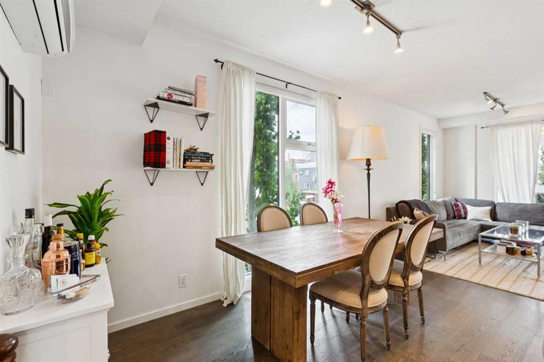
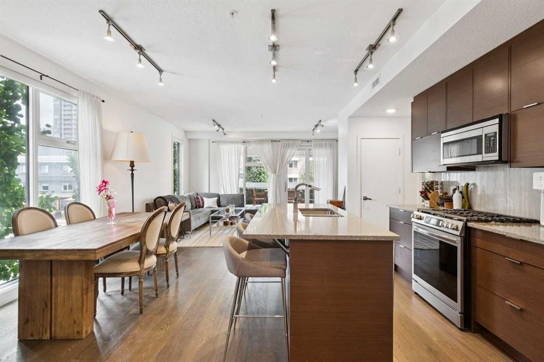
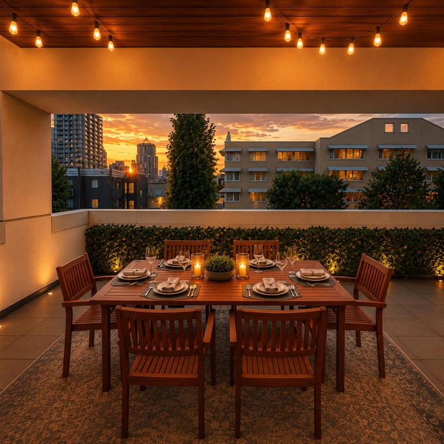
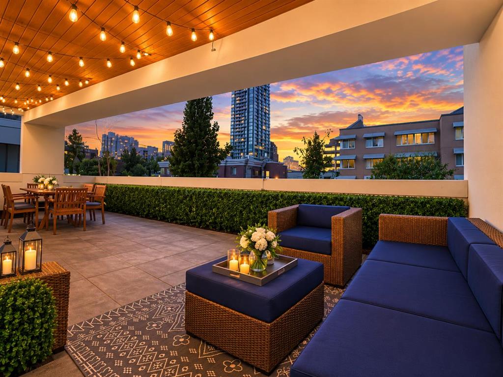
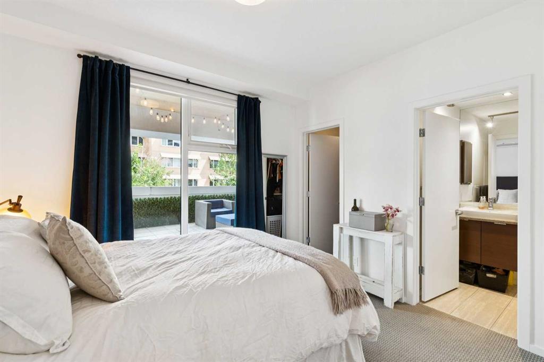
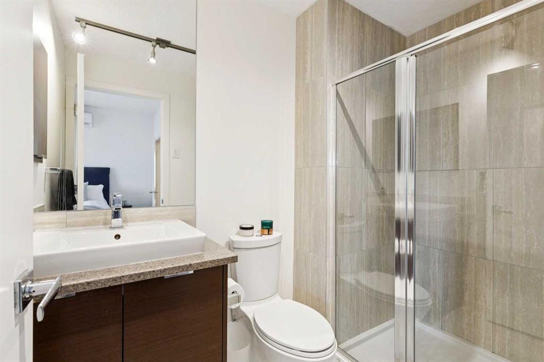
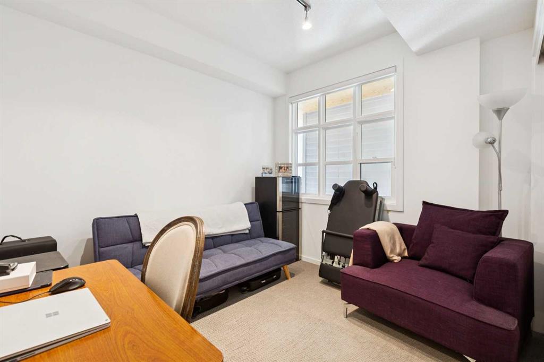
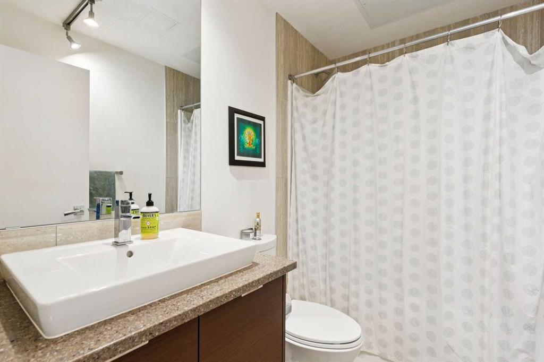
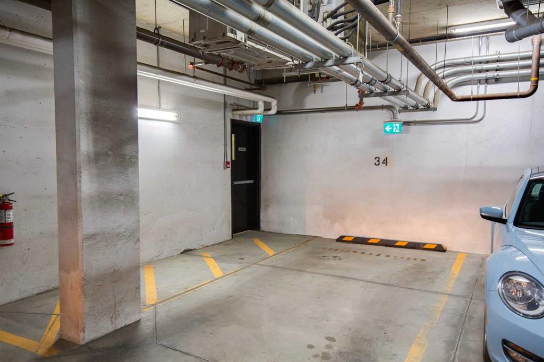
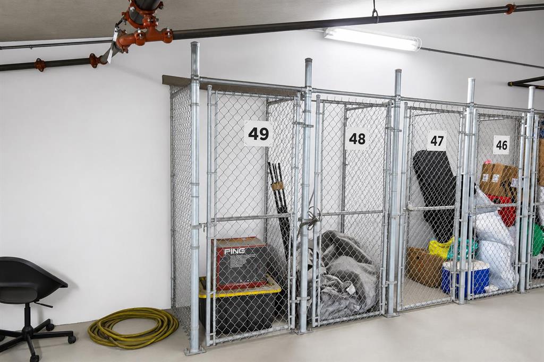
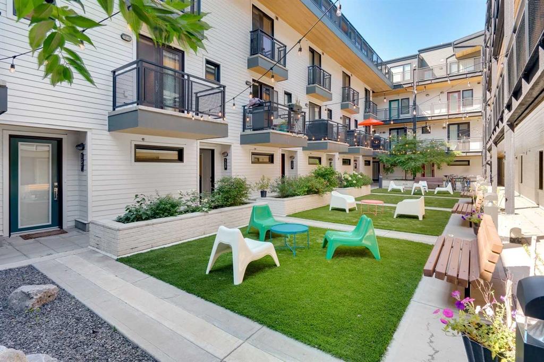
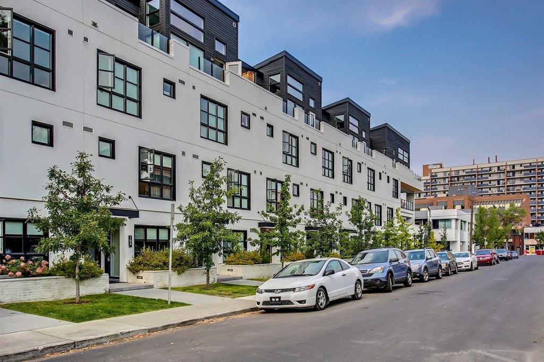
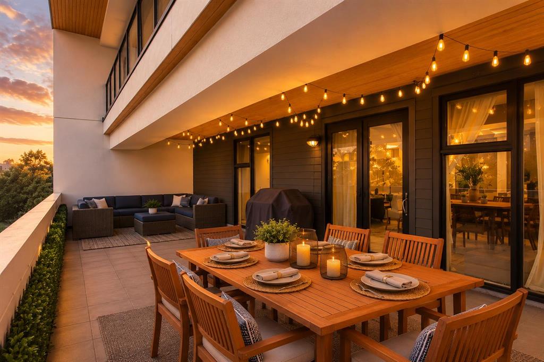
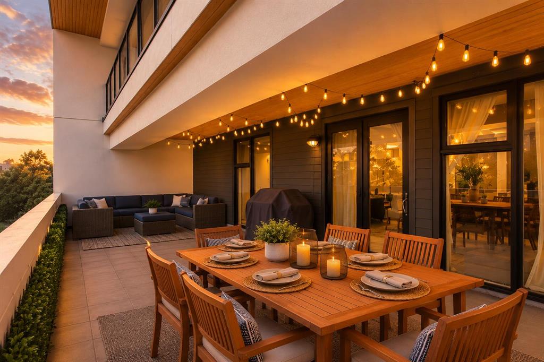
Few residences offer a lifestyle quite like this. Perfectly positioned in the heart of Lower Mount Royal, just steps from the energy of 17th Avenue, this sun-filled corner residence enjoys a coveted front-facing location with expansive windows, european split air conditioning system, and an extraordinary 425-square-foot private patio—an outdoor living space rarely found in condominium living. Designed for effortless entertaining and everyday comfort, the open-concept layout seamlessly connects generous living and dining spaces with a beautifully appointed kitchen featuring an oversized island, stainless steel appliances, a new refrigerator, a new gas cooktop with induction oven, abundant storage, and extensive prep space. The spacious primary suite offers a walk-in closet and private three-piece ensuite, while the second bedroom is ideally positioned beside a four-piece bathroom with a deep soaker tub, making it equally suited for guests, a roommate, or a dedicated home office. Titled underground parking and a private storage locker complete the package. The patio is what truly sets this home apart—an extension of your living space that feels more like the outdoor lounge of a townhouse than a condo. Whether hosting long dinners under the string lights, gathering with friends for cocktails, creating an urban garden, or simply enjoying your morning coffee in complete comfort, it offers a lifestyle that is exceptionally rare in this neighbourhood and nearly impossible to replicate.