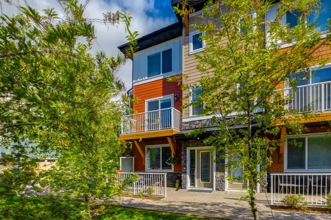
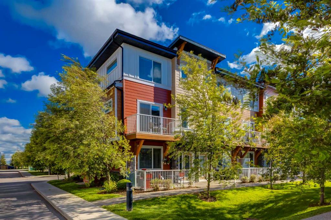
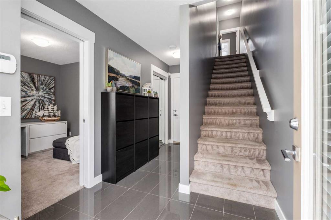
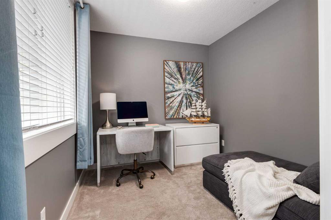
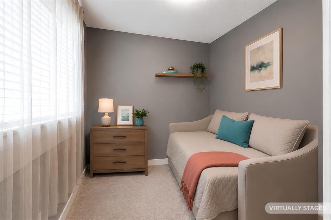
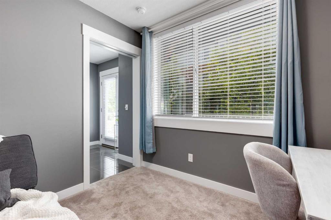
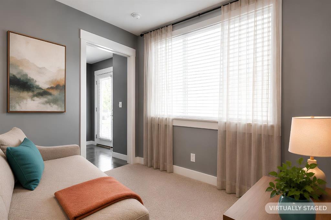
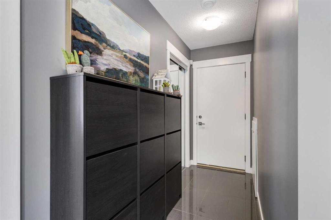
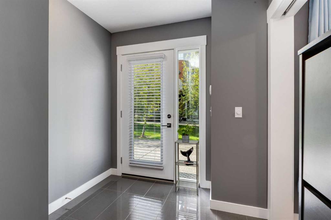
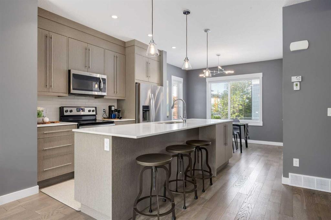
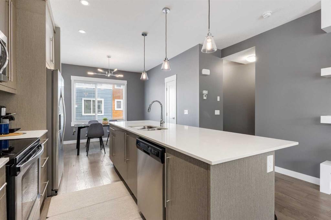
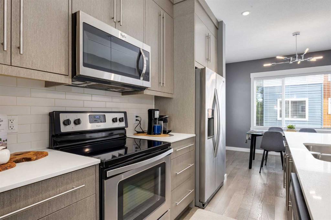
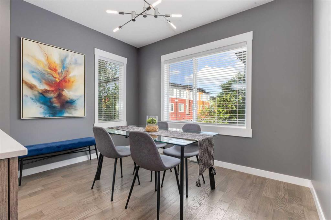
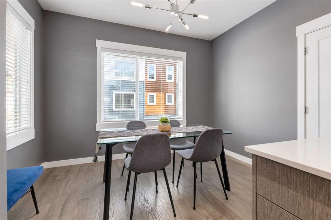
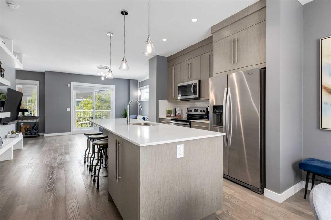
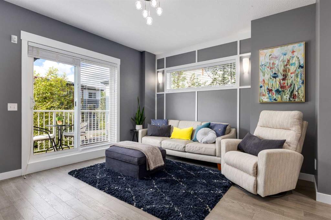
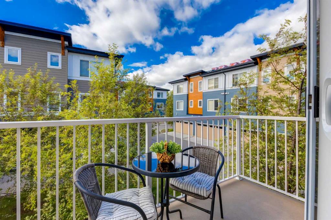
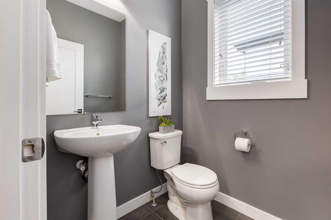
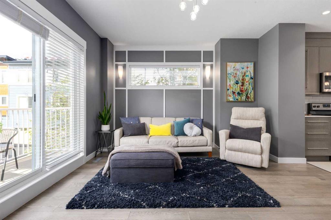
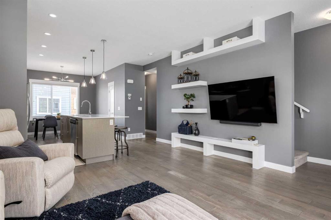
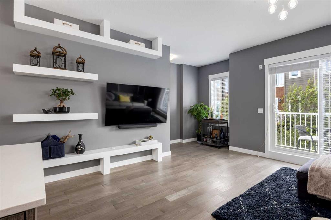
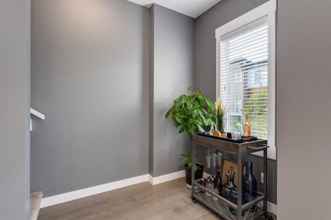
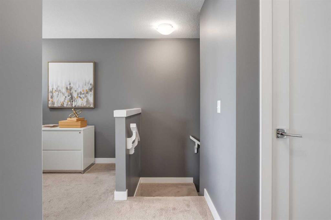
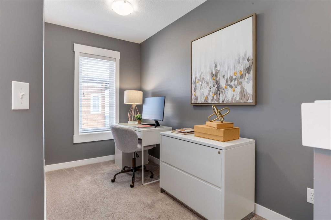
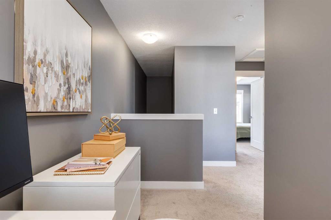
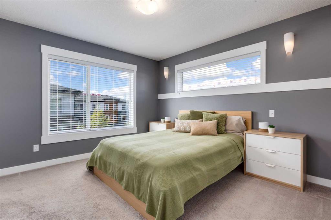
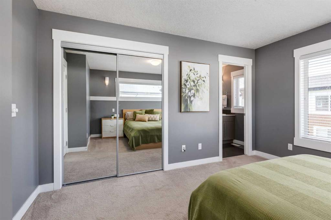
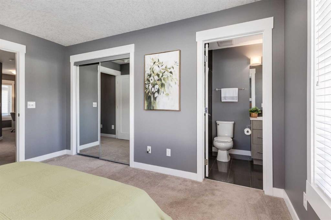
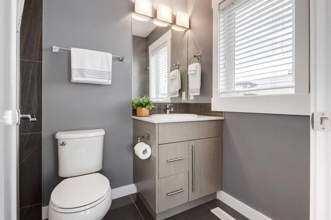
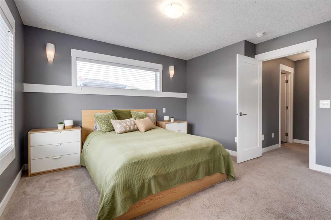
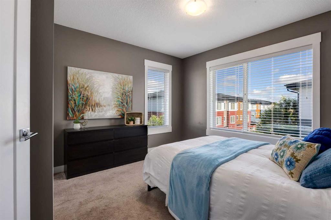
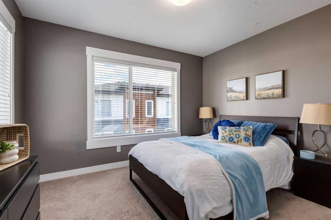
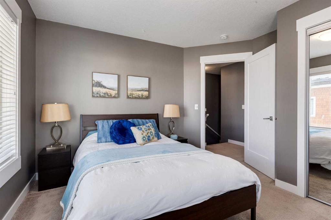
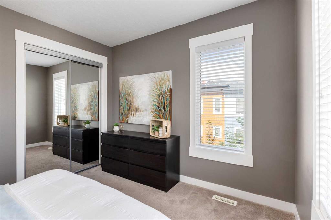
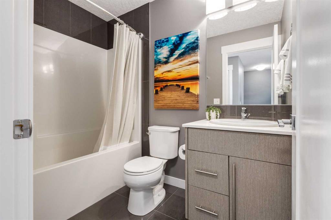
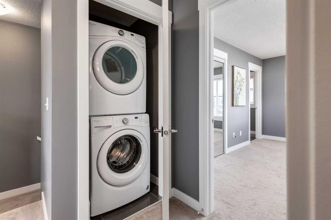
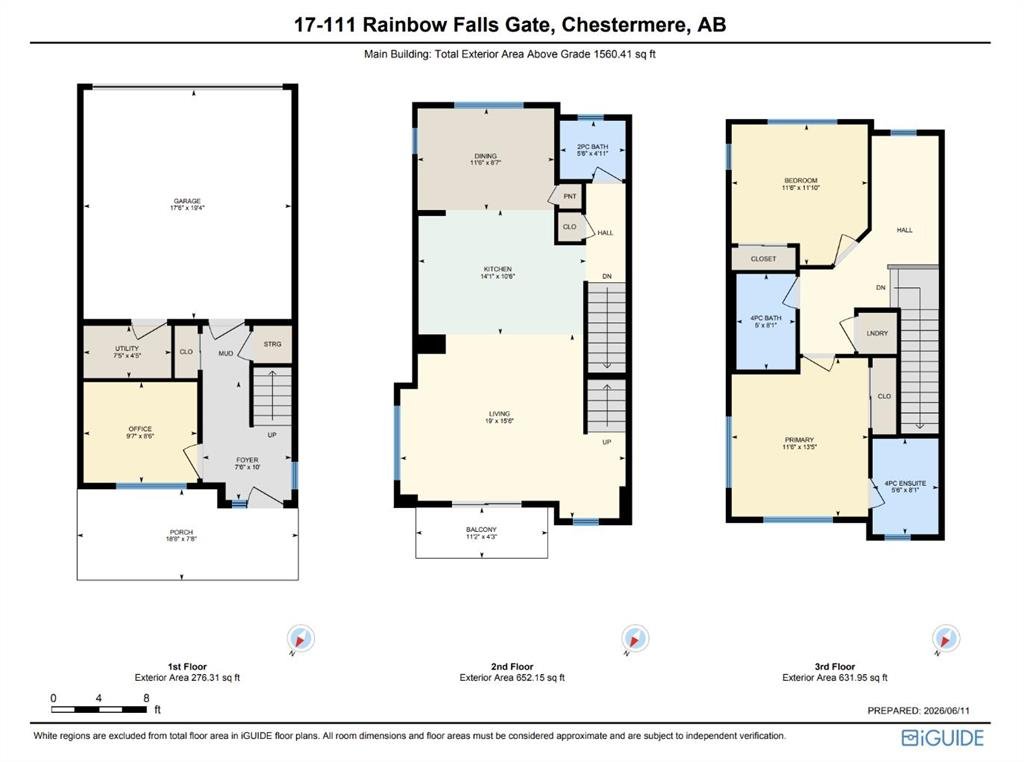
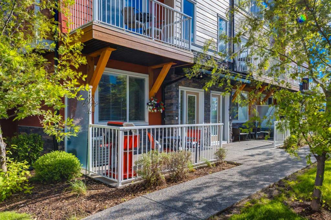
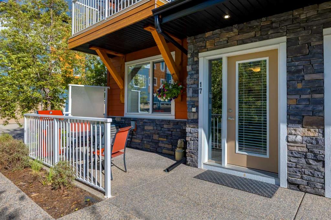
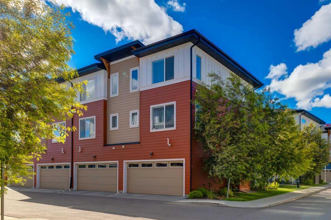
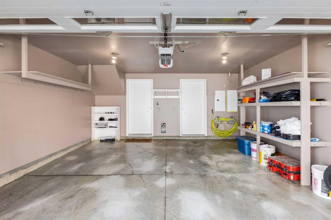
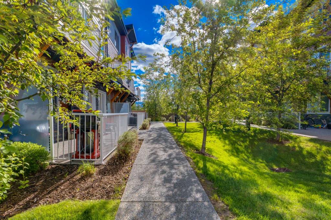
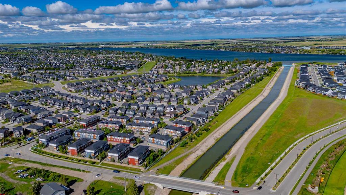
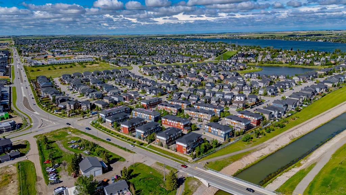
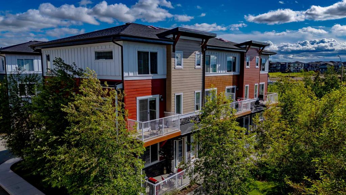
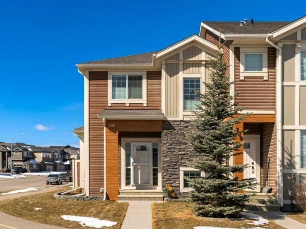
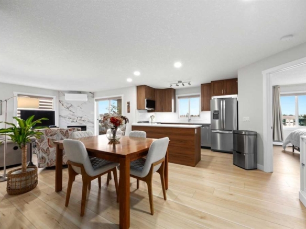
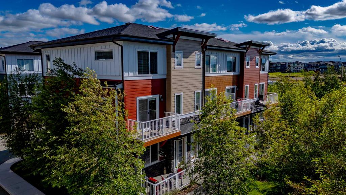
There’s move-in ready—and then there’s THIS move-in ready. Immaculate from top to bottom air-conditioned and packed with thoughtful extras, this stunning CORNER-UNIT townhome offers over 1,560 sq ft of beautifully maintained living space in sought-after Rainbow Falls. Freshly painted walls, trim, and bedroom ceilings, updated modern light fixtures with LED lighting, and undeniable pride of ownership mean there’s very little left to do here except unpack and settle in. The main floor feels bright and spacious with 9’ ceilings, an abundance of windows, and hardwood flooring throughout. The kitchen is both functional and inviting with quartz countertops, s/s appliances, ceiling-height cabinetry, and a central island, flowing easily into the spacious dining area and living room with direct access to the private balcony. Down on the entry level, you’ll find even more flexibility with a third bedroom or enclosed den, complete with dimmer lighting and additional under-stair storage. From here, there’s direct access to one of this home’s BEST extras: a HEATED double attached garage tha'ts finished to paint level and impressively equipped with a new central vacuum and extendable hose system, rafter shelving, bike hooks, and an included air compressor, this is far more than somewhere to park. Whether you’re into projects, bikes, outdoor gear, or simply appreciate an organized garage, you’re going to love this space. Upstairs, the primary bedroom includes its own 4-pc ensuite, while a generously sized second bedroom, another full bath, convenient upper-level laundry, and an open bonus den provide plenty of flexibility for working from home, a play area, reading space, or whatever works for you. All bedrooms feature dimmer switches, another small but thoughtful detail that makes everyday living just a little bit better. Outside, a large aggregate patio and spacious front porch offer even more room to sit, dine al fresco, or simply enjoy the warmer months. The complex offers lower condo fees, visitor parking, and a nearby playground, with some important updates already taken care of—including a NEW ROOF in April 2026 and freshly painted exterior main and garage doors in May 2026. Rainbow Falls makes it easy to get outside, with its extensive pathway and canal system practically at your doorstep. Walk, run, cycle, or even paddleboard your way toward Chestermere Lake, all while staying close to schools, shopping, everyday amenities, and an easy commute into Calgary. Clean, comfortable, incredibly well cared for, and packed with practical extras—this is the kind of move-in ready that actually lives up to the name. This value is unreal!!