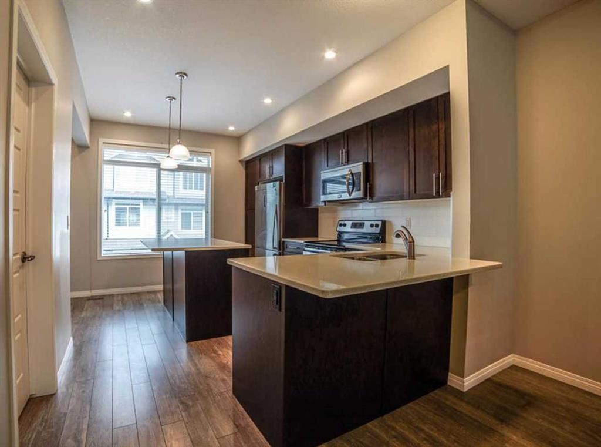
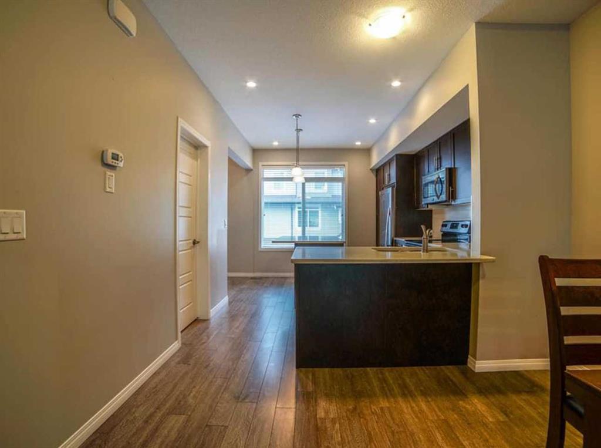
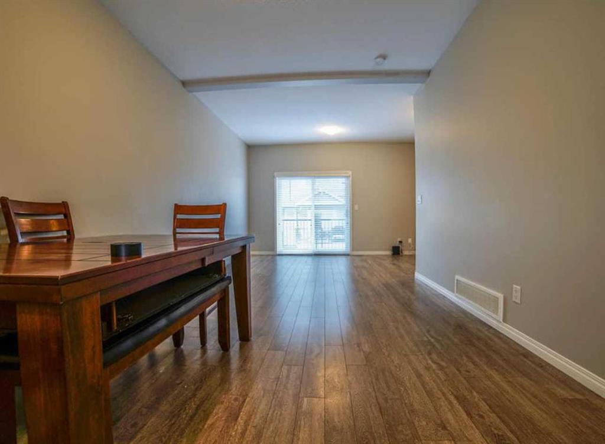
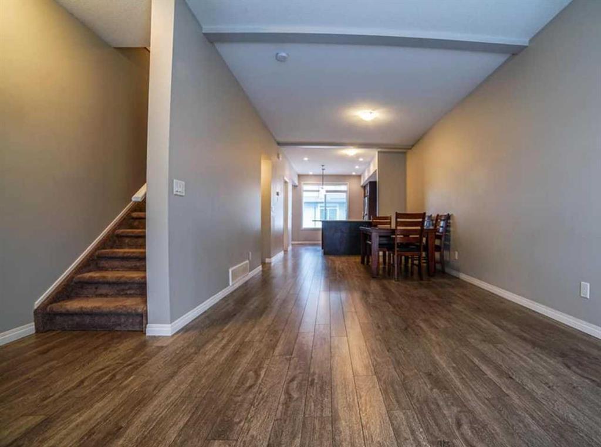
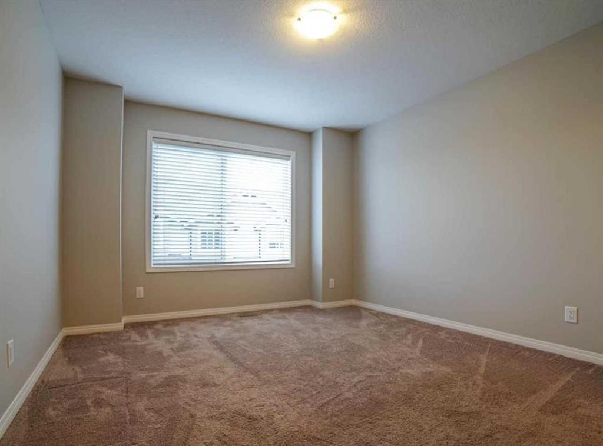
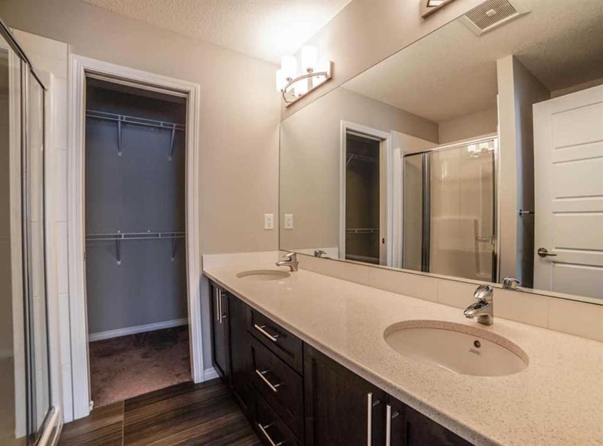
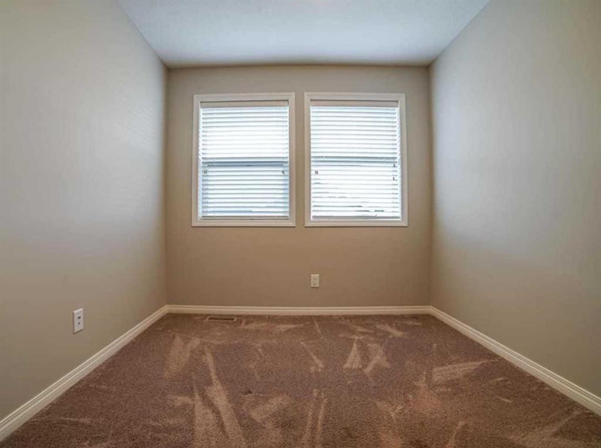
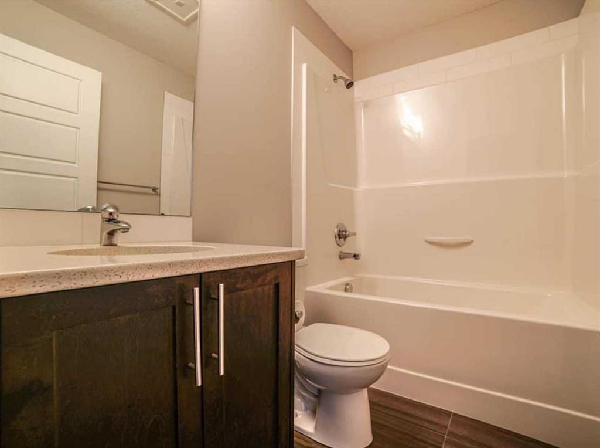
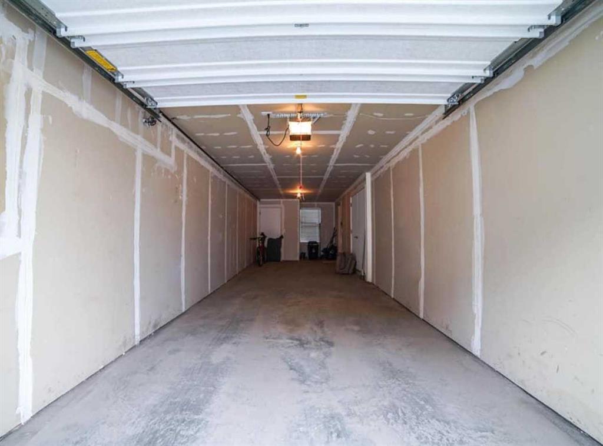
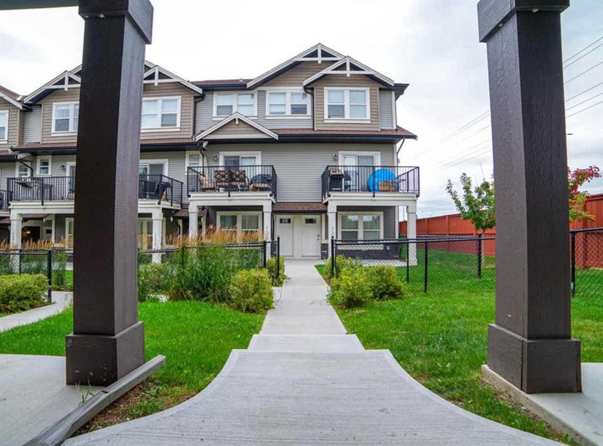
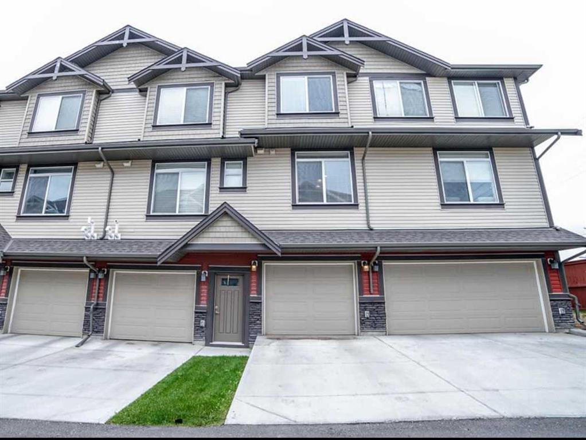
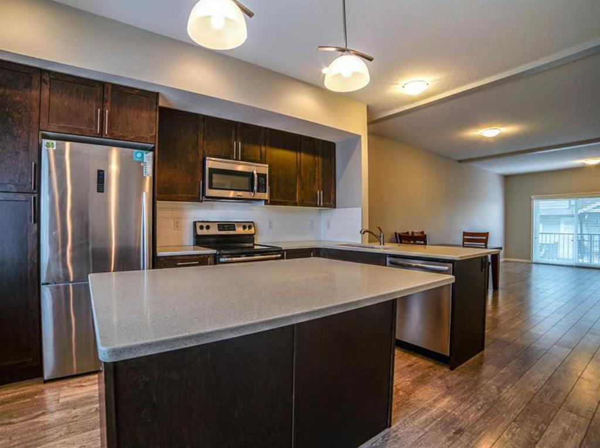
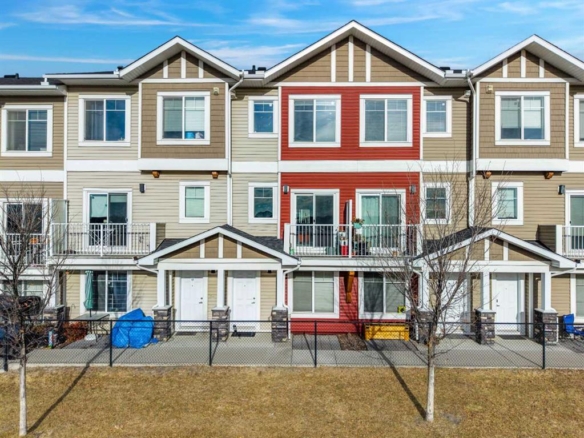
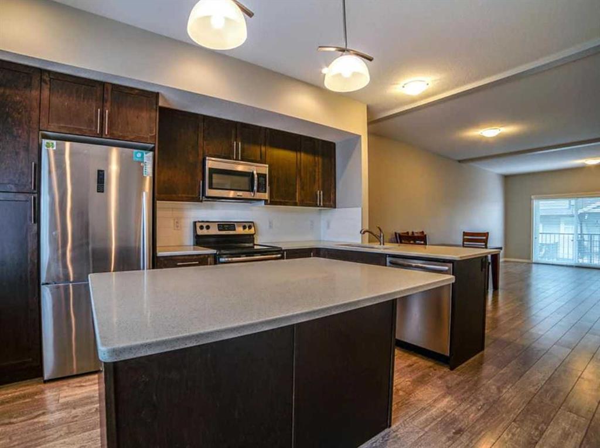
Experience the perfect blend of style and functionality in this beautifully designed townhome, thoughtfully crafted for effortless entertaining and family gatherings. Offering 3 bedrooms, 2.5 baths, and an expansive tandem garage, this residence leaves nothing to be desired. The open-concept main floor is bathed in natural light, enhanced by soaring 9-foot ceilings and vinyl flooring that extends from the dining area through to the inviting living room with a modern electric fireplace. The heart of the home is the well-appointed kitchen, featuring a center island, quartz countertops, subway tile backsplash, stainless steel appliances, an under-mount sink, and ample cabinetry for all your storage needs. The spacious dining room is perfect for hosting memorable meals with family and friends. Step outside to the sun-soaked balcony, complete with a natural gas BBQ hookup for seamless outdoor cooking and relaxation. Upstairs, the Master Suite features a generous walk-in closet and a spa-like ensuite, complete with dual vanities and a luxurious glass-enclosed shower. Two other generously sized bedrooms has its own adjacent 4-piece bathroom, perfect for family, guests, or a home office. Convenient upstairs laundry room completes the top floor! With two entrances, including one through the front courtyard and another via the rear garage, you'll find both convenience and privacy in this well-planned layout. The tandem garage provides room for two vehicles, plus an additional space on the driveway. Situated in an ideal location within walking distance of schools, parks, and scenic pathways, this home truly offers it all. Schedule your private tour today!