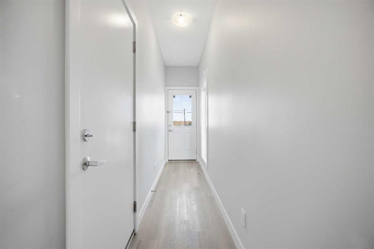
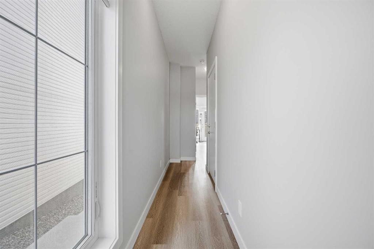
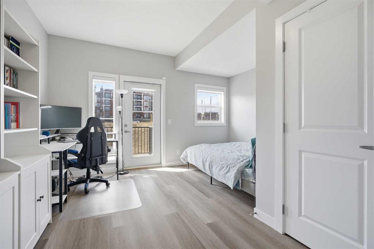
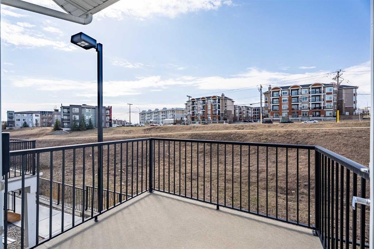
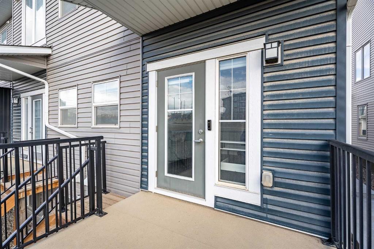
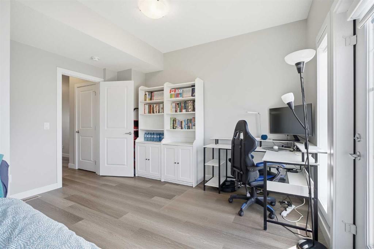
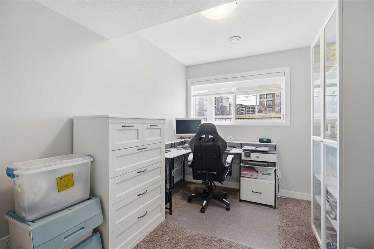

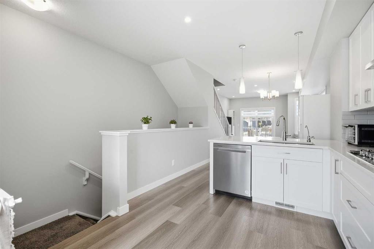
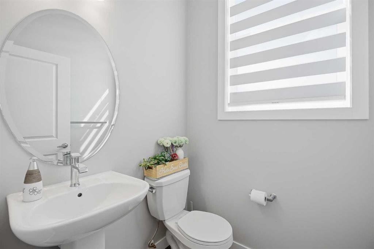
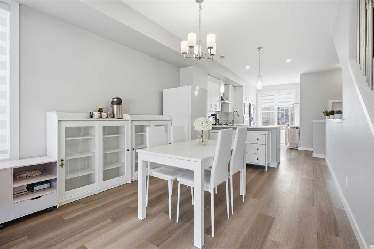
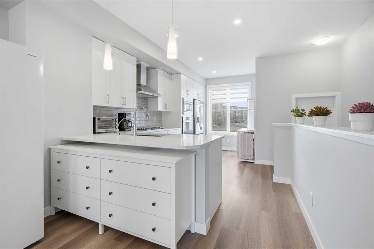
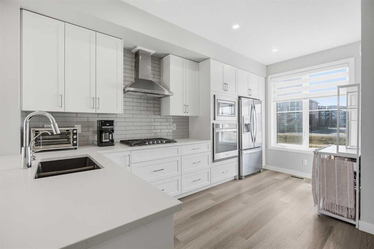
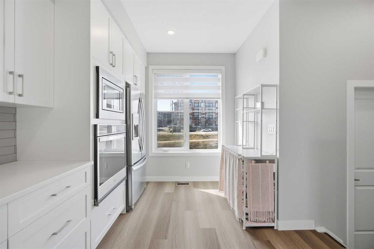
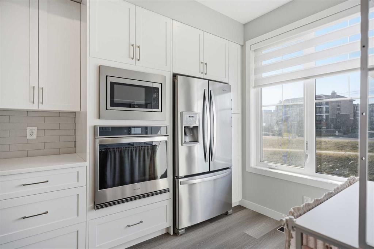
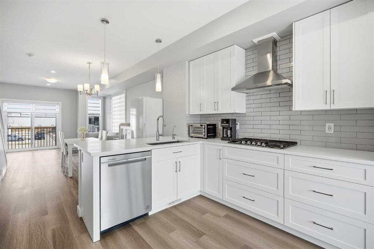
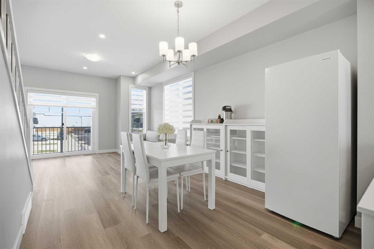
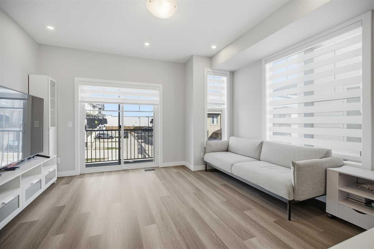
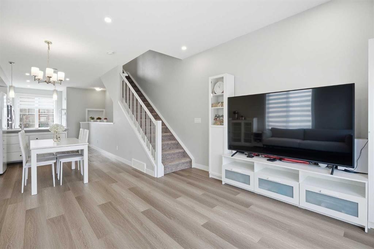
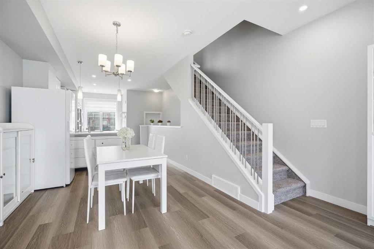
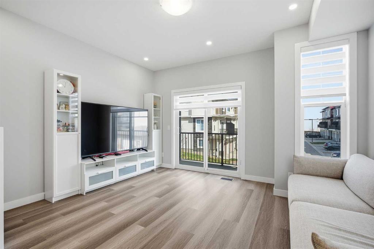
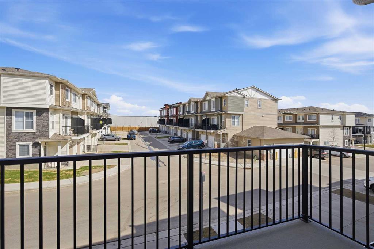
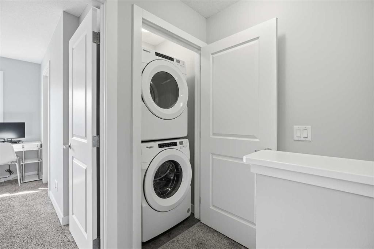
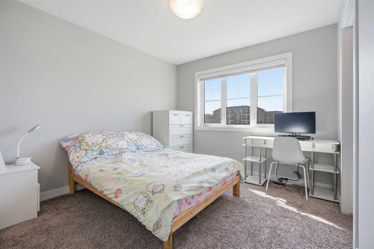
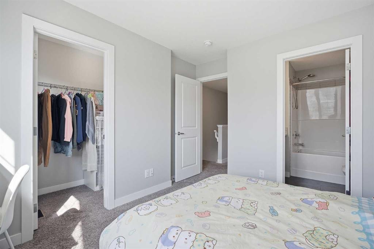
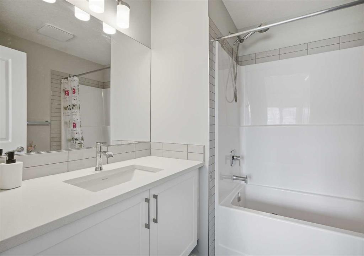
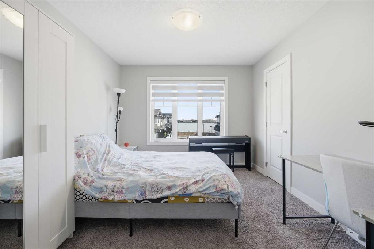
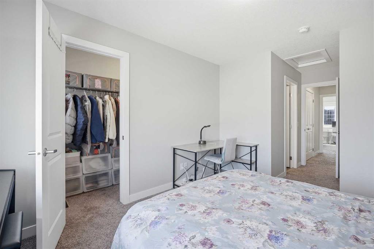
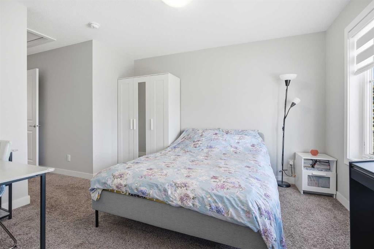
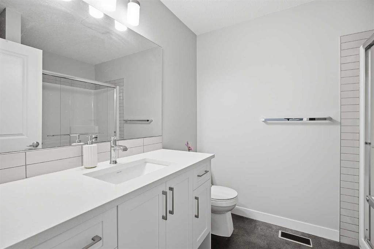
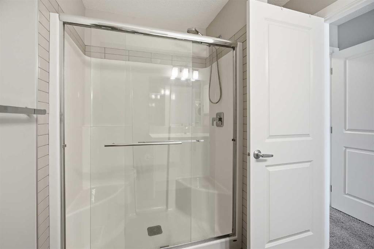
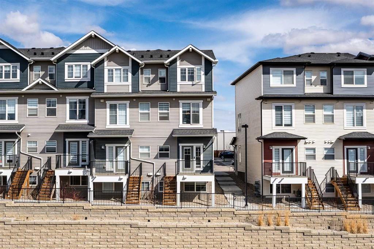
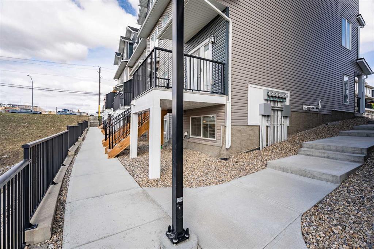
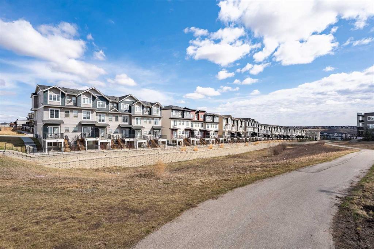
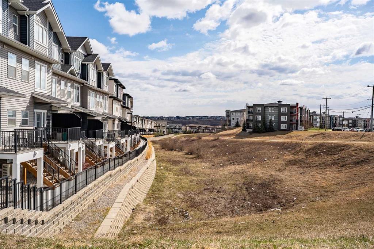
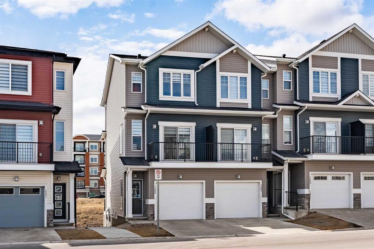
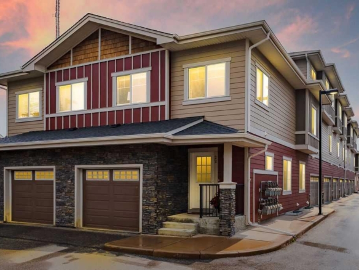

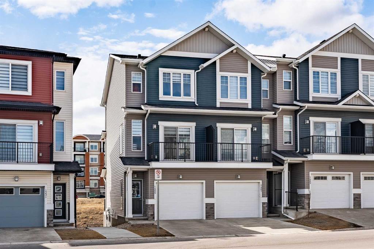
Welcome to Unit 1405 a standout townhome offering one of the open floor plans in the complex, ideally positioned backing onto the ravine with no direct unit-to-unit exposure from the front-facing balcony. This is a well-kept end unit featuring a highly functional layout & an attached single garage with full driveway. The entry (main) level welcomes you with a versatile family room overlooking the ravine that walks out to a private deck & has access to the back walkway . An ideal setting for quiet mornings or evening downtime. With a walk-in closet already in place, this level can easily function as a third bedroom, home office, or guest suite depending on your needs. The additional developed basement with the rec room/extra bedroom & the 1-4 pce bathroom. A rare bonus space that adds another layer of flexibility. Whether you envision a media room, gym, play area, or private retreat, this level gives you usable square footage with a large window bringing in natural light. You’ll find the heart of the home with 9-foot ceilings and a bright, open-concept layout. The kitchen is designed to impress, featuring stainless steel appliances, full-height cabinetry, upgraded range hood and sink, built-in microwave, and a massive central island that anchors the space. Separate dining and living areas, each with their own windows and access to a balcony create a natural flow for both daily living and entertaining. A convenient half bath completes this level. The upper level is dedicated to privacy and comfort, offering two spacious primary bedrooms, each with its own full ensuite and walk-in closet. Both bathrooms feature comfort-height vanities, and the laundry is conveniently located on this level.
Excellent location- quick access to major routes like Stoney Trail, Shaganappi Trail, and Beddington Trail keeps you connected across the city. Transit is efficient as well, with a bus stop roughly a 7-minute walk away offering direct service to Brentwood C-Train Station in under 30 minutes. Day-to-day convenience is hard to beat -- Walmart is directly across the street, and a growing retail strip with restaurants, bubble tea, and medical services sits just a block away. The upcoming Symons Valley Centre -- featuring a library and transit hub, adds long-term upside to the location.