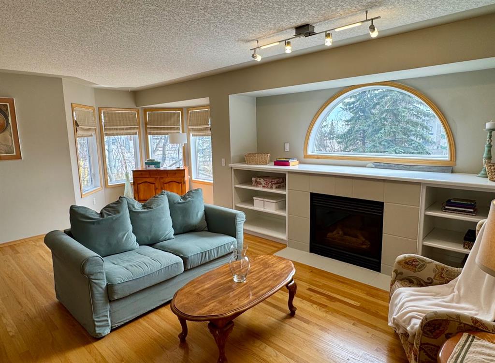
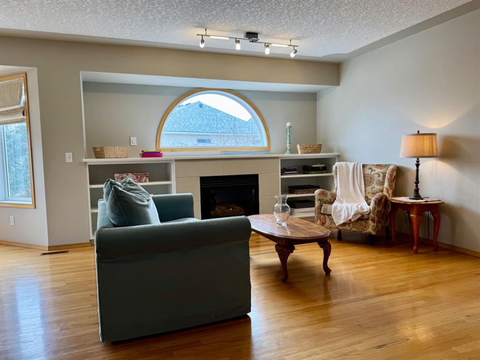
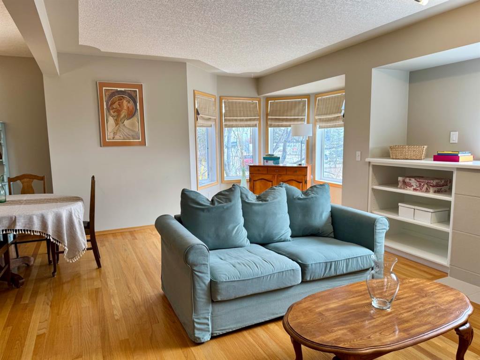
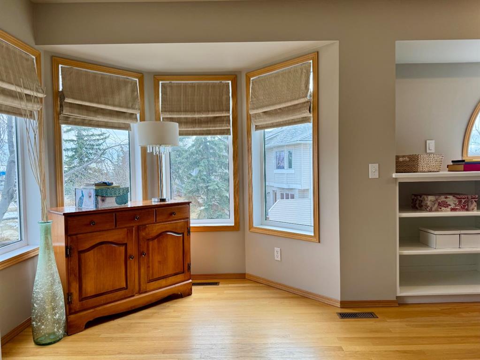
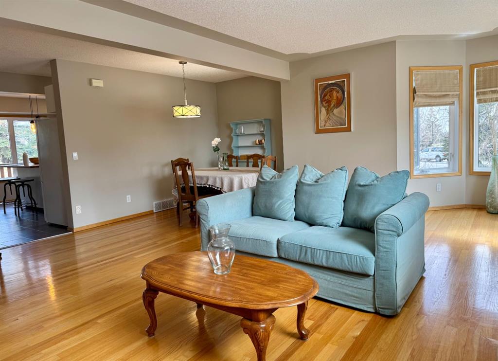
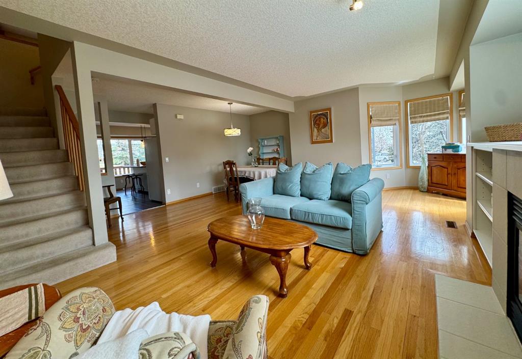
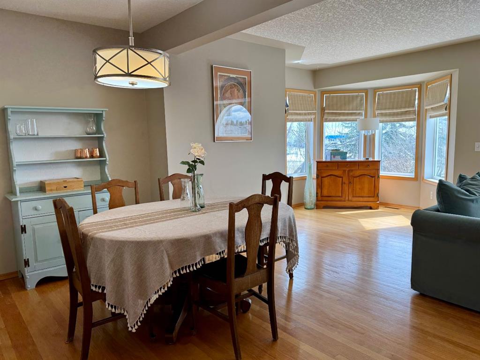
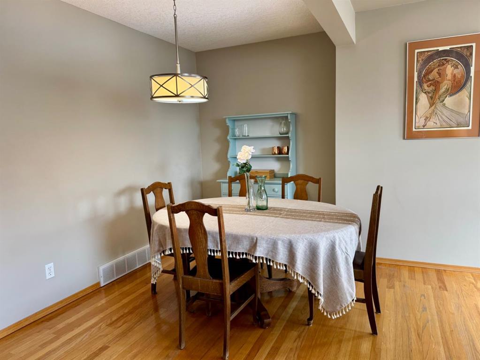
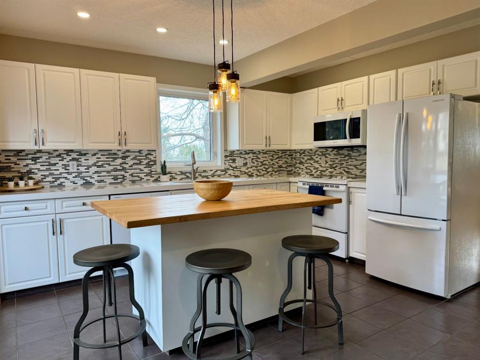
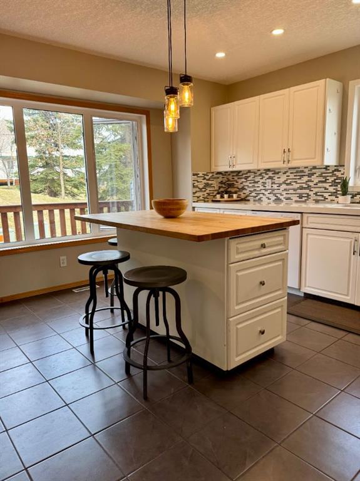
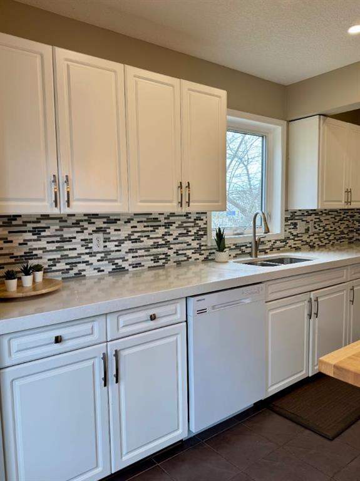
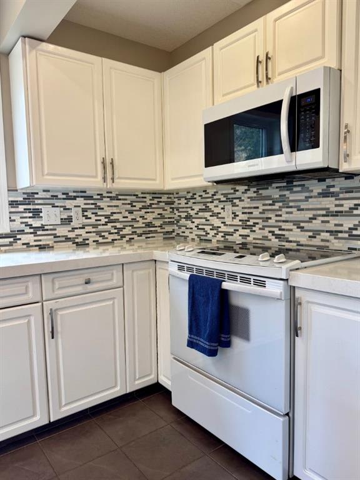
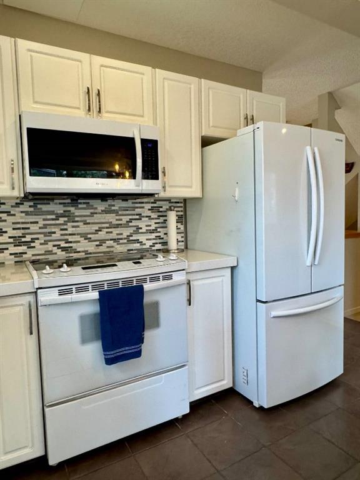
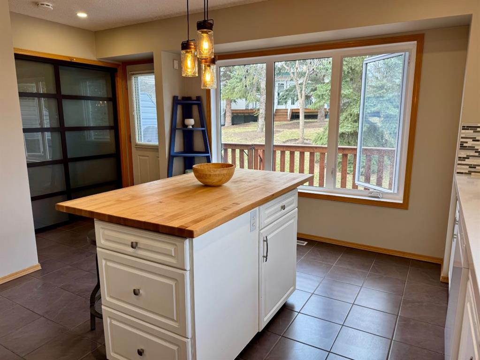
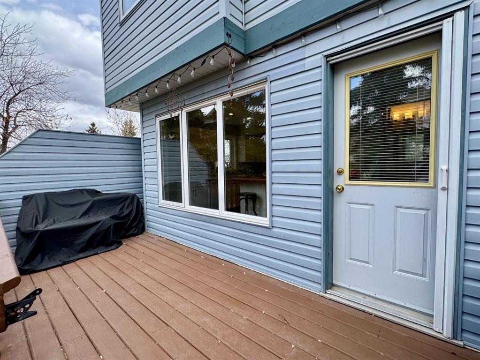
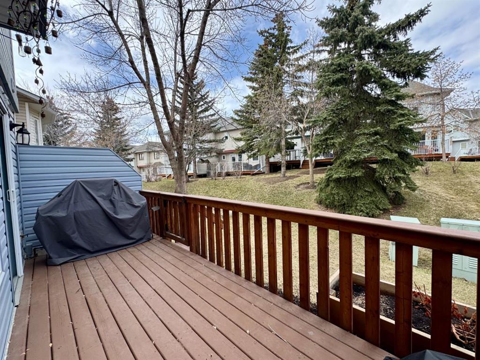
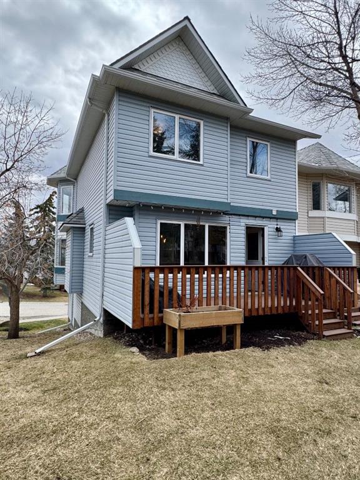
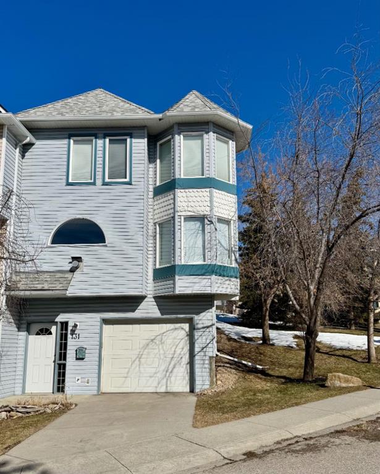
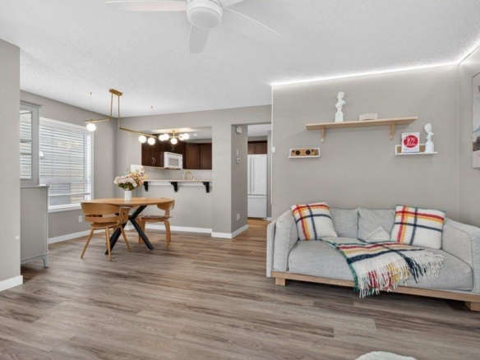
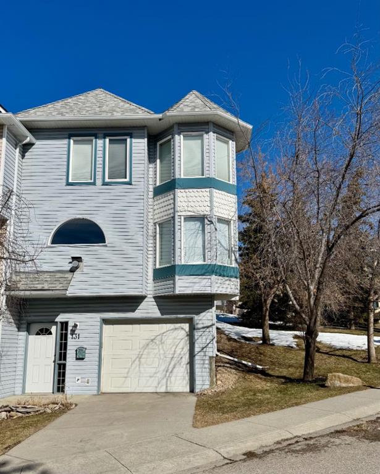
Experience the height of tasteful living in this beautifully kept corner-unit townhouse within the desired community of Capilano Gardens. Surrounded by lush green space, this Patterson residence offers a stylish home characterized by thoughtful design and an effortless lifestyle. On the main floor, the home reveals an expansive floorplan where a charming turret captures the sun, pulling natural light into the living and dining areas. Rich hardwood floors and a central fireplace add a sense of warmth to the open space. The kitchen showcases a clean and functional design, featuring premium quartz countertops and a generous central island with a wood-topped accent perfect for everyday prep and entertaining. Transitioning outdoors, the expansive back deck overlooks serene greenery and is fully gated to provide a secure and peaceful outdoor space for both residents and pets.
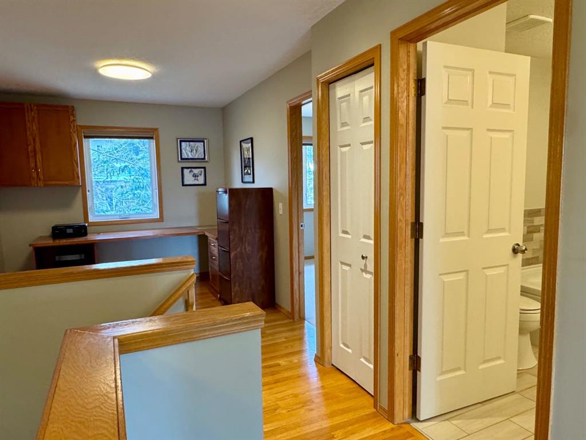
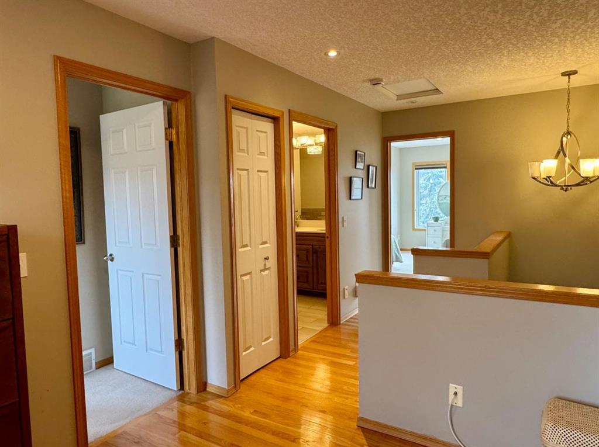
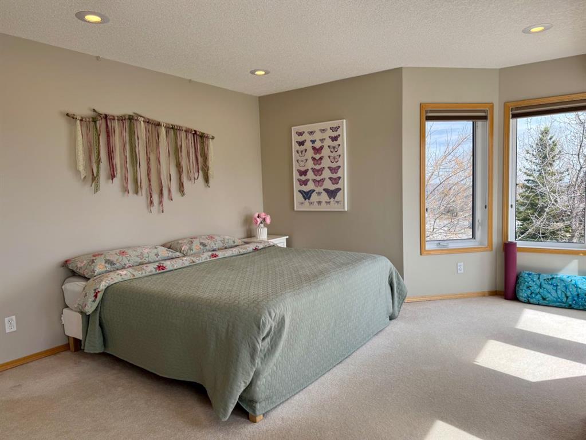
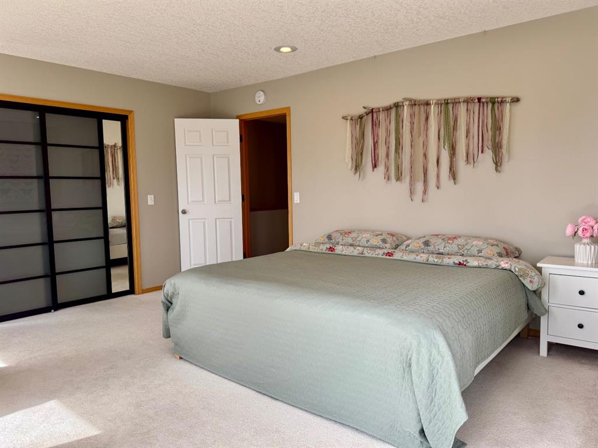
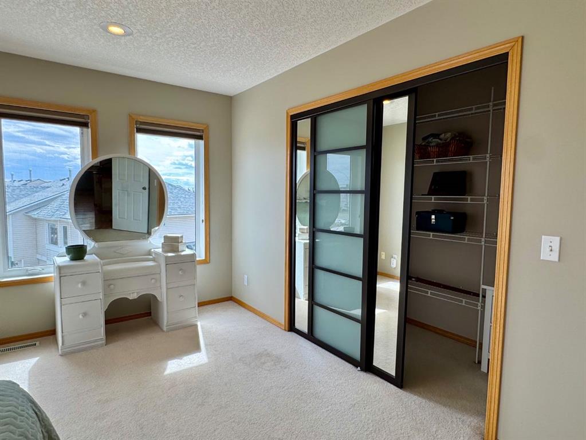
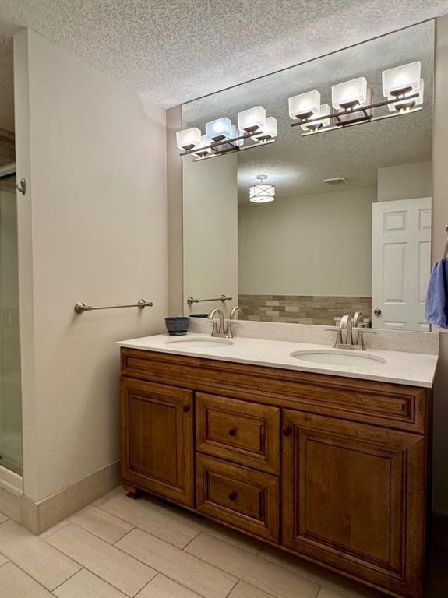
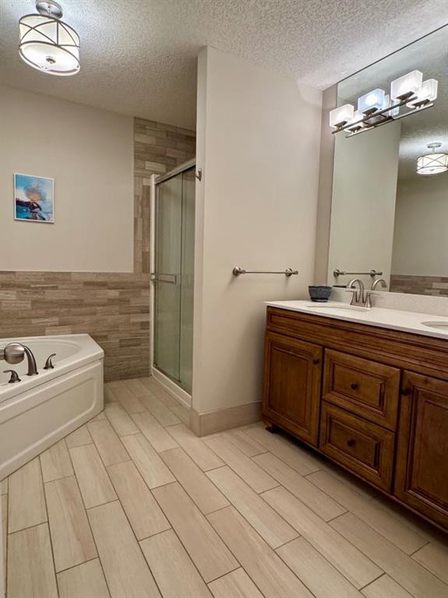
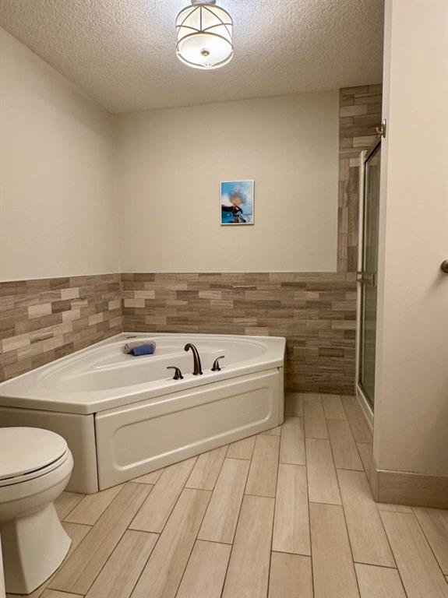
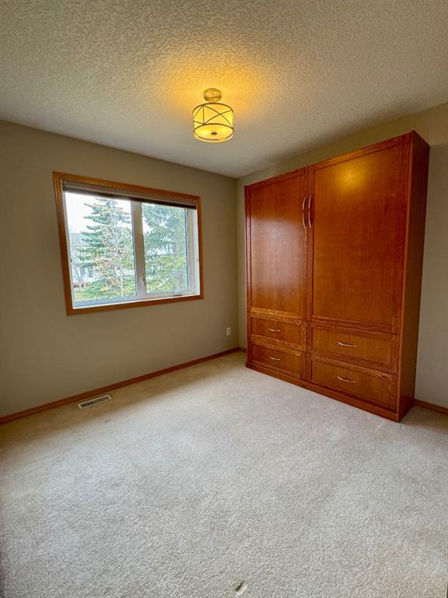
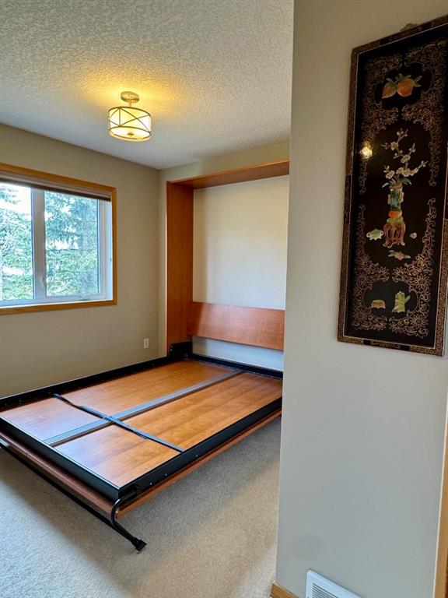
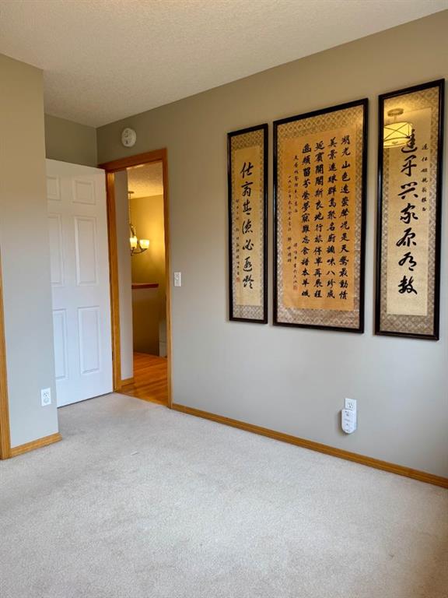
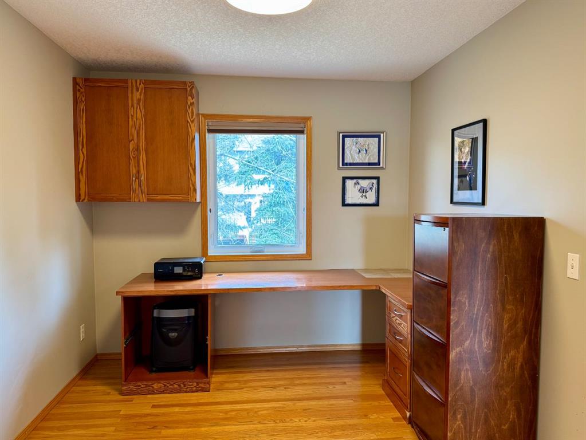
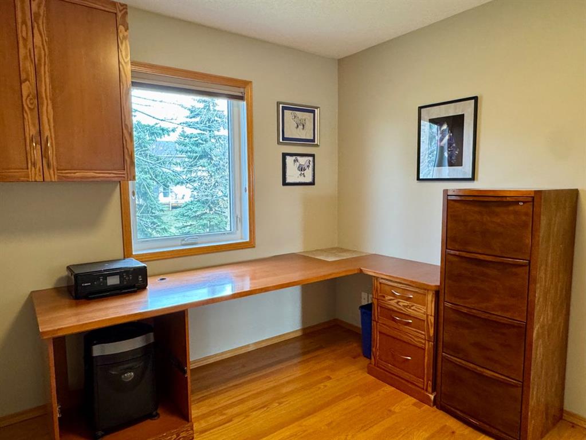
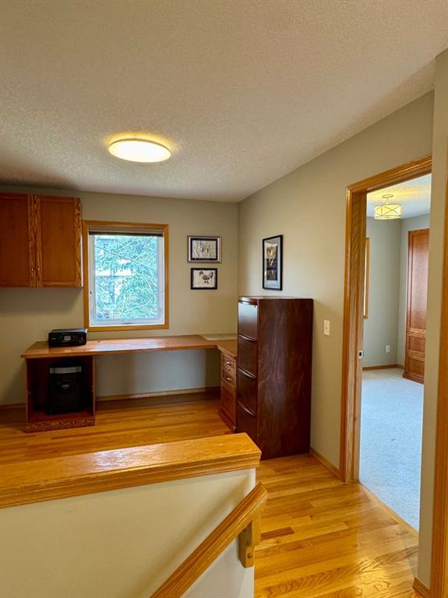
The upper level maintains a sense of cohesive design, with hardwood flooring extending through the hallway and into a dedicated den area complete with a customized built-in desk. The primary suite presents a bright and versatile space, easily accommodating a king-sized bed and featuring a charming turret-style alcove and an impressively sized walk-in closet. The secondary bedroom offers a flexible solution for guests with its integrated Murphy bed, while the five-piece main bathroom offers a spa-like experience with a walk-in shower and a deep soaker tub. Adding to the home's practical appeal, the lower-level entry leads from a spacious tandem garage, providing secure parking and extensive storage
Superbly located 15 minutes from downtown, this residence offers a perfect balance of city connectivity and mountain access. Residents of this well managed complex enjoy proximity to the boutique offerings of Aspen Landing and the extensive amenities of WestHills Towne Centre. From the local treasures of the Farmers’ Market West to the natural beauty of Edworthy Park, every convenience is within easy reach. A rare opportunity for a quality home in such a serene, premier location. Book your viewing today.