- Home
- Residential
- Row/Townhouse
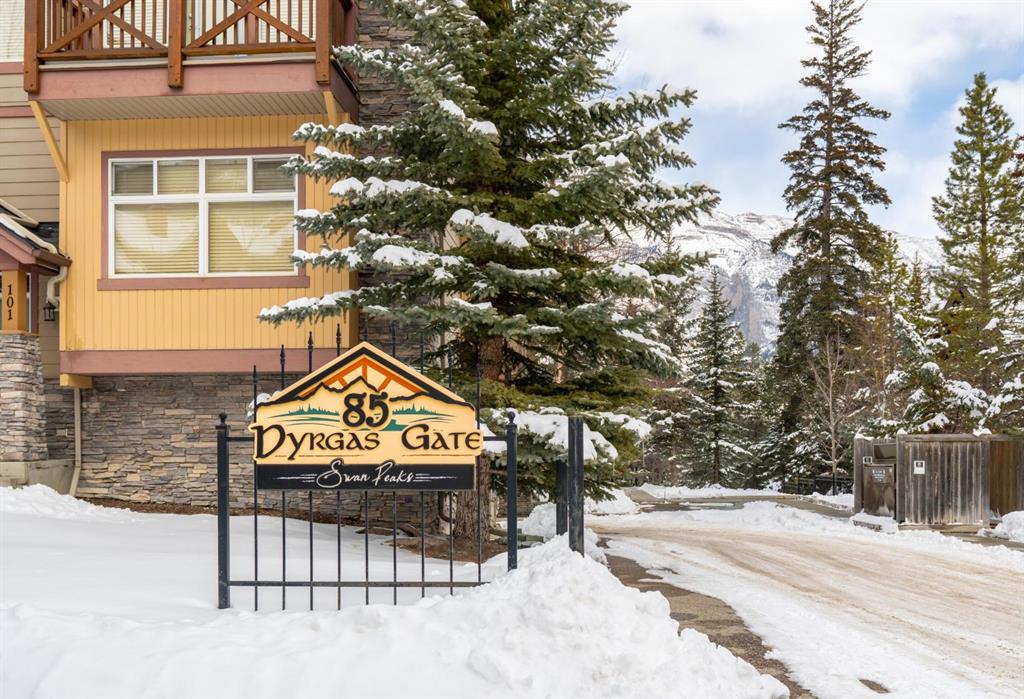
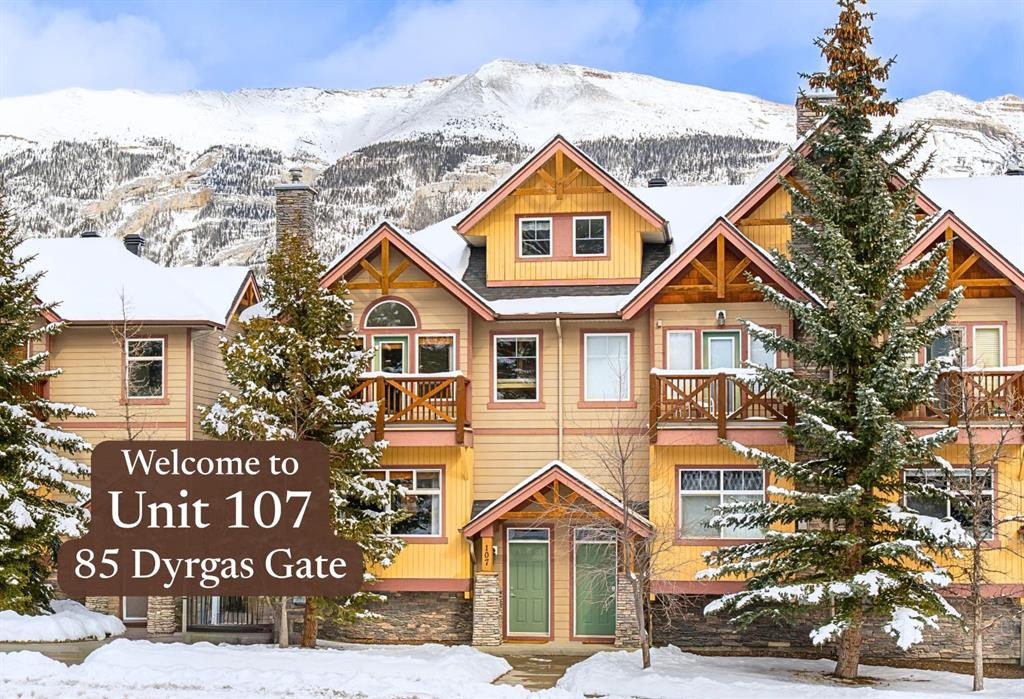
- #107 85 Dyrgas Gate, Canmore, Alberta, T1W3L1
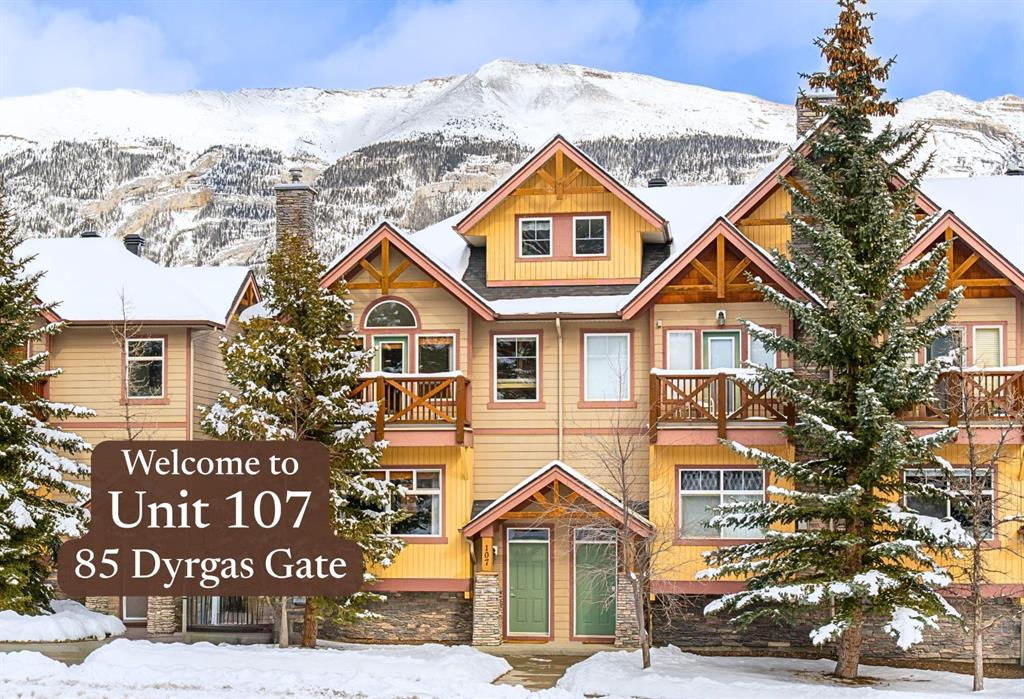
#107 85 Dyrgas Gate, Canmore, Alberta, T1W3L1
- Residential, Row/Townhouse
- A2292918
- MLS Number
- 3
- Bedrooms
- 3
- Bathrooms
- 1599.00
- sqft
- 2014
- Year Built
Property Description
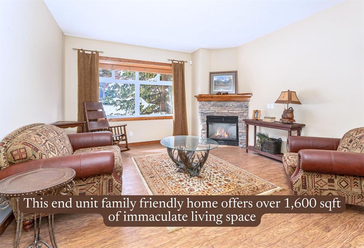
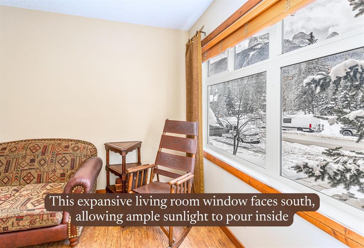
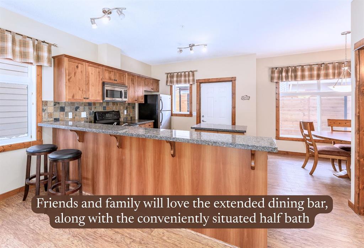
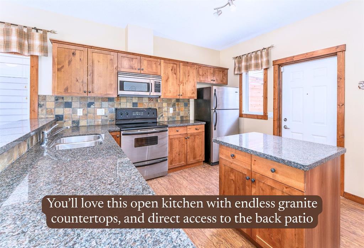
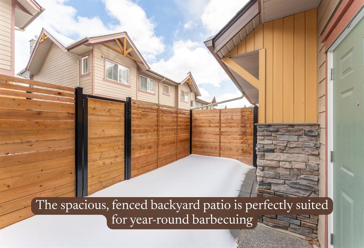
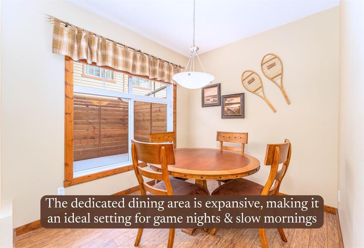
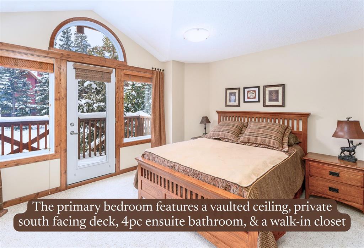

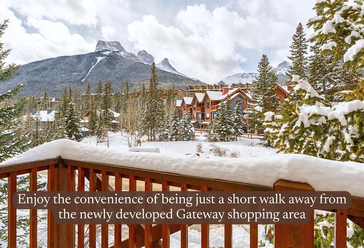
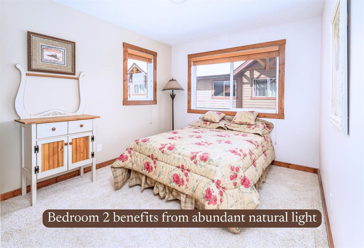
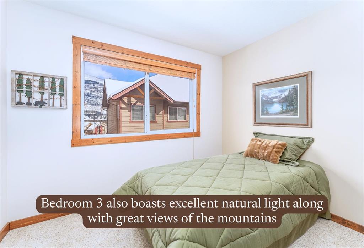
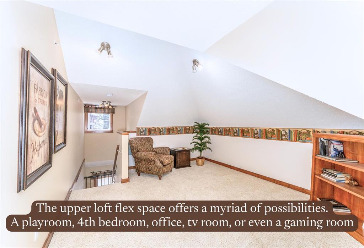
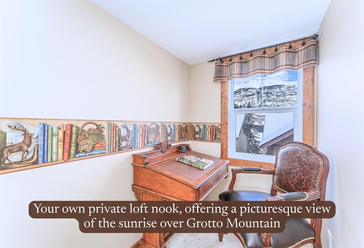
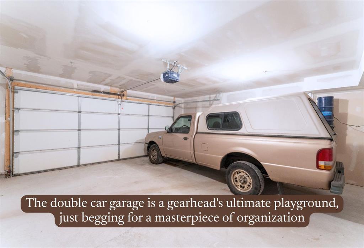
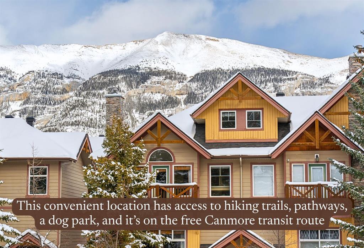
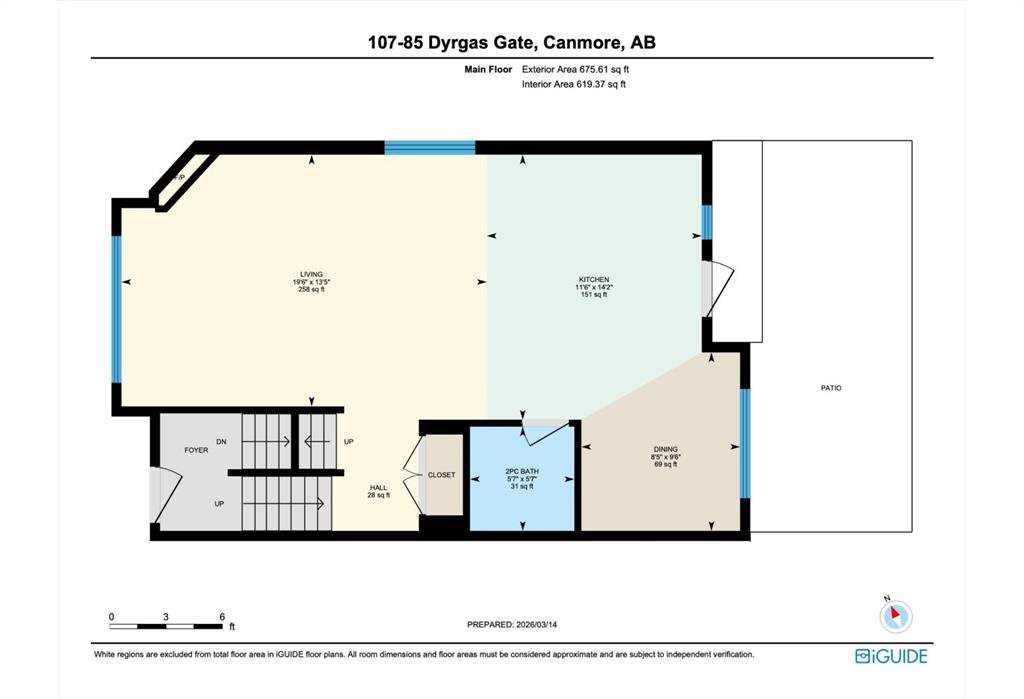
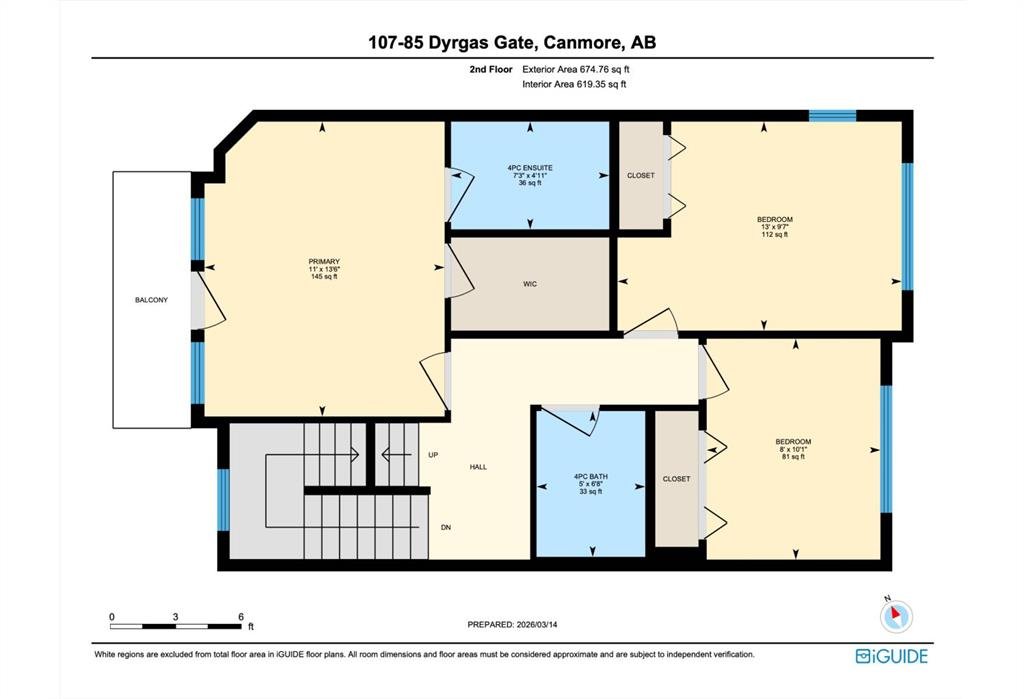
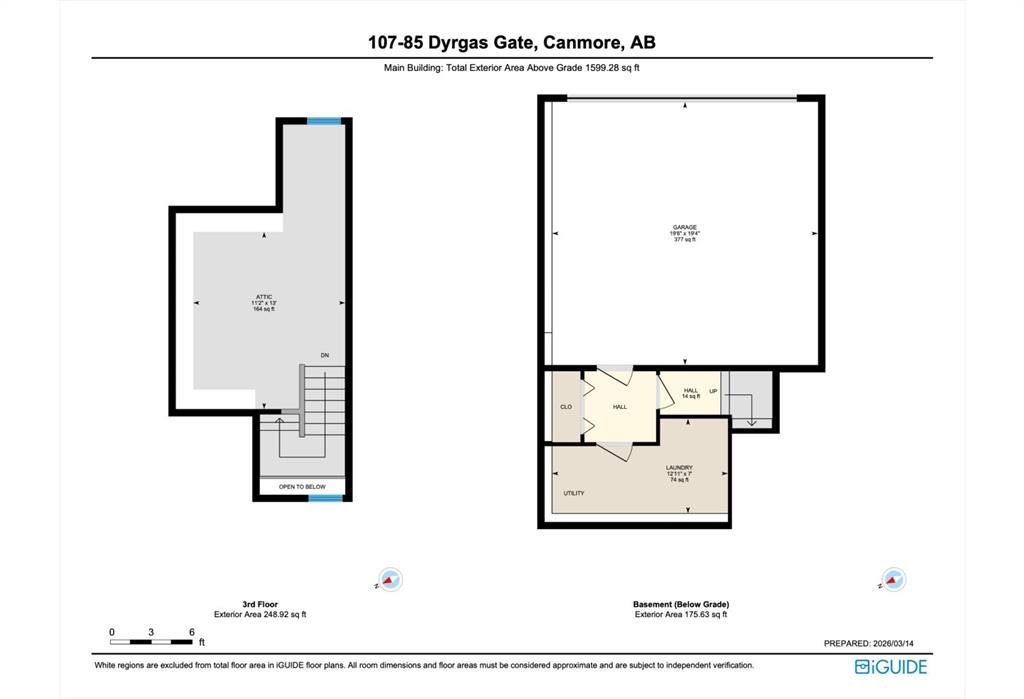
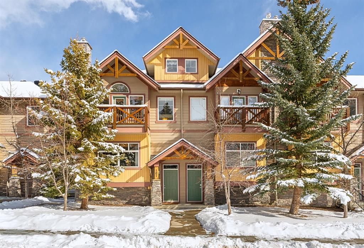
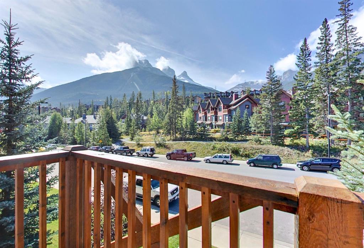

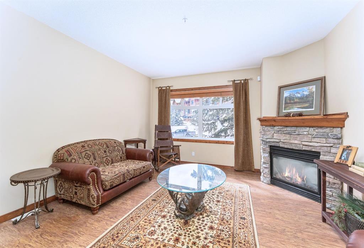
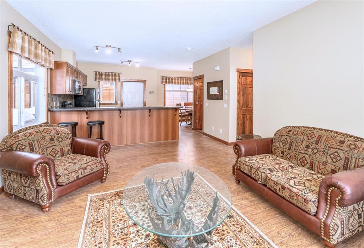
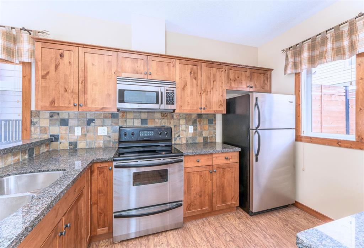
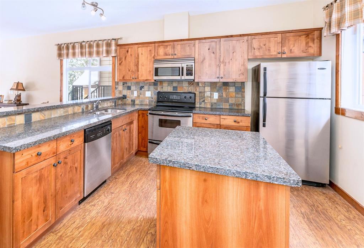
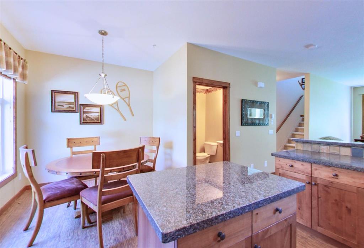
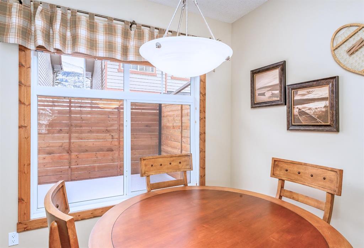
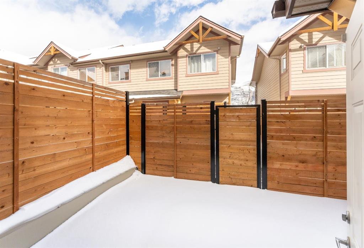
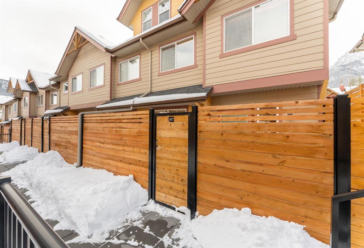

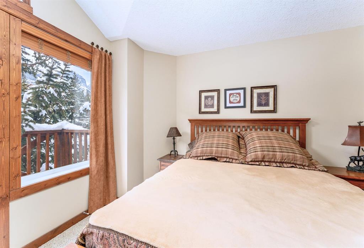
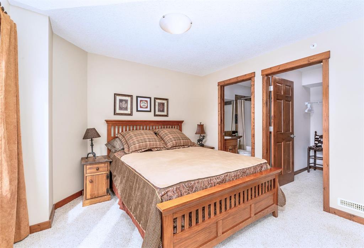

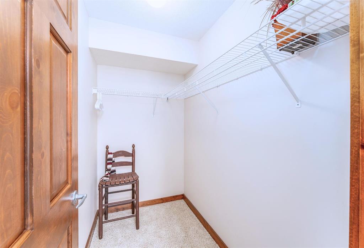
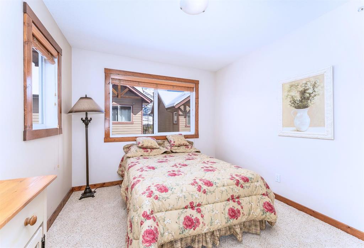
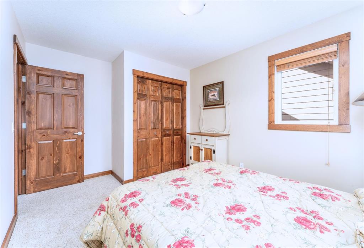
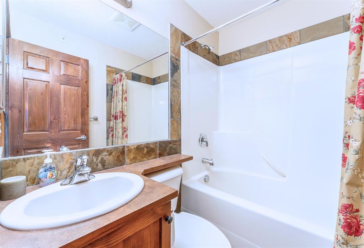
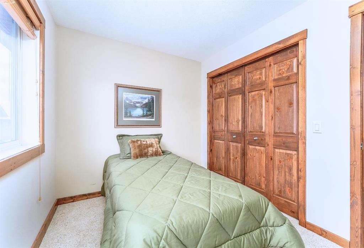
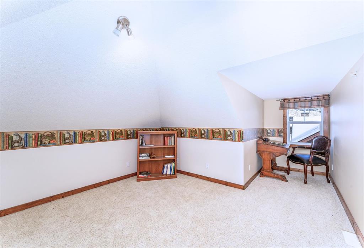
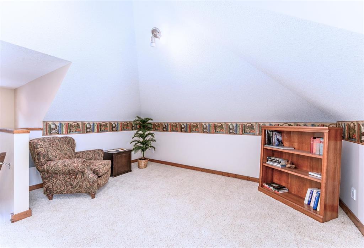
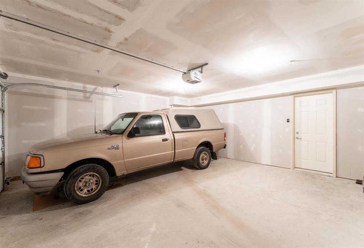
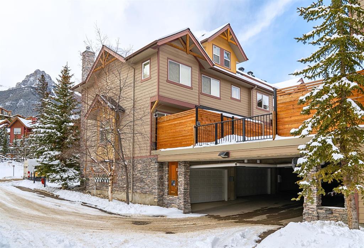
Welcome to this beautifully designed 3 bedroom + loft townhome offering generous space for family living and effortless entertaining. The bright, open-concept main floor is truly the heart of the home—perfect for gathering with loved ones or hosting guests. Enjoy casual meals at the expansive eating bar, or sit down for more intimate dinners in the separate dining nook. Unwind in the cozy living room, complete with a gas fireplace—ideal for curling up with a good book and a glass of wine. As a desirable inner end unit, this home benefits from enhanced privacy with only one shared wall and an abundance of natural light streaming in from the west-facing windows. Upstairs, a versatile bonus loft invites your creativity—whether you envision a yoga studio, art space, home office, fourth bedroom, or a fun play area for the kids, the choice is yours. The large, double-attached garage provides ample space for vehicles, storage, or your next project. Located in an unbeatable setting, you’ll love being just steps from local favorites like the Market Bistro and UnWined Wine & Beer Store. The new Gateway shopping centre is only a short 10-minute walk away, while scenic recreational trails in every direction make it easy to enjoy biking, hiking, and running. Plus, convenient access to the free Canmore transit system is just around the corner.

Property Details
- Property Size 1599.00 sqft
- Land Area 0.04 sqft
- Bedrooms 3
- Bathrooms 3
- Garage 1
- Year Built 2014
- Property Status Active
- Property Type Row/Townhouse, Residential
- MLS Number A2292918
- Brokerage name RE/MAX Alpine Realty
- Parking 2
Features & Amenities
- 3 or more Storey
- Asphalt Shingle
- Balcony
- Breakfast Bar
- Courtyard
- Deck
- Dishwasher
- Double Garage Attached
- Dryer
- Electric Stove
- Enclosed
- Fireplace s
- Forced Air
- Gas
- Golf
- Granite Counters
- High Ceilings
- In Floor
- Kitchen Island
- Microwave
- Natural Gas
- Open Floorplan
- Park
- Patio
- Playground
- Private Entrance
- Private Yard
- Range Hood
- Refrigerator
- Schools Nearby
- Separate Entrance
- Shopping Nearby
- Sidewalks
- Storage
- Street Lights
- Vaulted Ceiling s
- Walk-In Closet s
- Walking Bike Paths
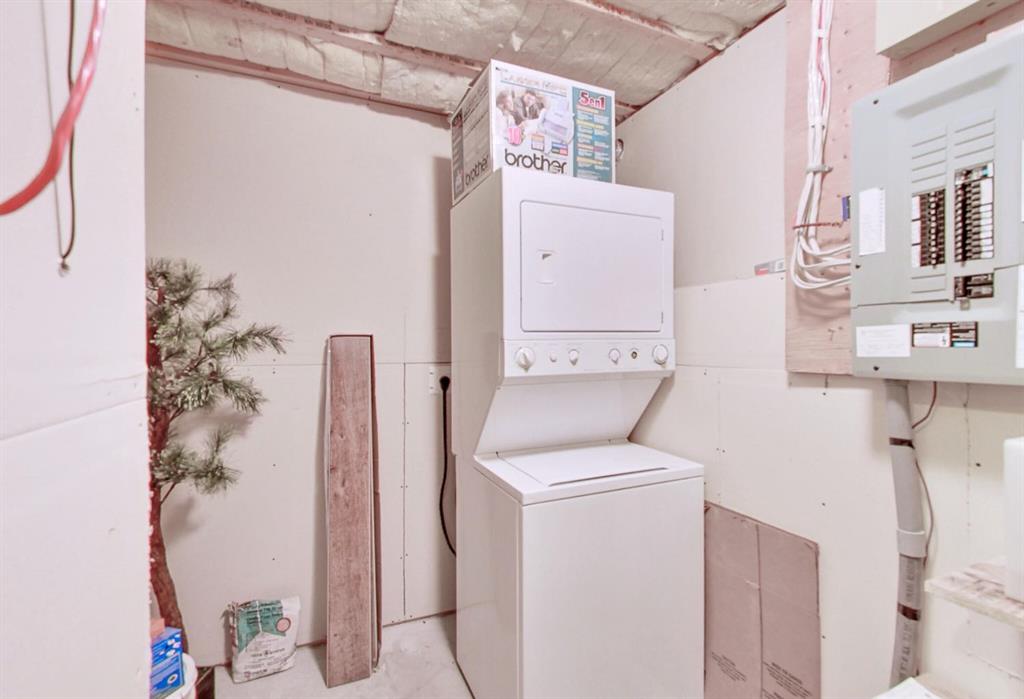
- Washer
- Window Coverings
Similar Listings
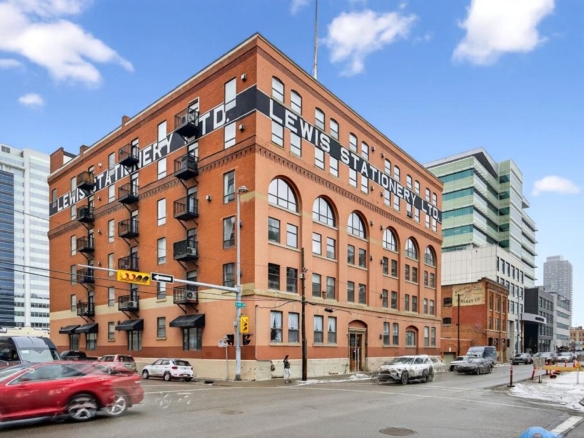
#601 240 11 Avenue SW, Calgary, Alberta, T2R 0C3
Beltline, Calgary- Apartment, Residential
- 1 Bedroom
- 1 Bathroom
- 805.00 sqft
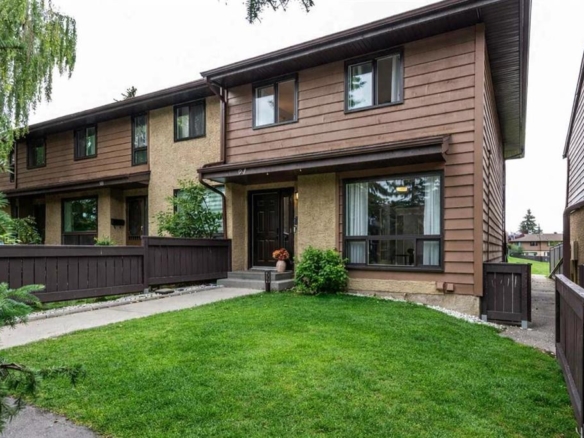
#94 2300 Oakmoor Drive SW, Calgary, Alberta, T2V 4N7
Palliser, Calgary- Row/Townhouse, Residential
- 3 Bedrooms
- 3 Bathrooms
- 1225.00 sqft
#309 725 4 Street NE, Calgary, Alberta, T2E 3S7
Renfrew, Calgary- Apartment, Residential
- 2 Bedrooms
- 1 Bathroom
- 907.00 sqft
#804 10060 46 Street NE, Calgary, Alberta, T3J 2H8
Saddle Ridge, Calgary- Row/Townhouse, Residential
- 3 Bedrooms
- 3 Bathrooms
- 1215.00 sqft