- Home
- Residential
- Row/Townhouse
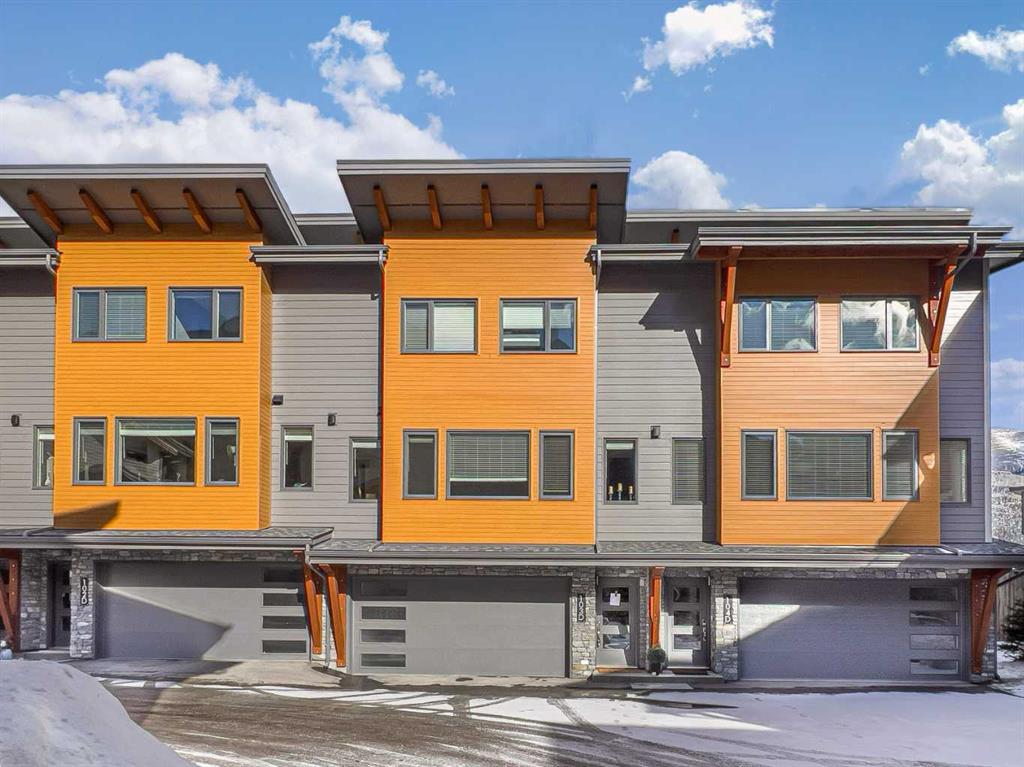
- #104D 1101 Three Sisters, Canmore, Alberta, T1W0L3
#104D 1101 Three Sisters, Canmore, Alberta, T1W0L3
- Residential, Row/Townhouse
- A2323597
- MLS Number
- 3
- Bedrooms
- 3
- Bathrooms
- 1694.01
- sqft
- 2019
- Year Built
Property Description
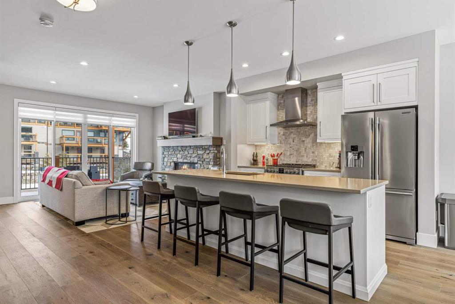
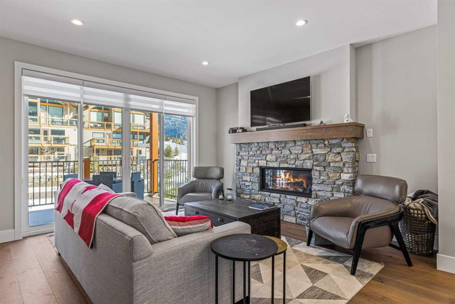
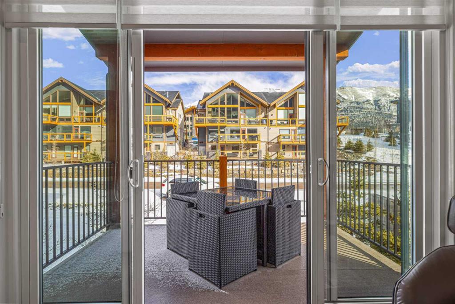
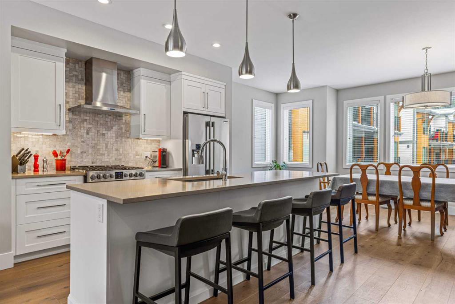
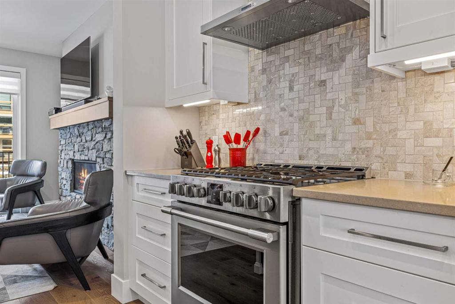
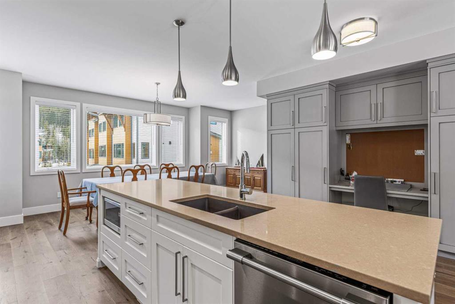
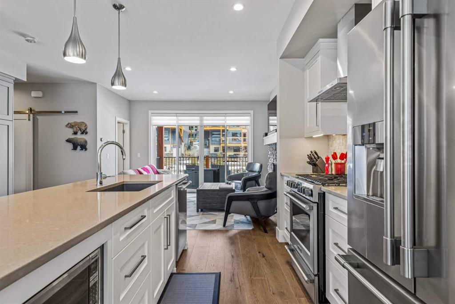
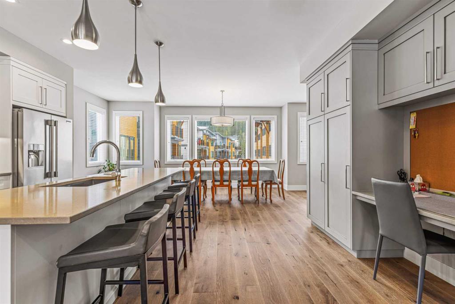
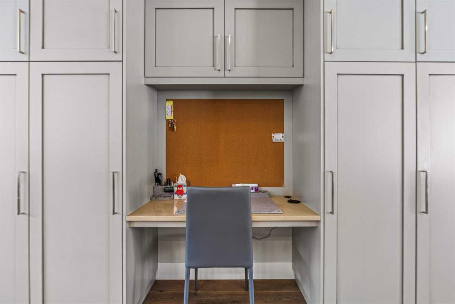
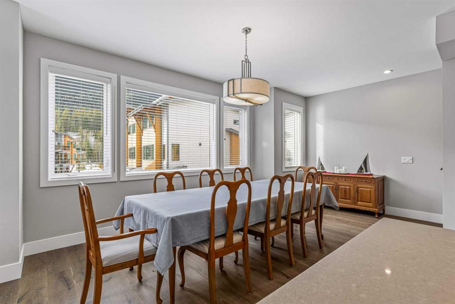
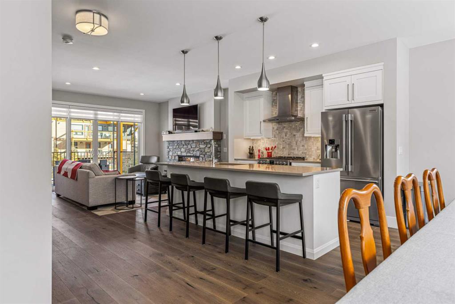
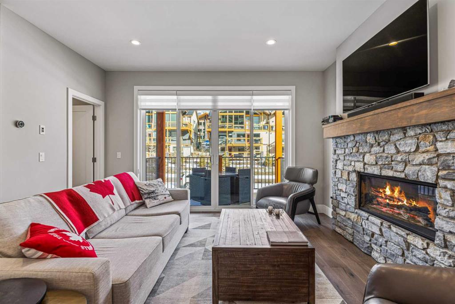
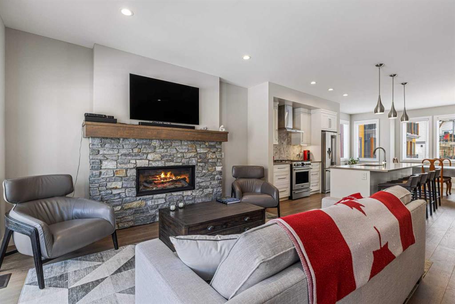
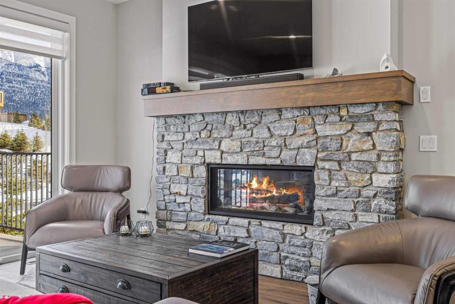
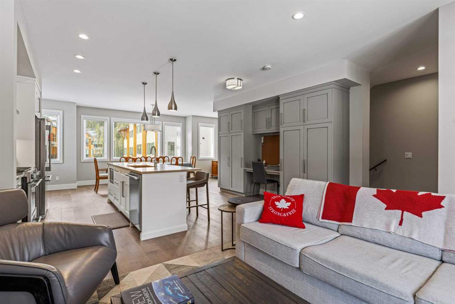
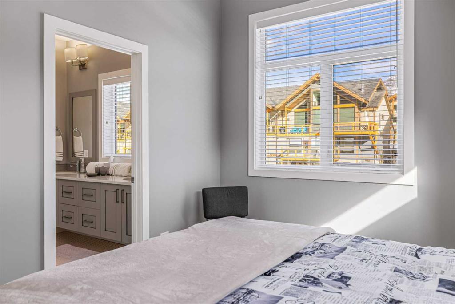
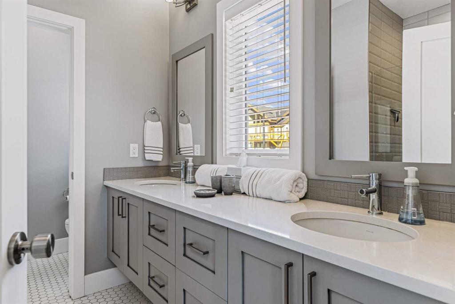
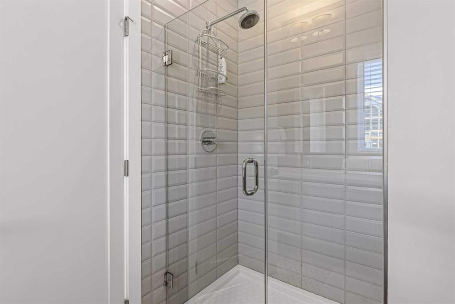
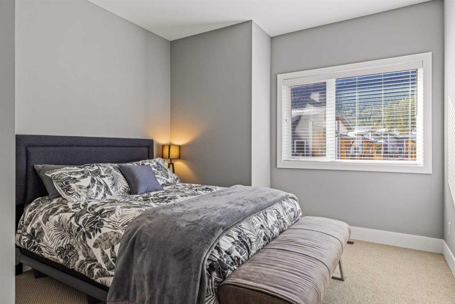
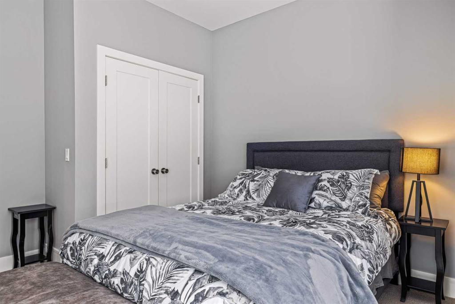
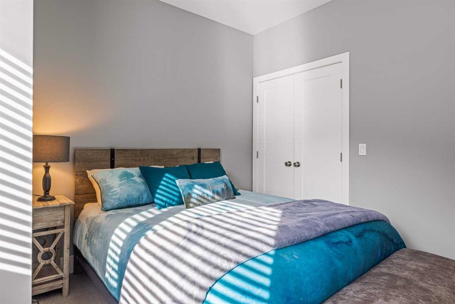
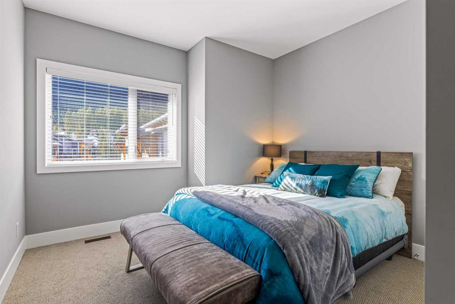
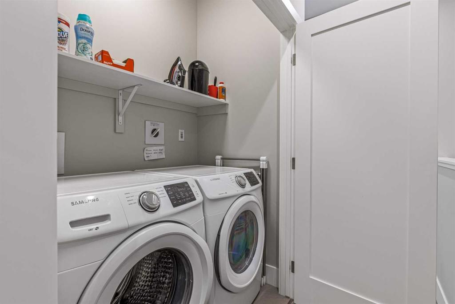
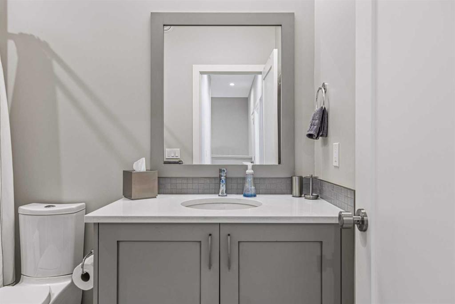
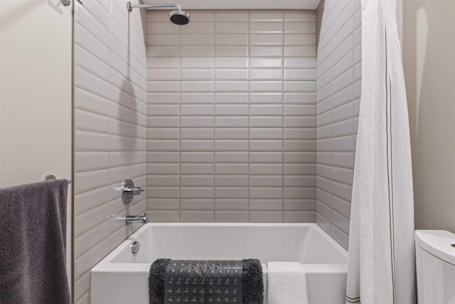
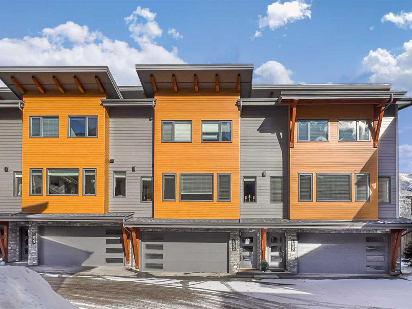
An exceptional 3-bed, 3-bath end-unit townhome nestled at the base of the iconic Three Sisters Mountains and overlooking the prestigious Three Sisters Golf Course. Offering over 1,800 sq ft. of thoughtfully designed living space, this home perfectly blends modern comfort with the breathtaking beauty of the Canadian Rockies. The open-concept floor plan is designed for effortless living and entertaining, featuring a contemporary kitchen complete with sleek quartz countertops, stainless steel appliances, ample cabinetry, and a spacious island that seamlessly connects the kitchen, dining, and living areas. Anchoring the living room is a cozy stone fireplace, creating the perfect place to unwind after a day in the mountains while extending the inviting atmosphere onto a spacious deck. The generous primary retreat offers a peaceful escape, complete with a walk-in closet and a private 4-piece ensuite. Two additional well-sized bedrooms and a beautifully appointed main bath provide plenty of space for family and guests. As an end unit, the home is filled with natural light, and every window showcases incredible mountain views, immersing you in the beauty of Canmore from every angle.

Property Details
- Property Size 1694.01 sqft
- Land Area 0.03 sqft
- Bedrooms 3
- Bathrooms 3
- Garage 1
- Year Built 2019
- Property Status Active
- Property Type Row/Townhouse, Residential
- MLS Number A2323597
- Brokerage name Century 21 Nordic Realty
- Parking 2
Features & Amenities
- 3 or more Storey
- Asphalt Shingle
- Balcony
- Balcony s
- Built-in Features
- Closet Organizers
- Dishwasher
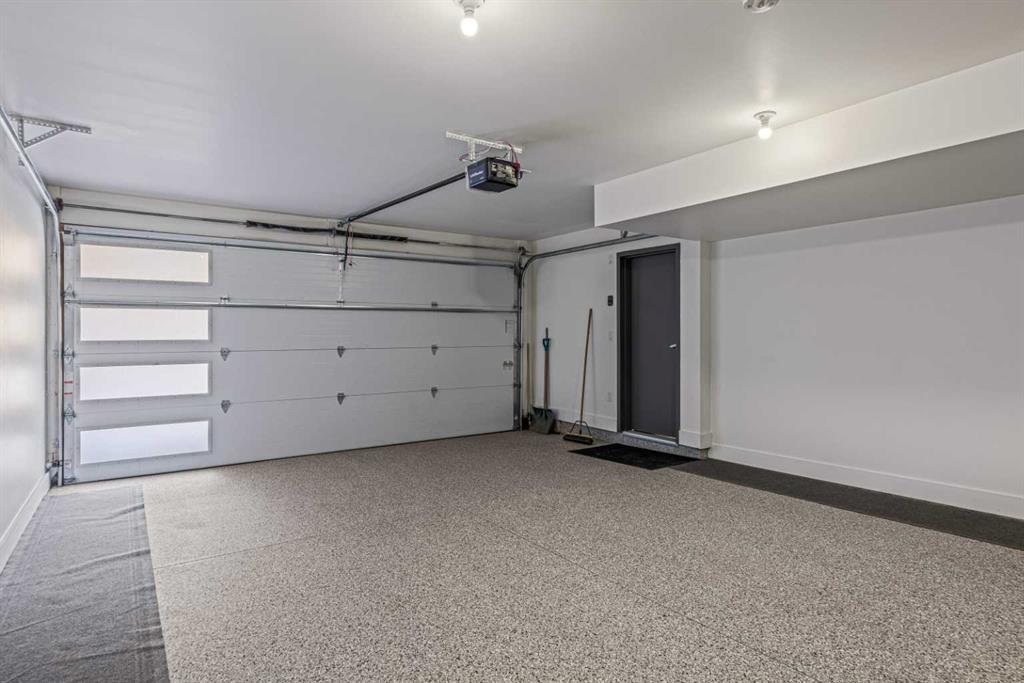
- Double Garage Attached
- Double Vanity
- Dryer
- Fireplace s
- Forced Air
- Garage Control s
- Gas
- Gas Stove
- Golf
- High Ceilings
- In Floor
- Kitchen Island
- Living Room
- Mantle
- Microwave
- Open Floorplan
- Park
- Playground
- Private Entrance
- Range Hood
- Recessed Lighting
- Refrigerator
- Schools Nearby
- Separate Entrance
- Shopping Nearby
- Sidewalks
- Stone
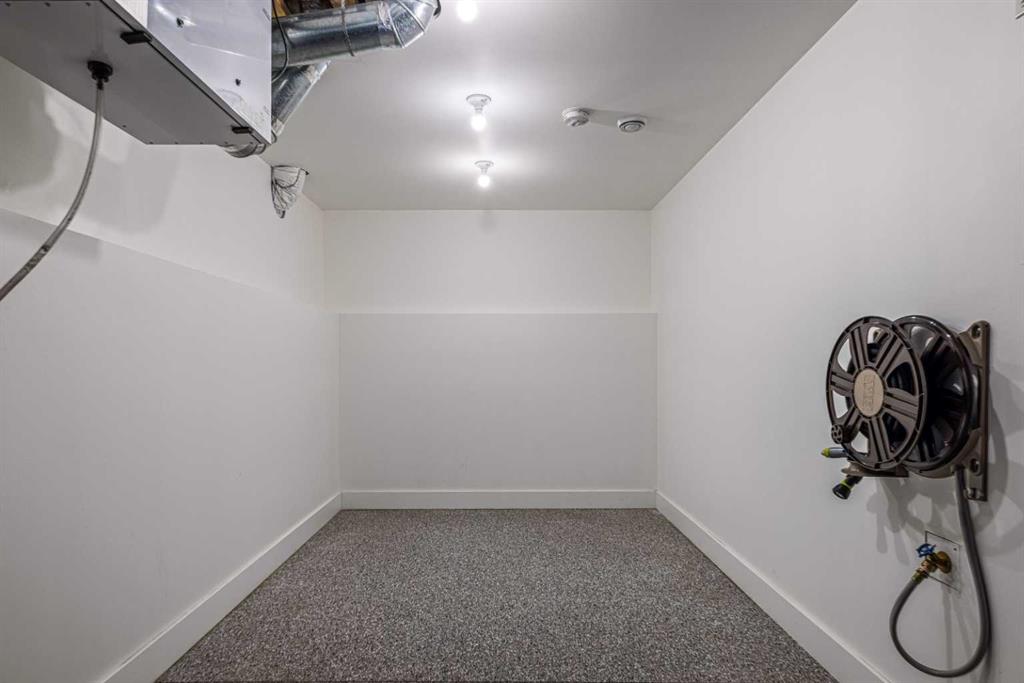
- Storage
- Street Lights
- Walk-In Closet s
- Walking Bike Paths
- Wall Window Air Conditioner
- Washer
Similar Listings
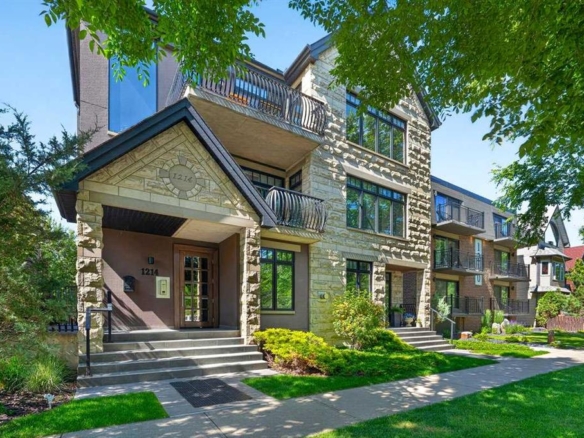
#301 1214 Memorial Drive NW, Calgary, Alberta, T2N3E5
Hillhurst, Calgary- Apartment, Residential
- 3 Bedrooms
- 4 Bathrooms
- 1726.00 sqft

#401 3316 Rideau Place SW, Calgary, Alberta, T2S 1Z4
Rideau Park, Calgary- Apartment, Residential
- 1 Bedroom
- 1 Bathroom
- 753.36 sqft
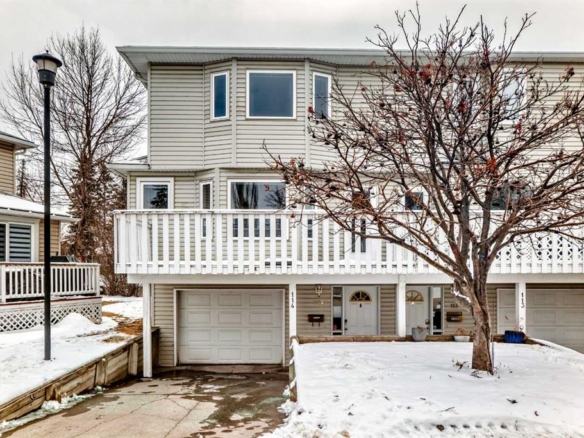
114 Killarney Glen Court SW, Calgary, Alberta, T3E 7H4
Killarney/Glengarry, Calgary- Row/Townhouse, Residential
- 2 Bedrooms
- 2 Bathrooms
- 1273.80 sqft
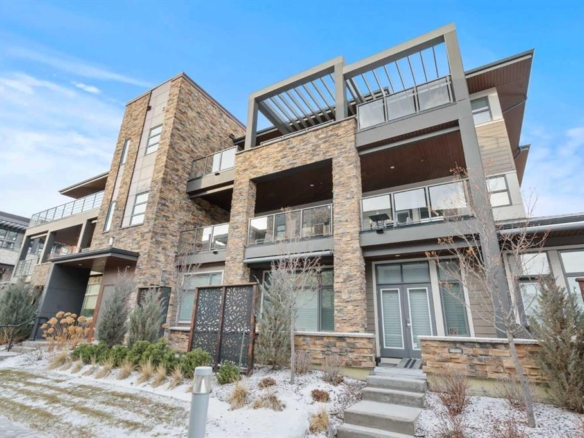
#201 18 Mahogany Circle SE, Calgary, Alberta, T3M 2V7
Mahogany, Calgary- Apartment, Residential
- 2 Bedrooms
- 2 Bathrooms
- 1513.29 sqft