- Home
- Residential
- Apartment
- #207 11170 30 Street SW, Calgary, Alberta, T2W 6J2
#207 11170 30 Street SW, Calgary, Alberta, T2W 6J2
- Apartment, Residential
- A2325801
- MLS Number
- 2
- Bedrooms
- 2
- Bathrooms
- 885.15
- sqft
- 2005
- Year Built
Property Description
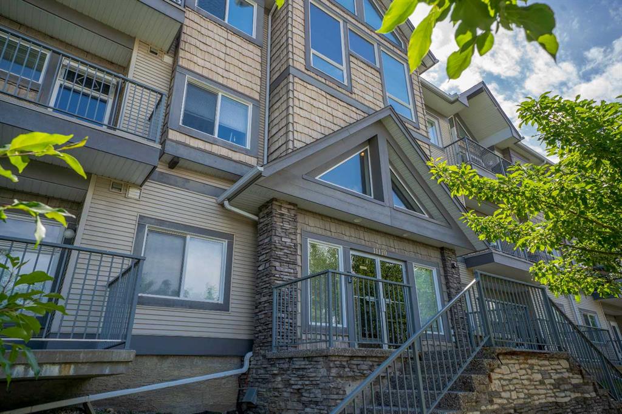
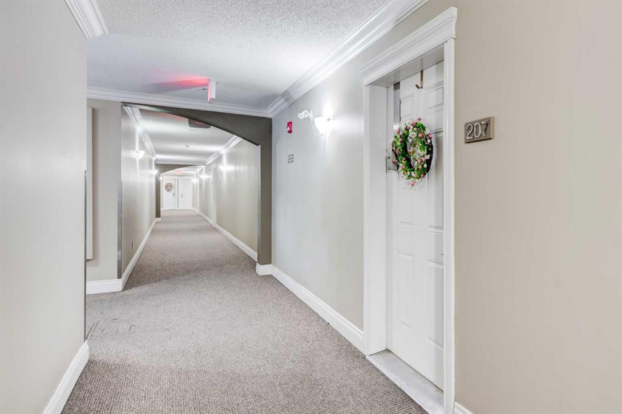
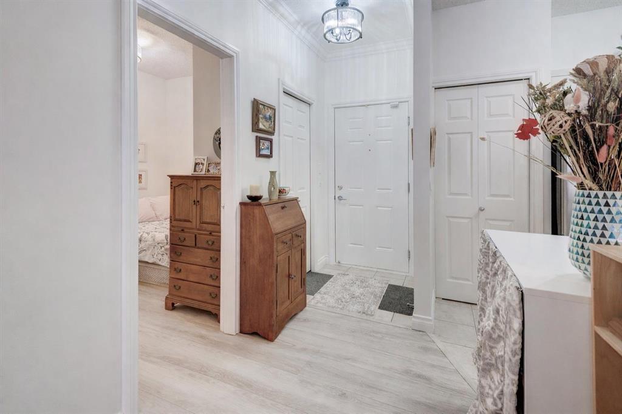
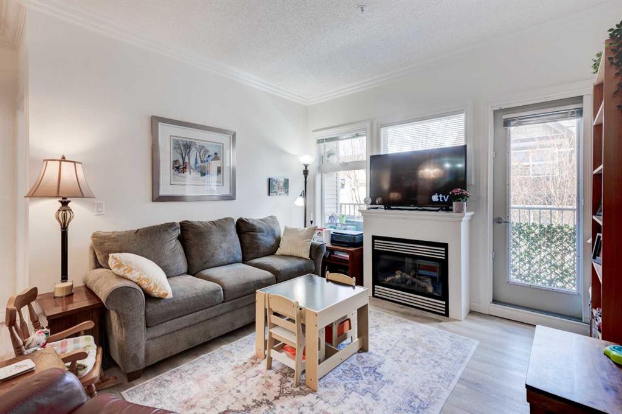
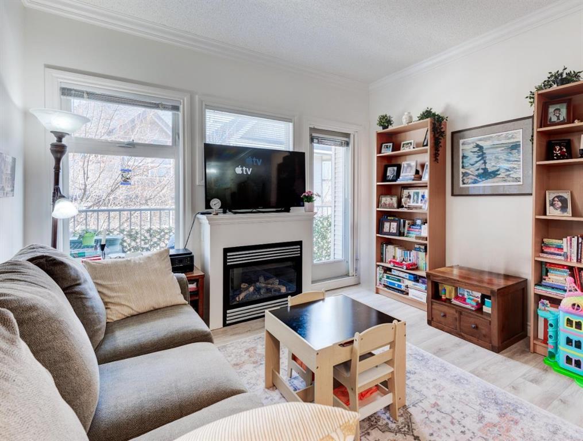
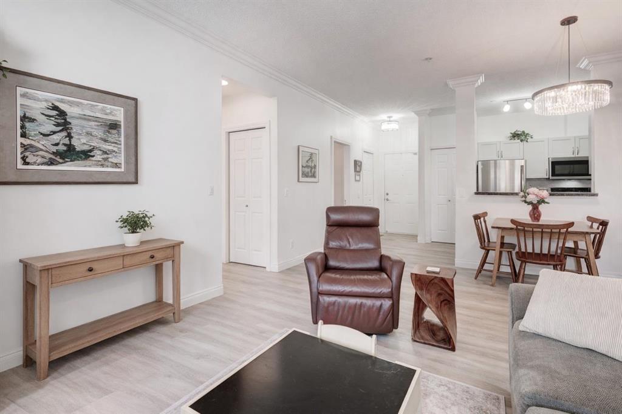
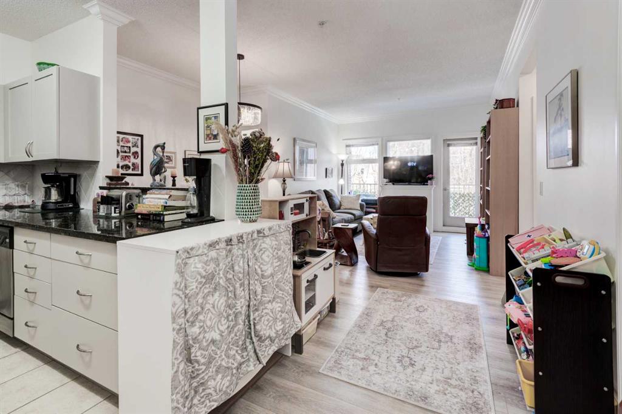
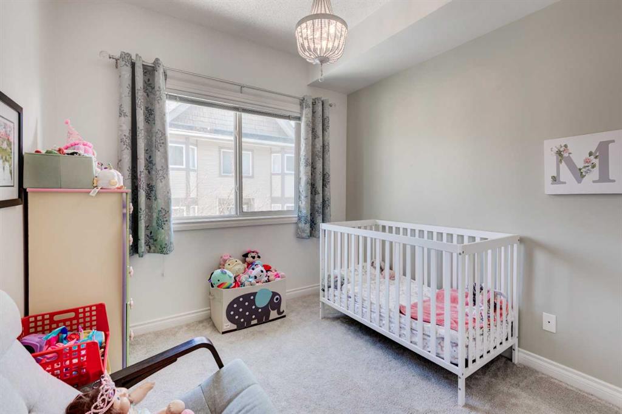
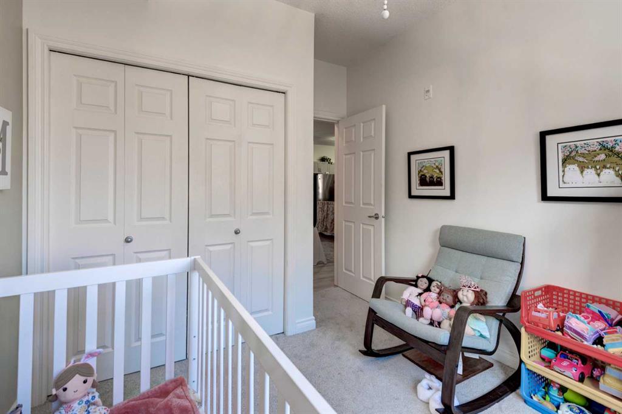
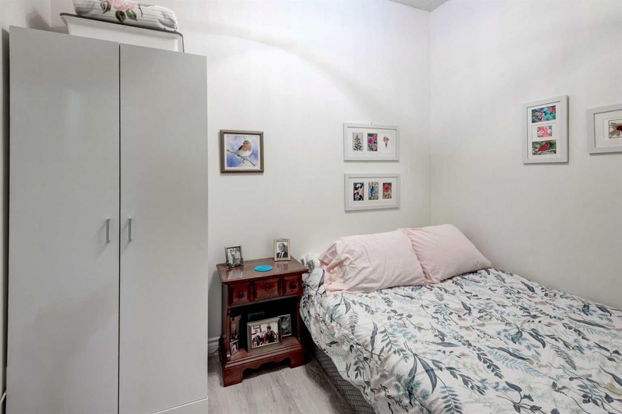
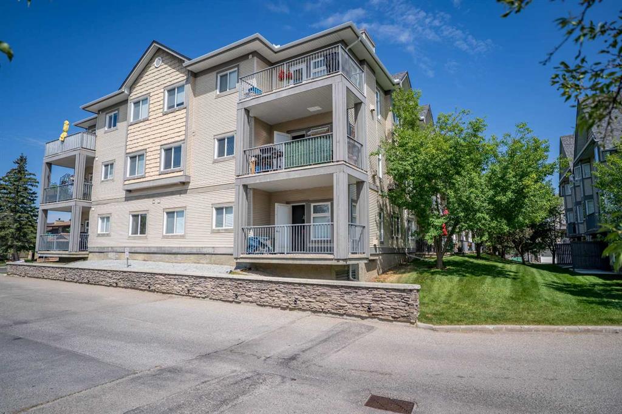
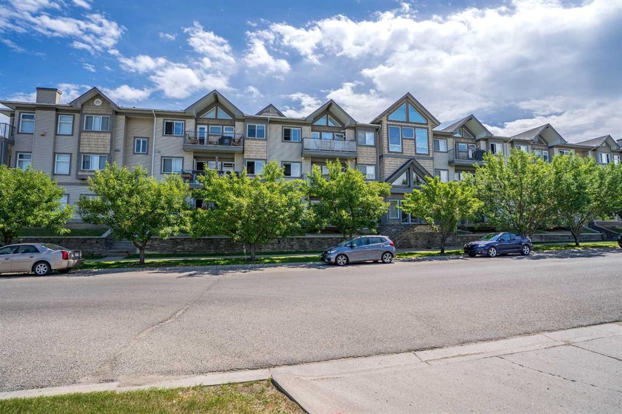
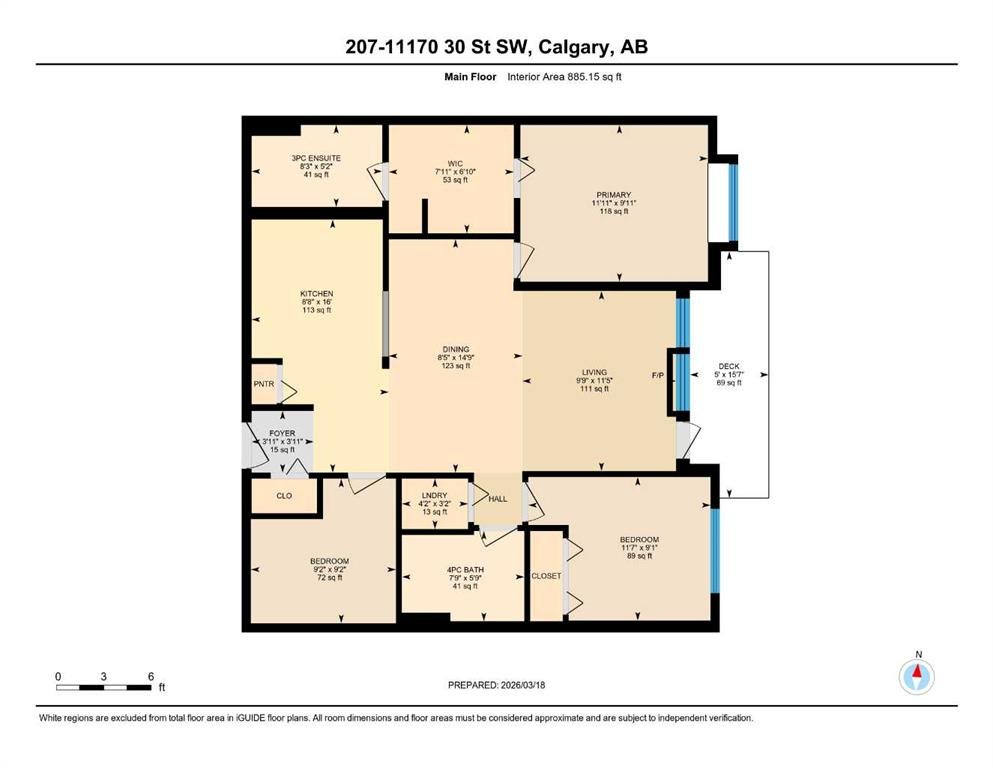
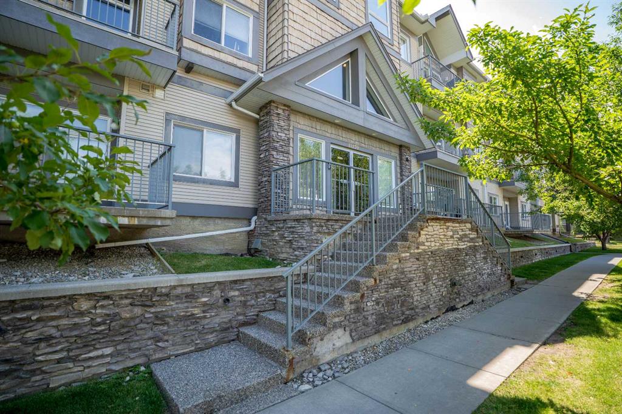
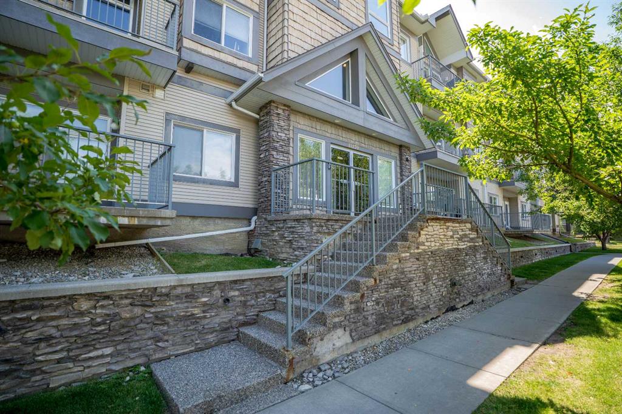
Welcome to this well-maintained 2 bedroom + den, 2 bathroom condo located in the established community of Cedarbrae. Situated in a low-rise building, this second-floor unit offers 885 sq ft of functional living space with a bright, open-concept layout, and high ceilings! Added BONUS it was freshly painted, and has new Carpet & LVP flooring!
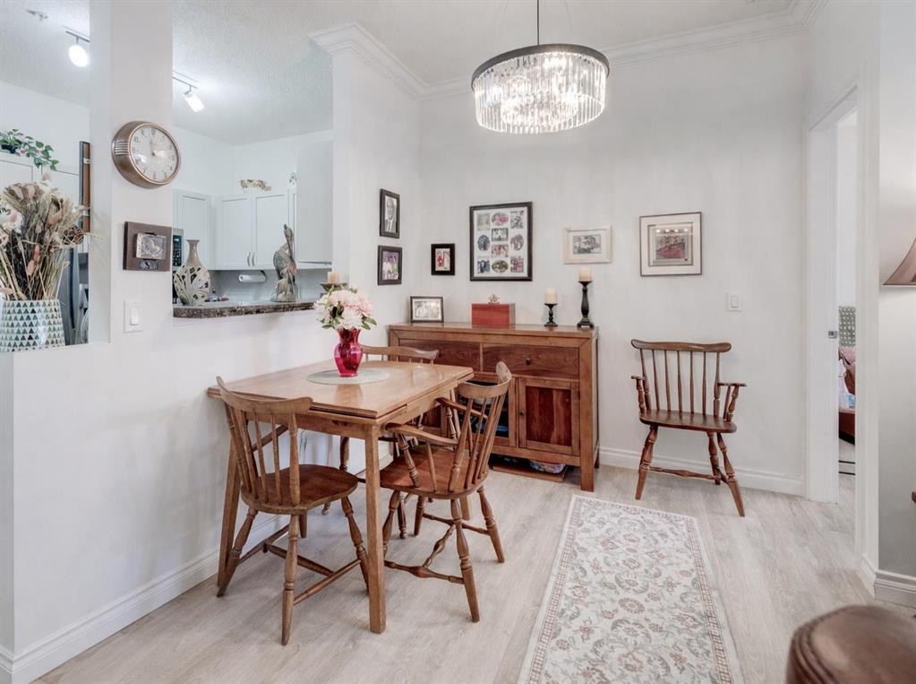
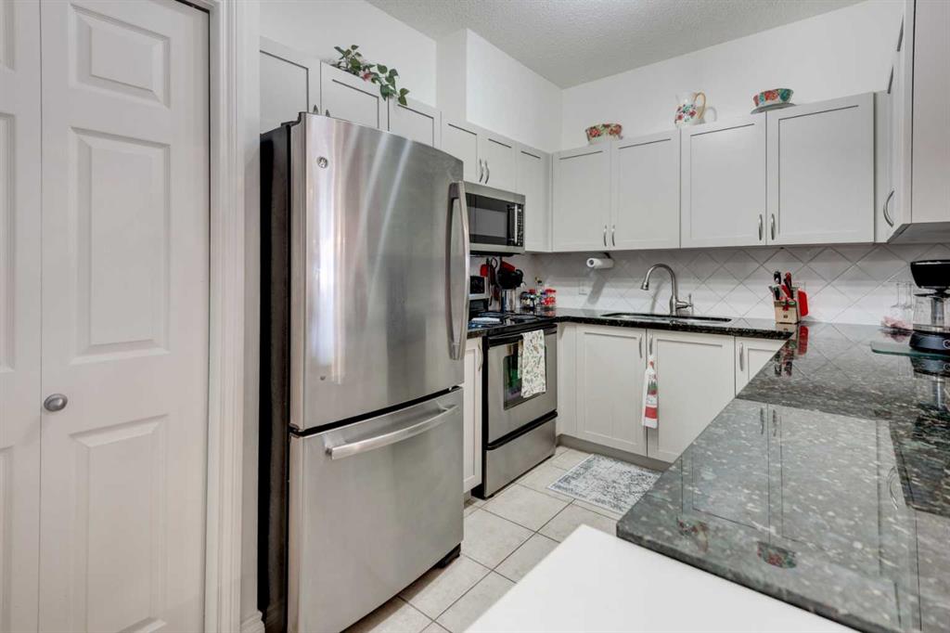
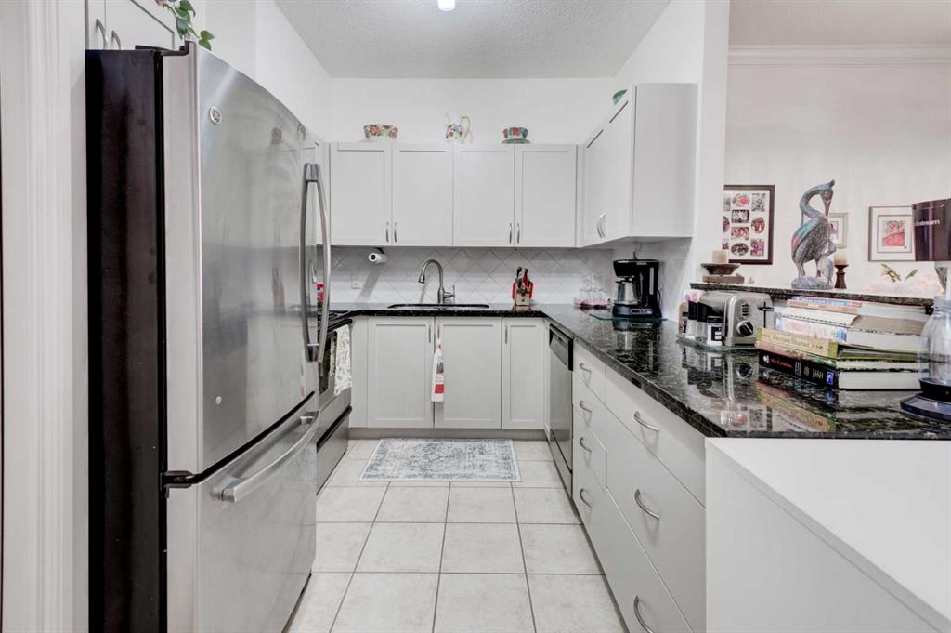
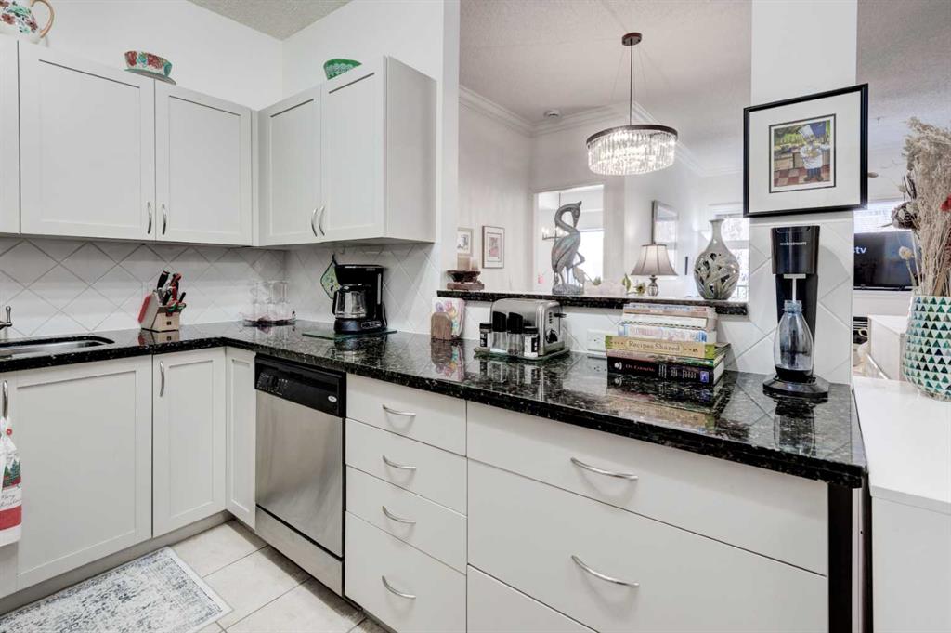
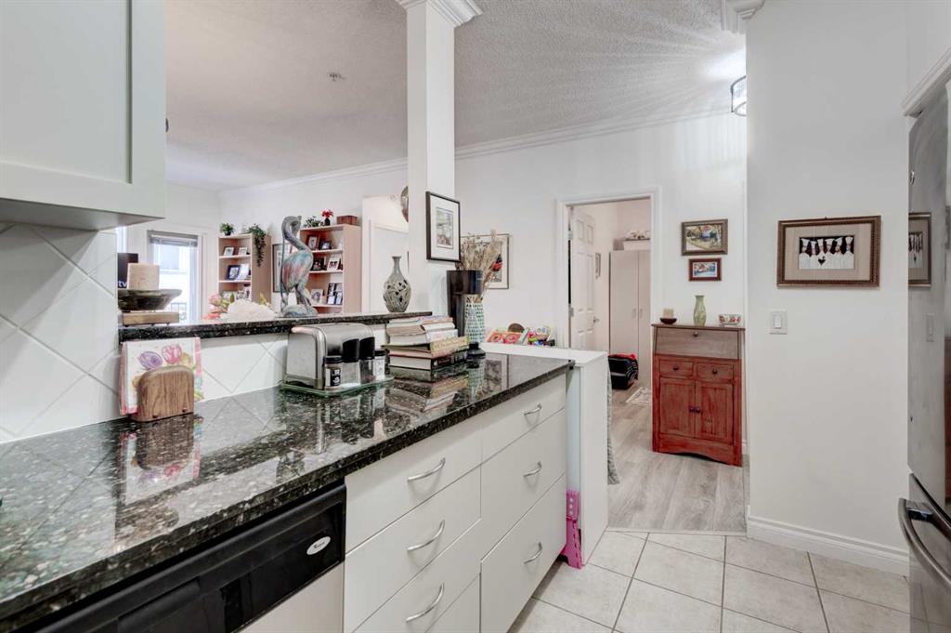
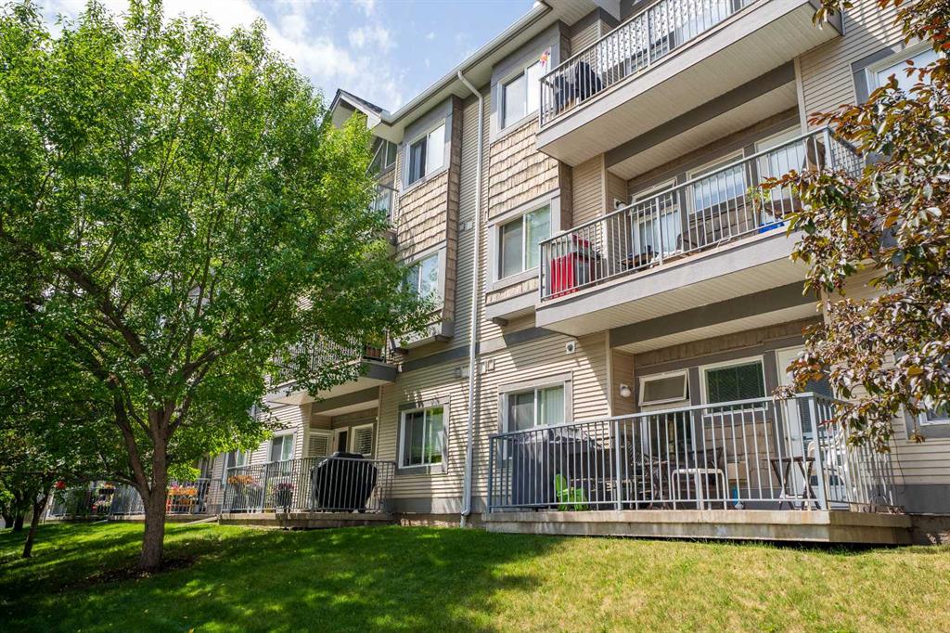
The kitchen features granite countertops, a breakfast bar, and ample cabinetry, flowing into the living area complete with a gas fireplace and access to a private balcony with gas line.
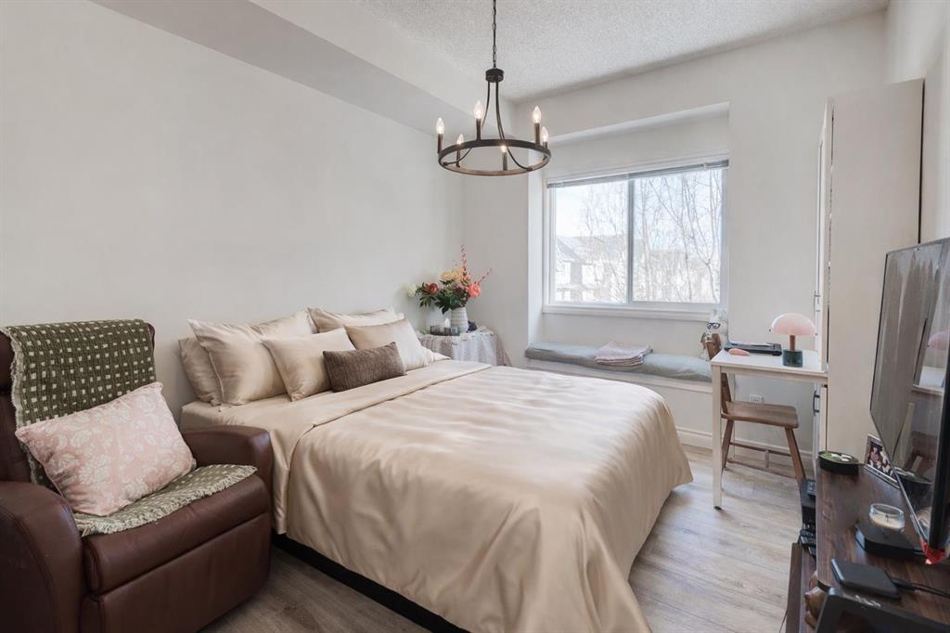
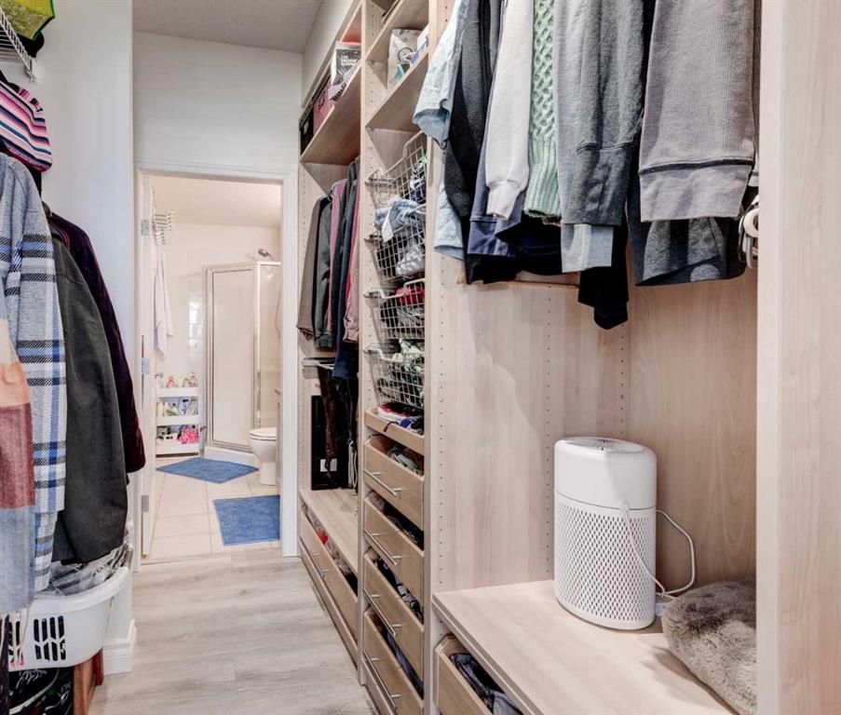
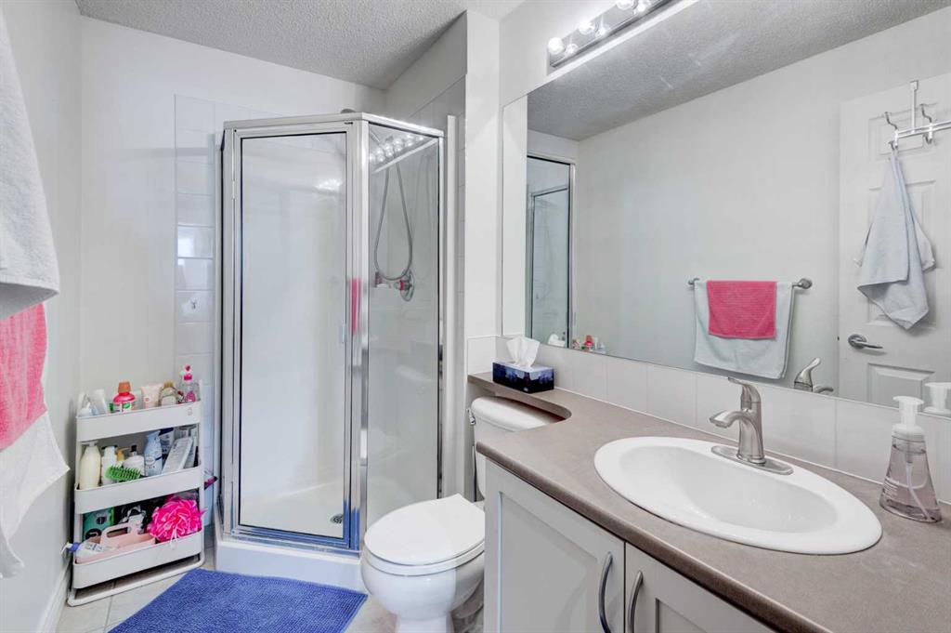
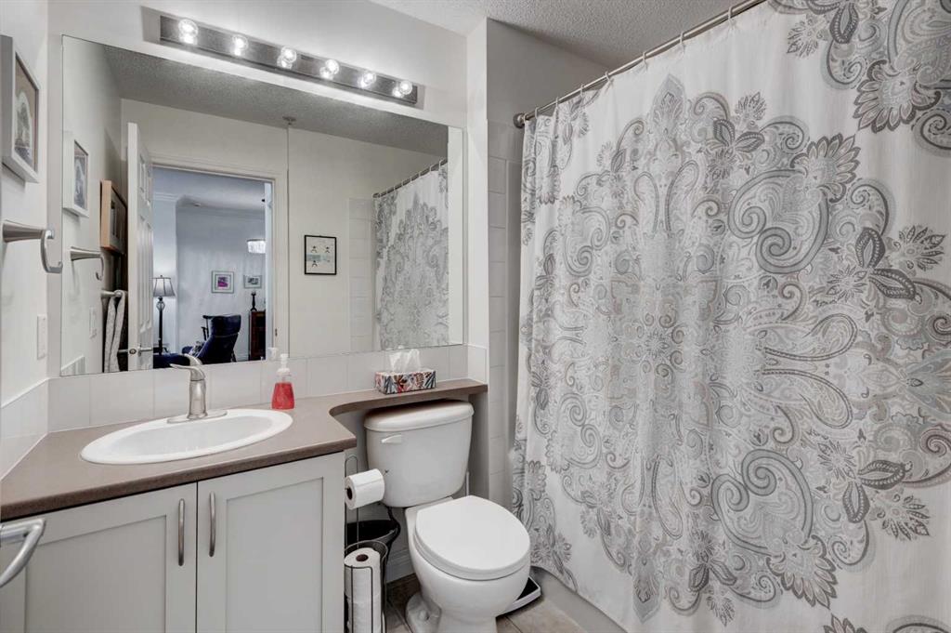
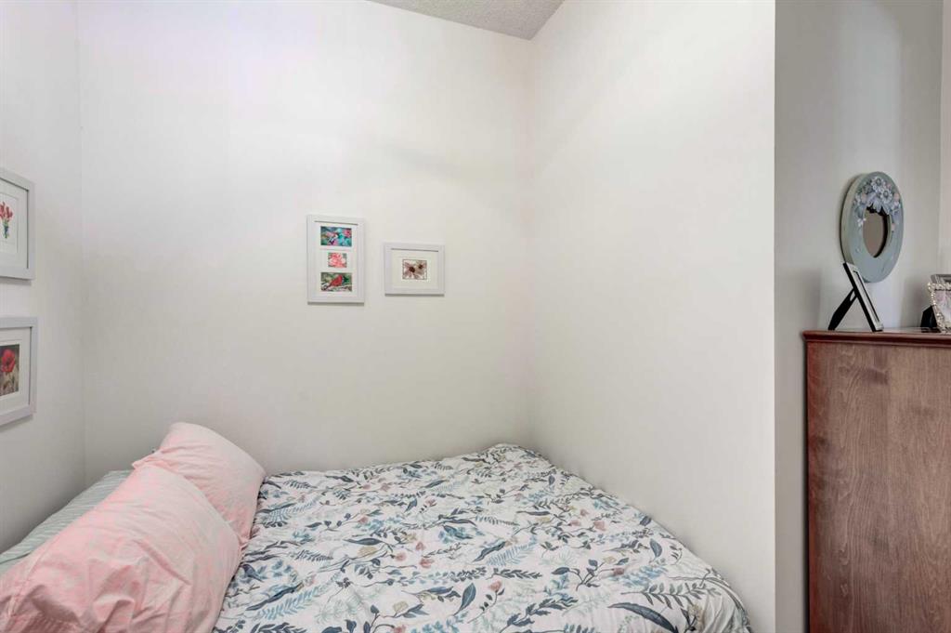
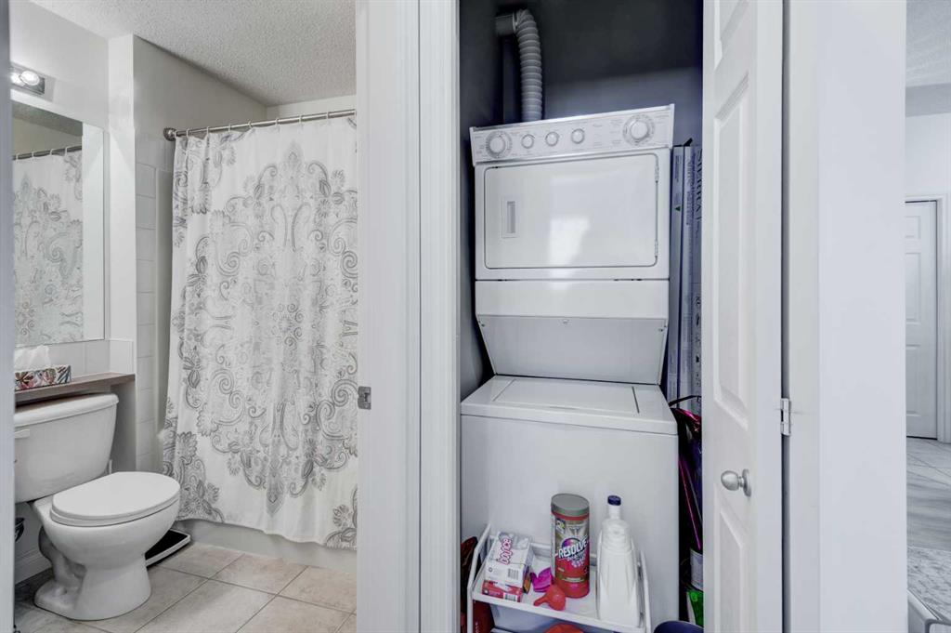
The primary bedroom includes a 3-piece ensuite, and a built-in closet system in the walk through closet. The secondary bedroom is spacious and the Den provide flexibility for your family or a home office. A full 4-piece bathroom and in-suite laundry complete the unit.
This unit includes one assigned heated underground parking stall and an assigned storage locker. Condo fees of $614.99/month include heat, water, sewer, parking, professional management, reserve fund contributions, and common area maintenance.
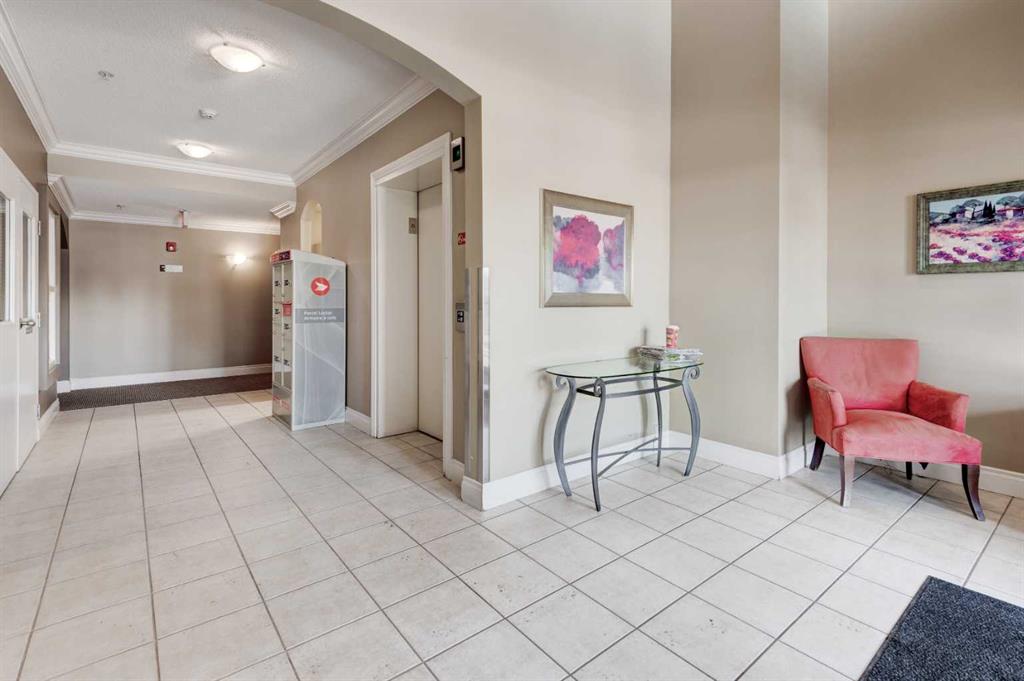
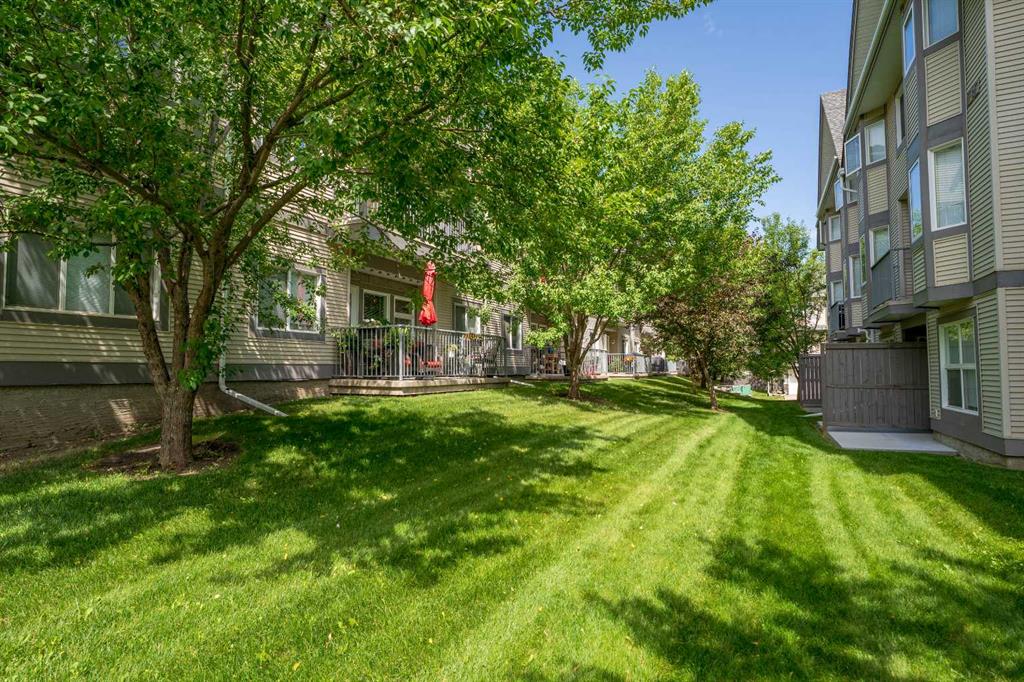
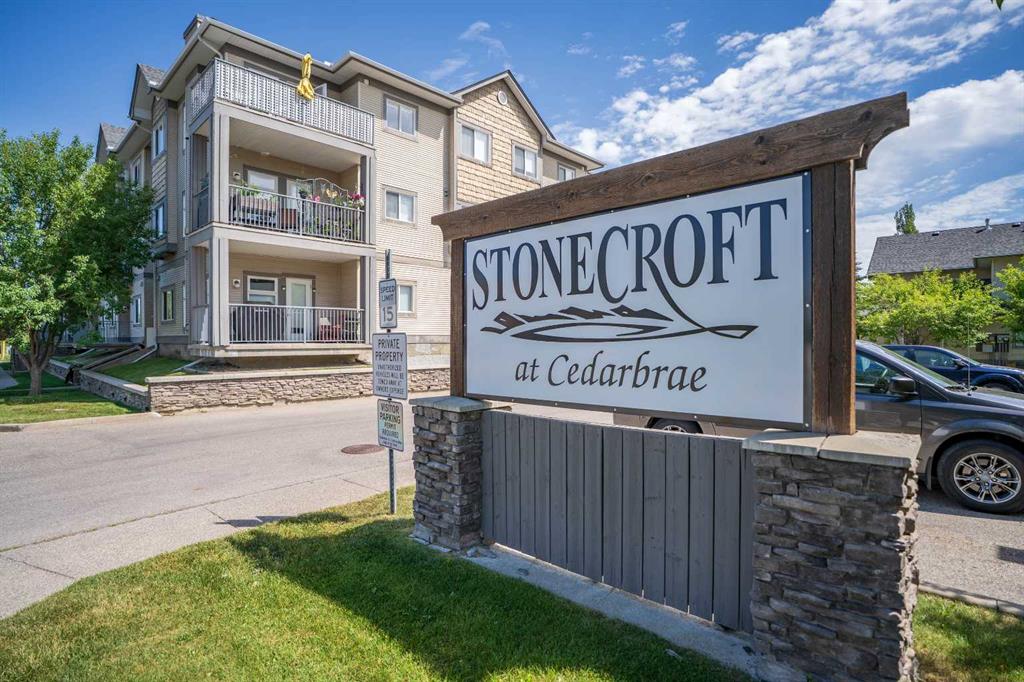
Stonecroft is a well-managed complex offering amenities such as access to a fitness centre($25/month) in the building (same floor), bicycle storage, and elevator access. Conveniently located close to parks, schools, shopping, and golf. Pet ownership is subject to board approval and short-term rentals are not permitted.

Property Details
- Property Size 885.15 sqft
- Bedrooms 2
- Bathrooms 2
- Year Built 2005
- Property Status Active
- Property Type Apartment, Residential
- MLS Number A2325801
- Brokerage name RE/MAX First
- Parking 1
Features & Amenities
- Apartment-Single Level Unit
- Assigned
- Balcony
- Balcony s
- BBQ gas line
- Breakfast Bar
- Chandelier
- Crown Molding
- Deck
- Dishwasher
- Electric Stove
- Gas
- Golf
- Granite Counters
- High Ceilings
- In Floor
- Living Room
- Mantle
- Microwave Hood Fan
- Open Floorplan
- Park
- Playground
- Refrigerator
- Schools Nearby
- Shopping Nearby
- Sidewalks
- Street Lights
- Underground
- Washer Dryer Stacked
- Window Coverings
Similar Listings
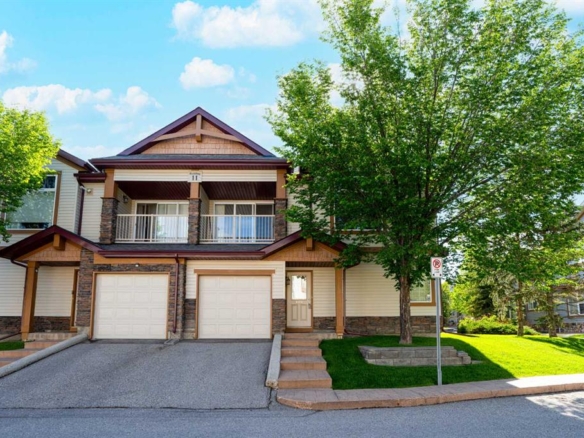
#203 11 Panatella Landing NW, Calgary, Alberta, T3K 0K8
Panorama Hills, Calgary- Row/Townhouse, Residential
- 2 Bedrooms
- 2 Bathrooms
- 1186.00 sqft
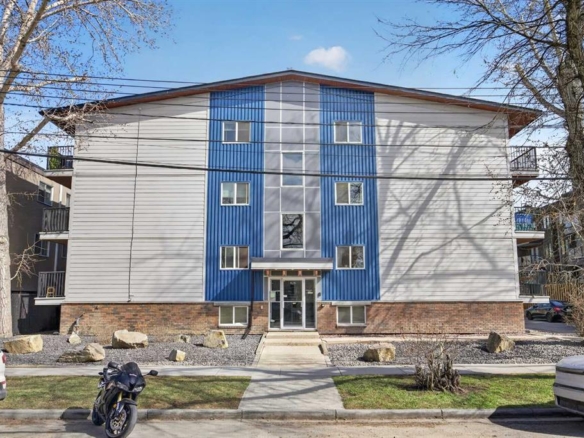
#202 626 2 Avenue NE, Calgary, Alberta, T2E0E8
Bridgeland/Riverside, Calgary- Apartment, Residential
- 2 Bedrooms
- 1 Bathroom
- 762.00 sqft
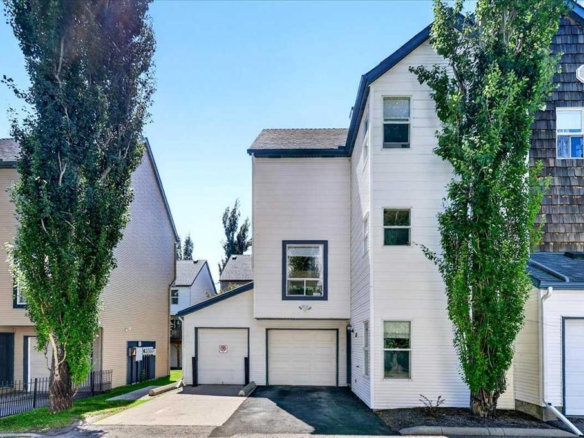
137 Bridlewood Lane SW, Calgary, Alberta, T2Y 3X8
Bridlewood, Calgary- Row/Townhouse, Residential
- 3 Bedrooms
- 3 Bathrooms
- 1665.66 sqft
#18 15 Silver Springs Way NW, Airdrie, Alberta, T4B2W1
Silver Creek, Airdrie- Row/Townhouse, Residential
- 2 Bedrooms
- 3 Bathrooms
- 1345.23 sqft