- Home
- Residential
- Row/Townhouse
- 209 Harvest Hills Common NE, Calgary, Alberta, T3K 2M7
209 Harvest Hills Common NE, Calgary, Alberta, T3K 2M7
- Residential, Row/Townhouse
- A2328501
- MLS Number
- 3
- Bedrooms
- 3
- Bathrooms
- 1647.78
- sqft
- 2018
- Year Built
Property Description
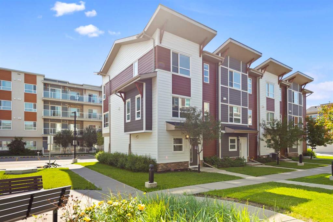
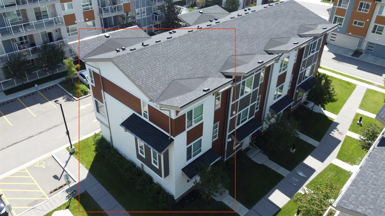
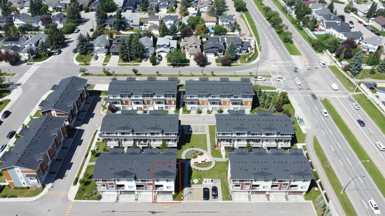
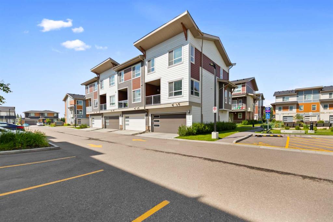
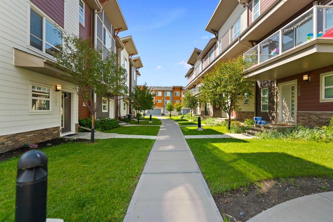
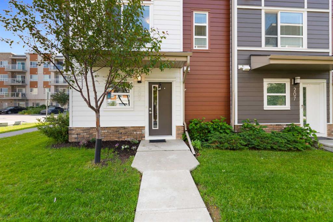
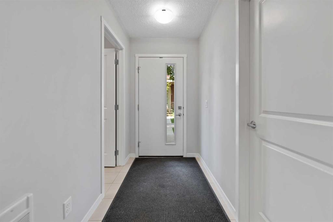
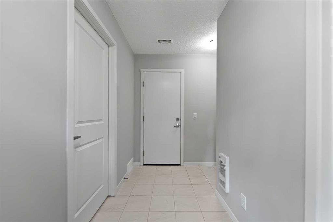
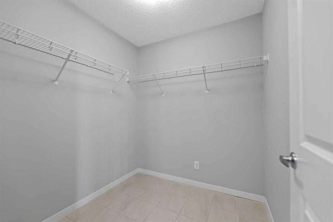
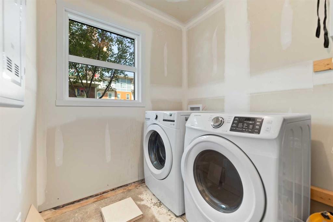
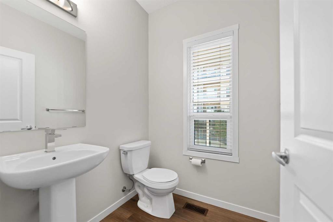
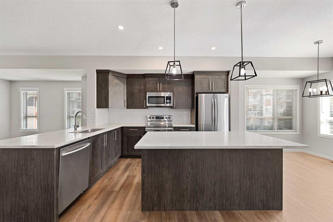
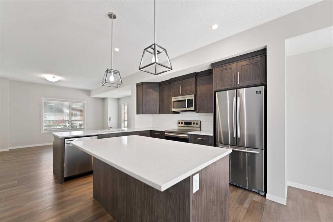
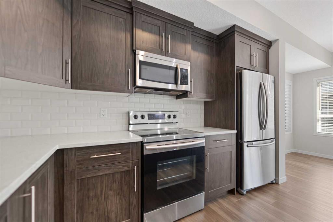
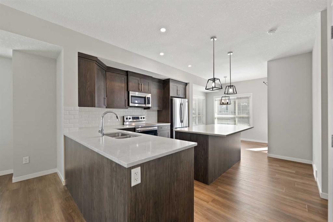
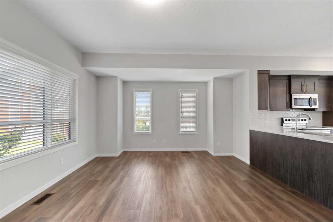
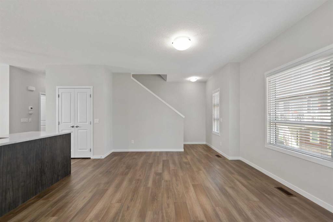
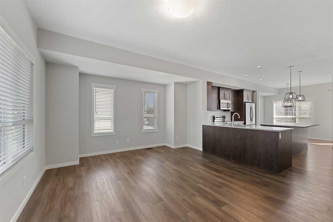
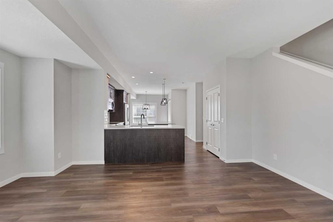
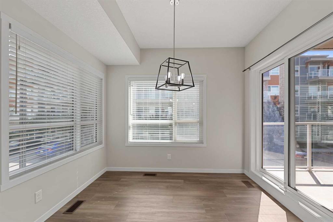
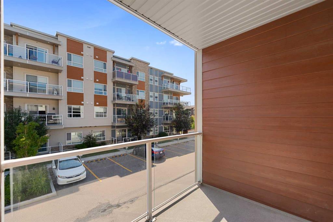
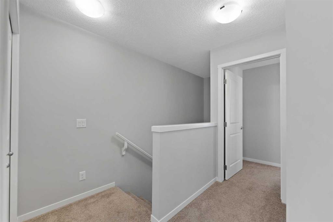
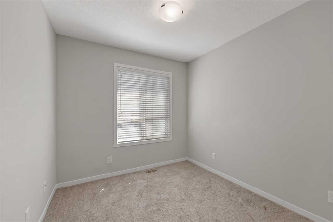
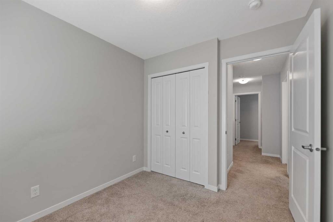
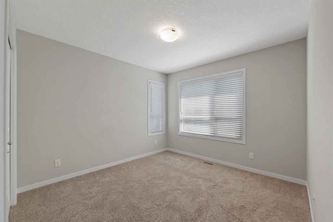
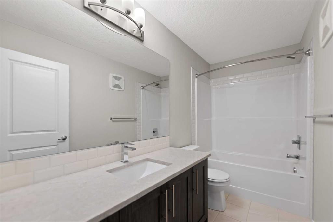
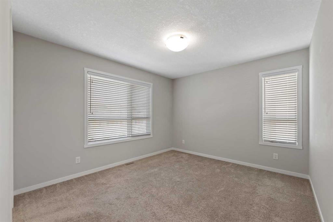
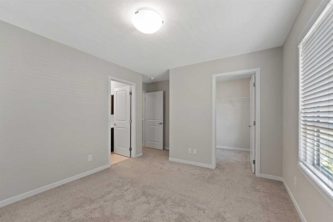
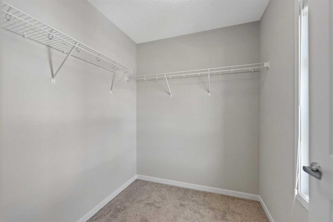
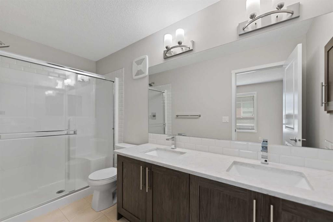
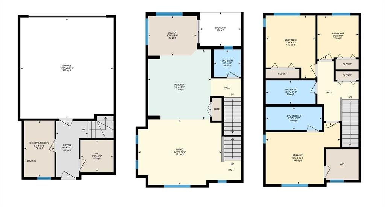
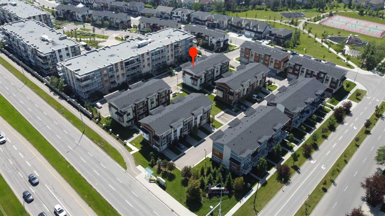
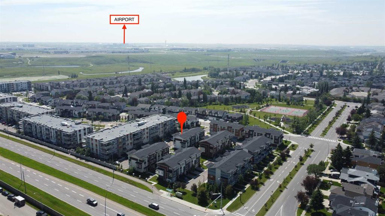
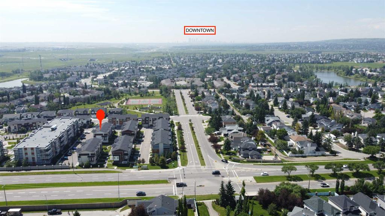
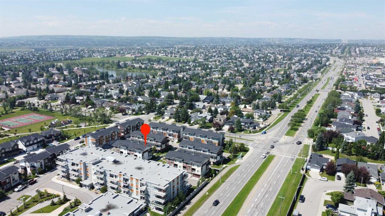
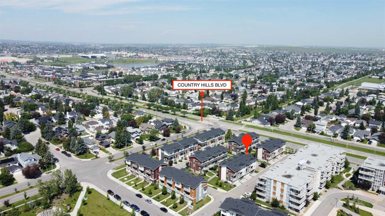
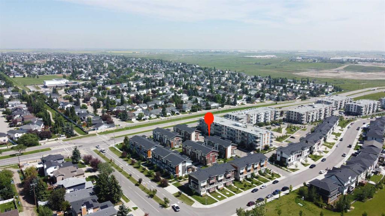
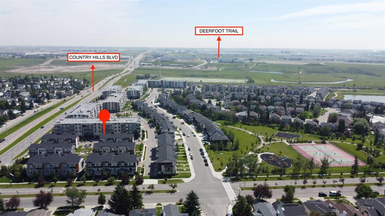
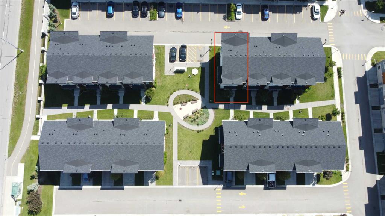
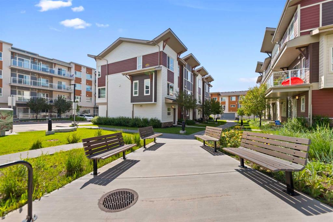
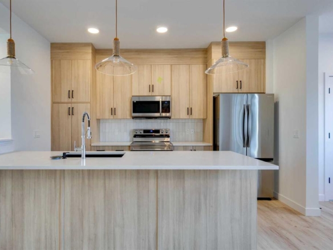
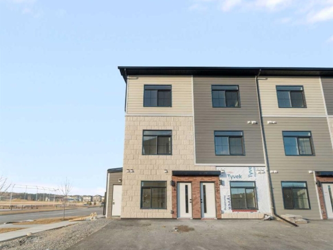
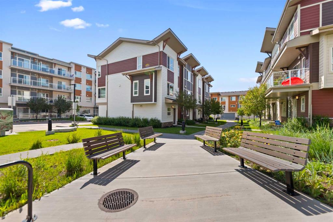
STUNNING PARK-FACING END UNIT TOWNHOUSE IN HARVEST HILLS! Enjoy low-maintenance living in this rare 3-bedroom, 2.5-bathroom gem boasting 1,648 sq. ft. of immaculate above-grade space and premium energy-efficient upgrades. HIGHLIGHTS OF YOUR NEW HOME: 1. Energy & Comfort: Upgraded with high-efficiency triple-pane windows throughout for ultimate quiet and climate control. 2. The Main Floor: Soaring 9ft ceilings and seamless vinyl plank flooring anchor a bright, open living and dining room. 3. Gourmet Kitchen: Equipped with premium quartz countertops, stainless steel appliances, and a large central island. 4. Outdoor Living: An east-facing balcony, featuring a built-in BBQ gas line. 5. The Primary Retreat: Features a massive walk-in closet and a 4-piece luxury ensuite with a double vanity. 6. Two additional well-sized bedrooms and another full bath upstairs, all finished with quartz counters. 7. Entry & Parking: Entry level provides a massive walk-in storage closet, laundry area, and a double attached insulated garage spacious enough for a truck or workshop. 8. THE LOCATION: close to schools, parks, Vivo, T&T Supermarket, and Country Hills Towne Centre. Commuting is a breeze via Deerfoot and Stoney Trail to downtown or the airport. This move-in-ready property is the lifestyle upgrade you've been waiting for. Explore the 3D virtual tour and book your showing today!

Property Details
- Property Size 1647.78 sqft
- Land Area 0.03 sqft
- Bedrooms 3
- Bathrooms 3
- Garage 1
- Year Built 2018
- Property Status Active
- Property Type Row/Townhouse, Residential
- MLS Number A2328501
- Brokerage name CP Realty Calgary Pros
- Parking 2
Features & Amenities
- Asphalt Shingle
- Balcony
- Barbecue
- Dishwasher
- Double Garage Attached
- Driveway
- Electric Stove
- Forced Air
- Front Drive
- Garage Control s
- Garage Door Opener
- Humidifier
- Insulated
- Kitchen Island
- Lake
- Microwave Hood Fan
- Natural Gas
- Open Floorplan
- Pantry
- Park
- Playground
- Quartz Counters
- Refrigerator
- Schools Nearby
- Shopping Nearby
- Street Lights
- Tennis Court s
- Townhouse
- Vinyl Windows
- Walk-In Closet s
- Walking Bike Paths
- Washer Dryer
- Window Coverings
Similar Listings
#202 186 Kananaskis Way, Canmore, Alberta, T1W 0A2
South Canmore, Canmore- Apartment, Residential
- 2 Bedrooms
- 2 Bathrooms
- 643.00 sqft
#3110 100 Banister Drive, Okotoks, Alberta, T1S 5Y4
Wedderburn, Okotoks- Apartment, Residential
- 1 Bedroom
- 1 Bathroom
- 482.00 sqft
409 Clydesdale Avenue, Cochrane, Alberta, T4C 3L8
Heartland, Cochrane- Row/Townhouse, Residential
- 3 Bedrooms
- 3 Bathrooms
- 1520.60 sqft
#208 156 Park Street, Cochrane, Alberta, T4C2B8
Greystone, Cochrane- Row/Townhouse, Residential
- 3 Bedrooms
- 2 Bathrooms
- 976.17 sqft