- Home
- Residential
- Row/Townhouse
- 264 Harvest Hills Way NE, Calgary, Alberta, T3K 2P3
264 Harvest Hills Way NE, Calgary, Alberta, T3K 2P3
- Residential, Row/Townhouse
- A2322990
- MLS Number
- 3
- Bedrooms
- 3
- Bathrooms
- 1681.10
- sqft
- 2021
- Year Built
Property Description
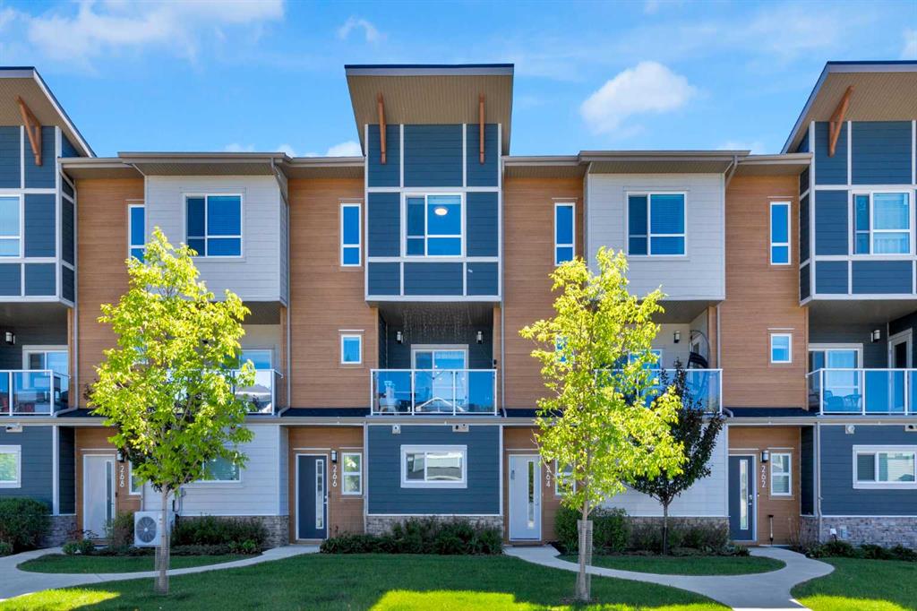
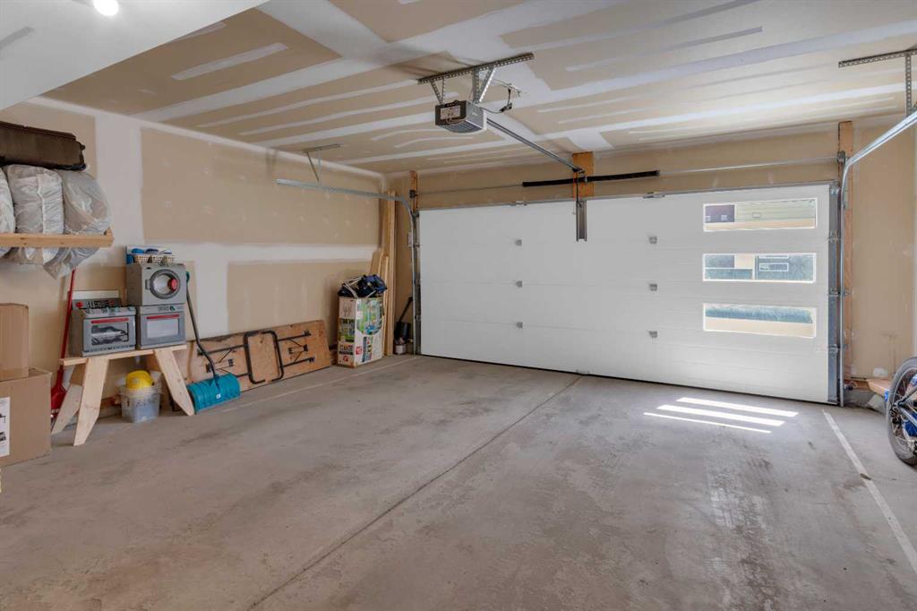
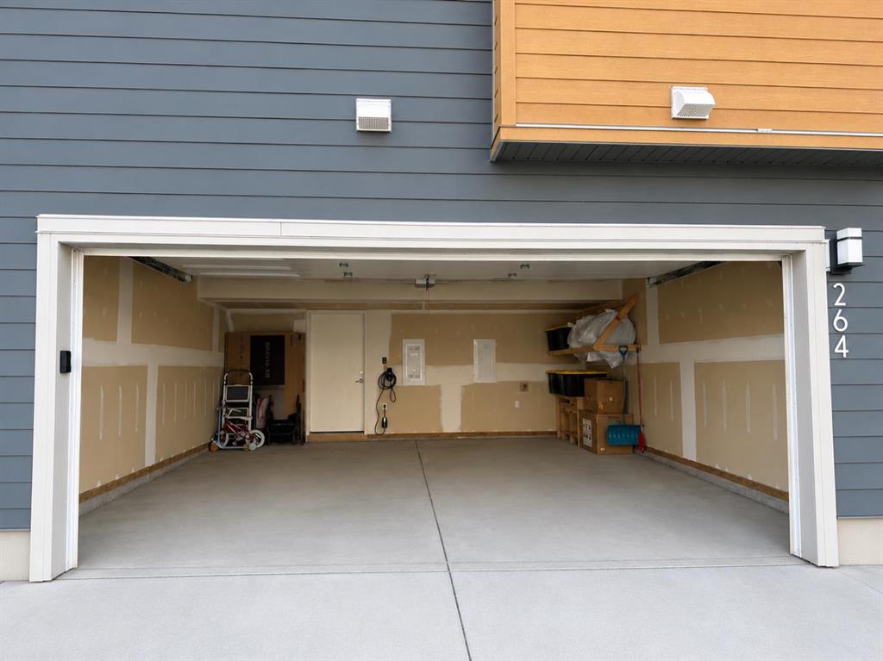
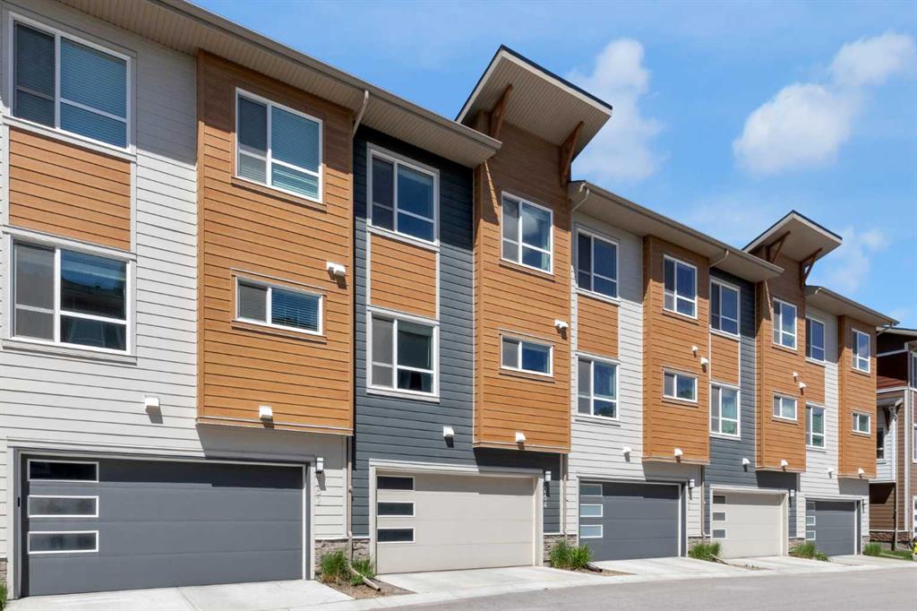
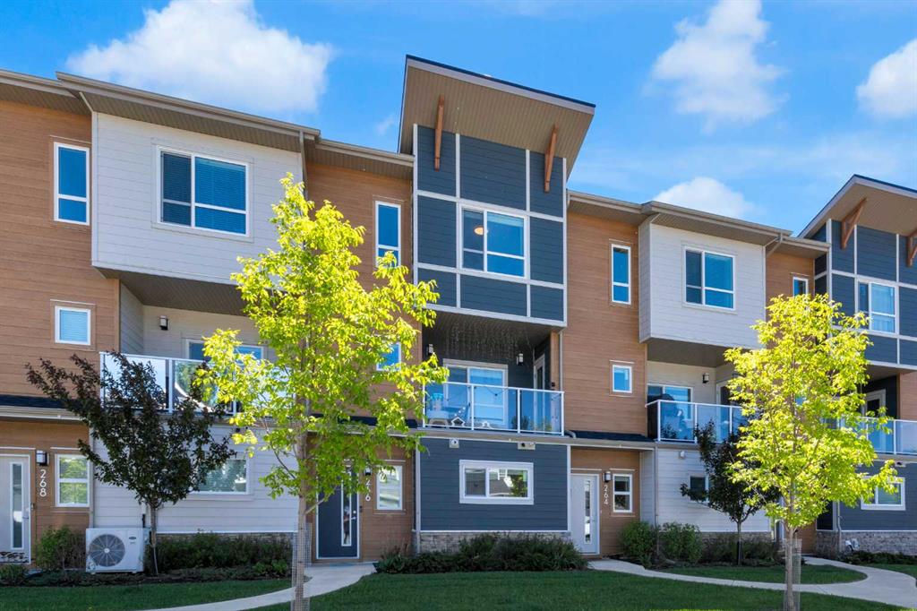
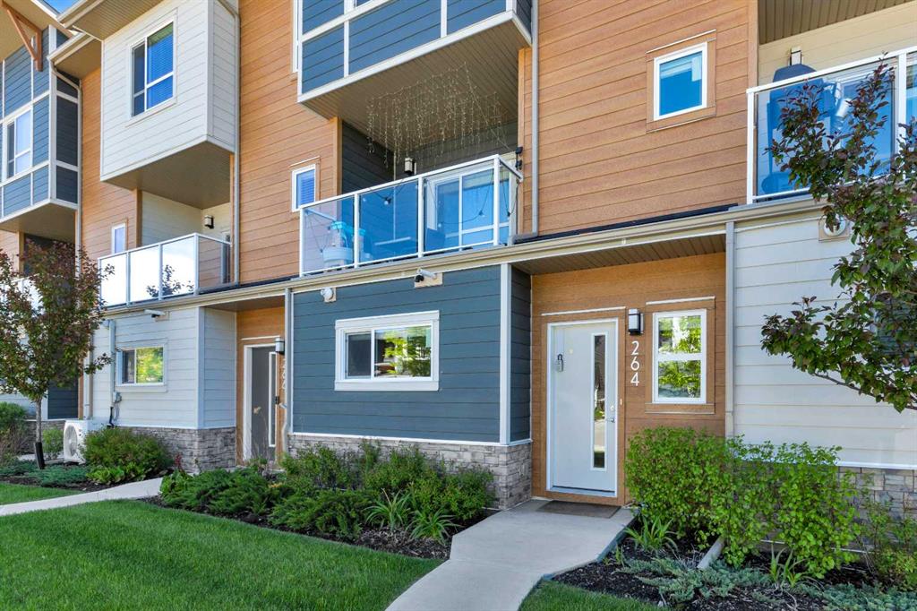
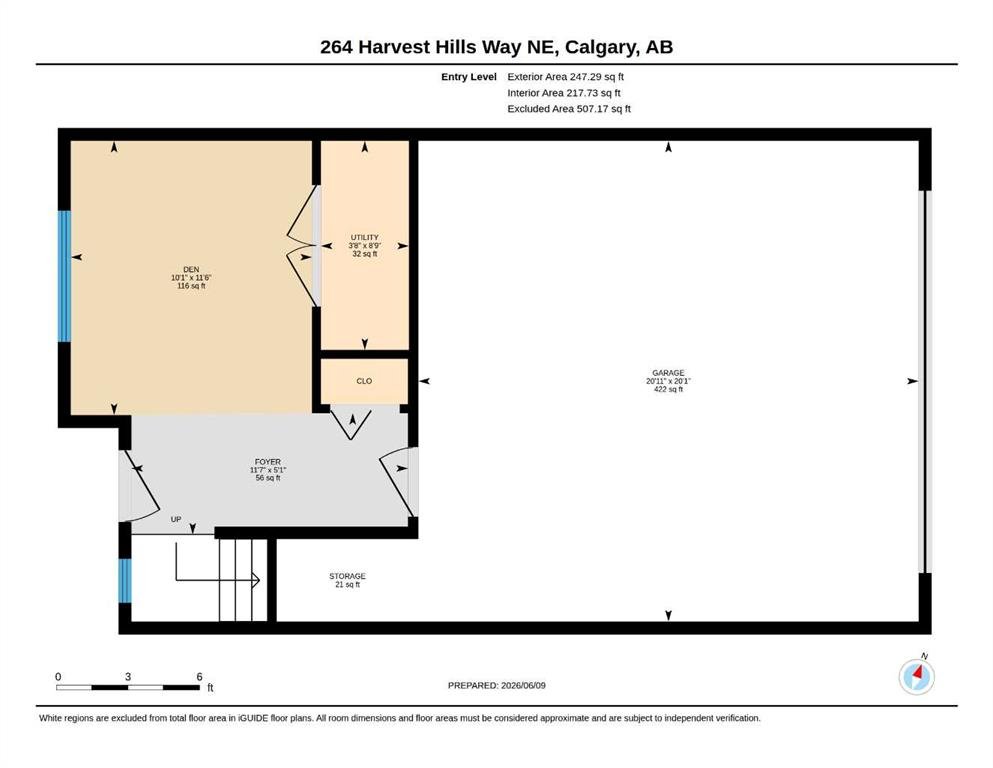
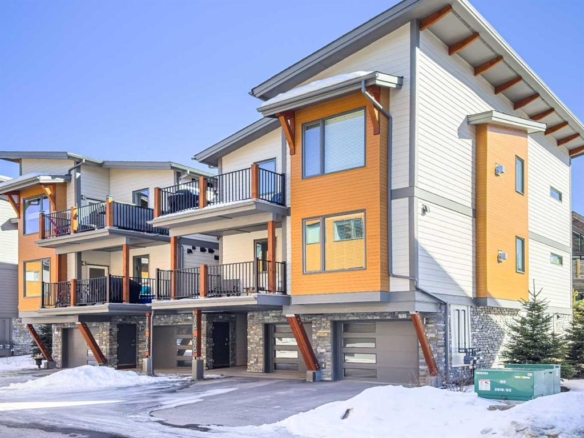
Welcome to this like-new 3-bedroom + entry-level den townhouse in The Terrace at Harvest Hills, complete with remaining New Home Warranty for peace of mind. This beautifully maintained home offers an attached double garage, 9 ft ceilings on the main level, and a long list of thoughtful upgrades throughout.
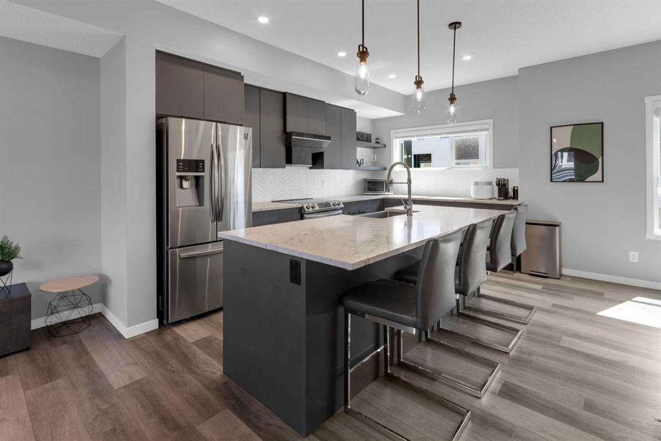
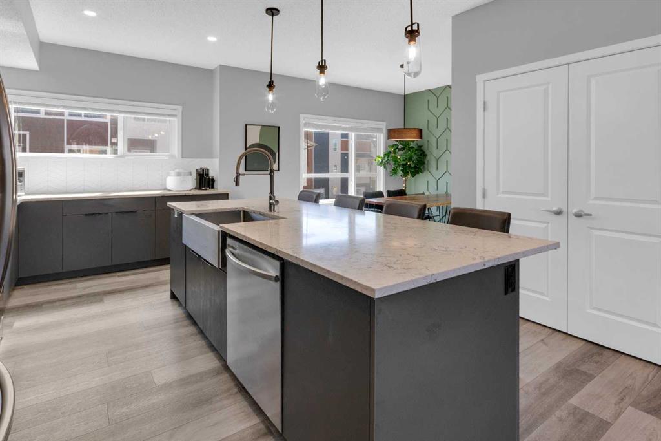
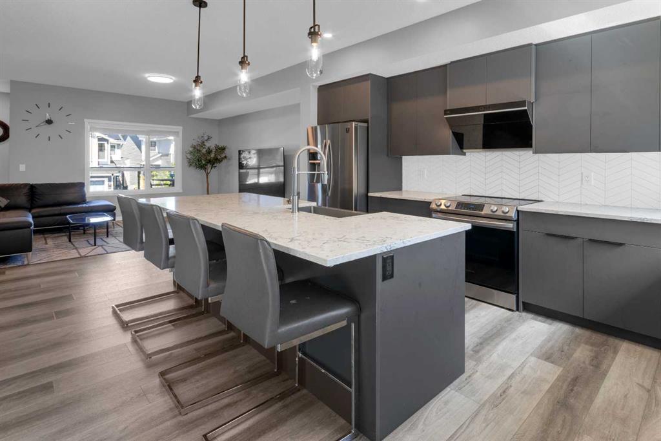
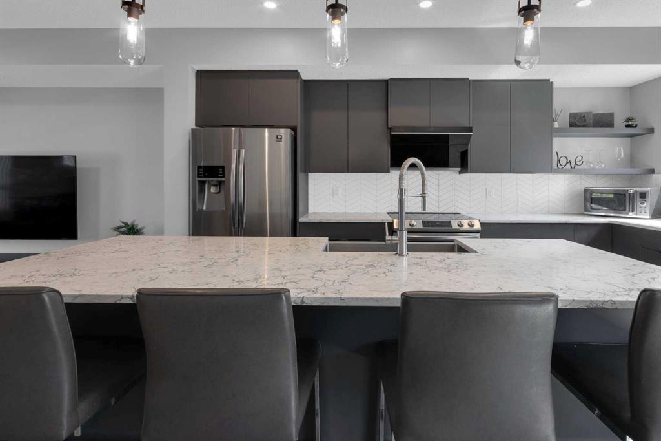
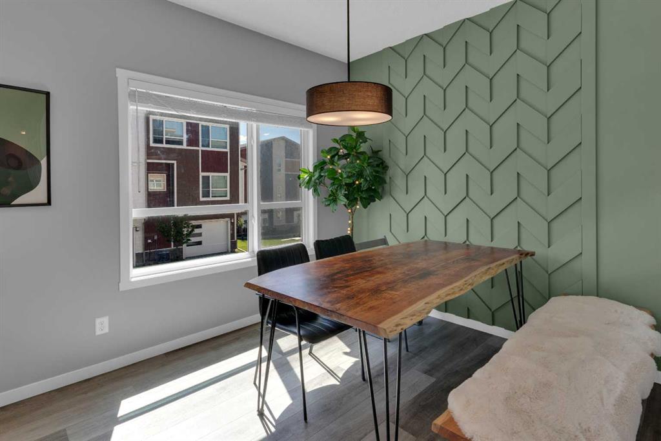
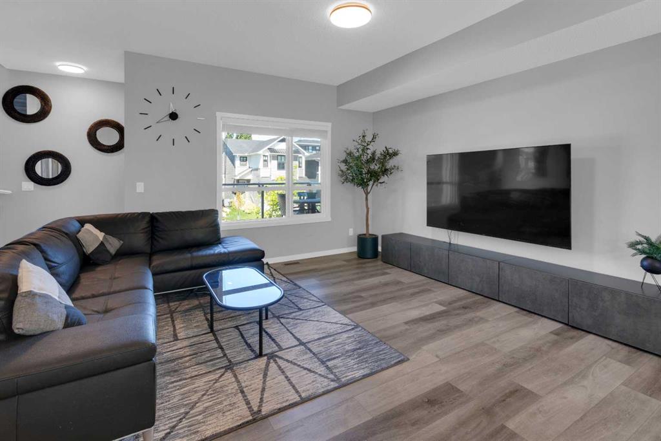
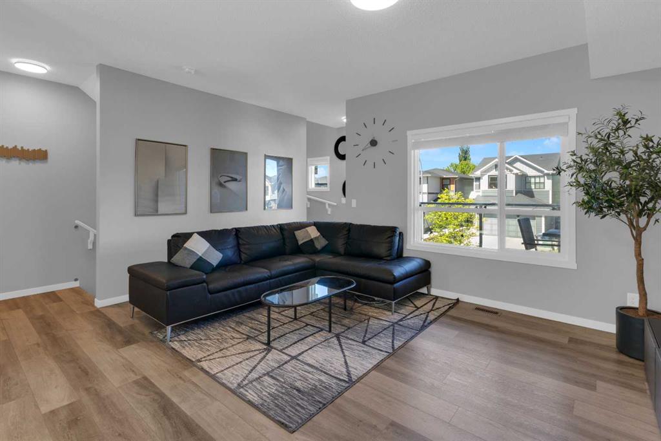
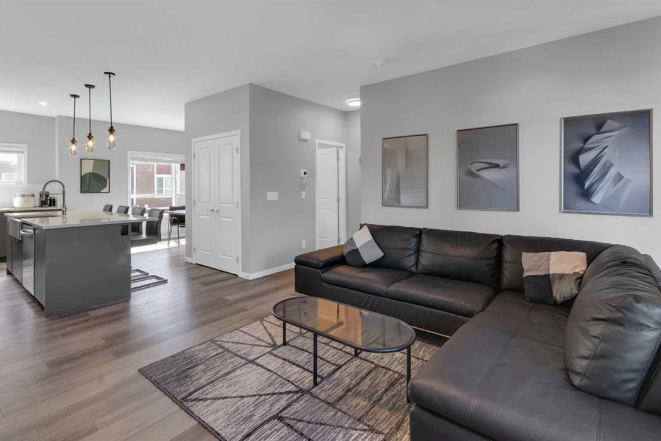
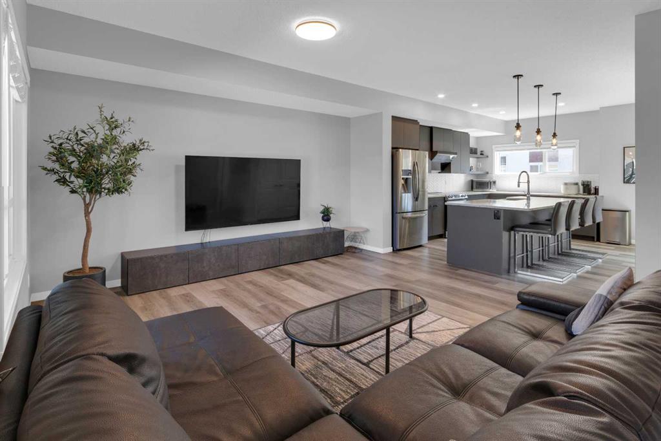
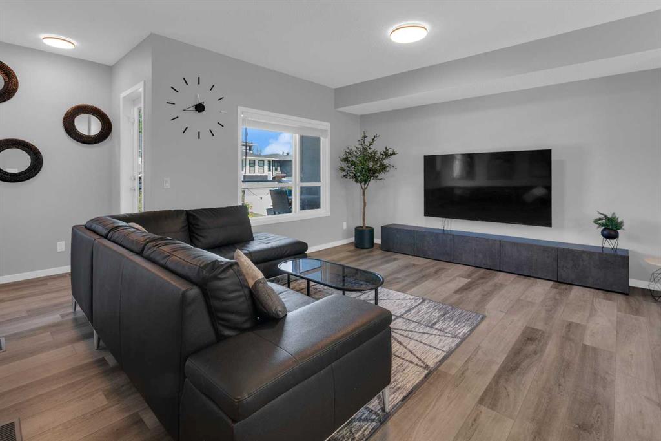
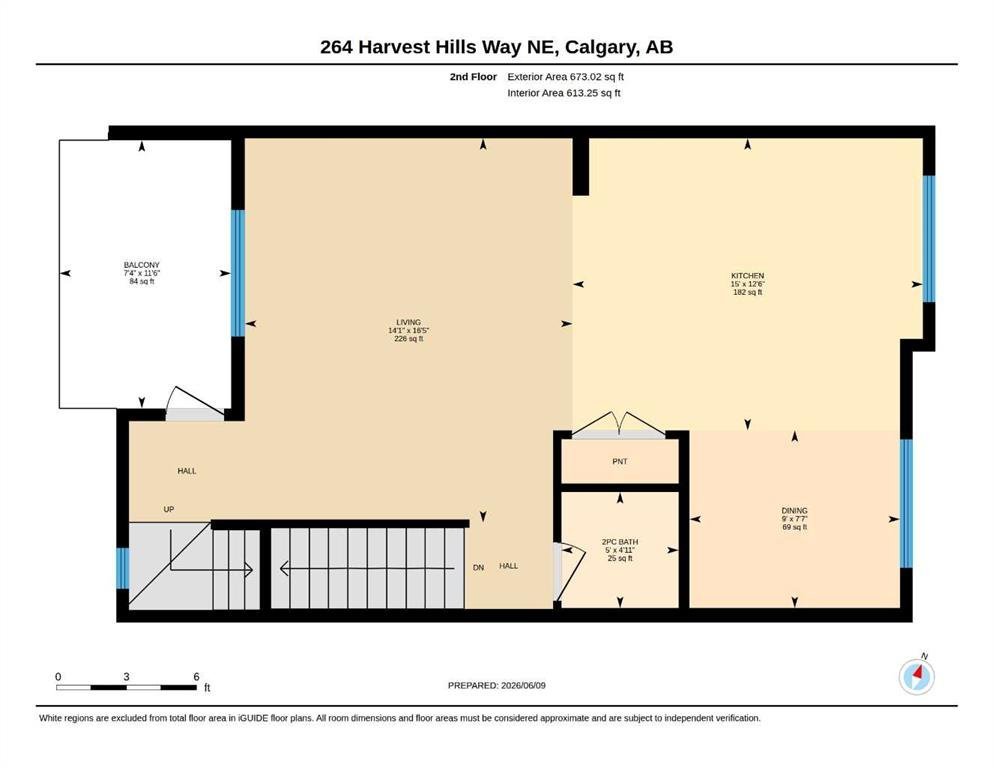
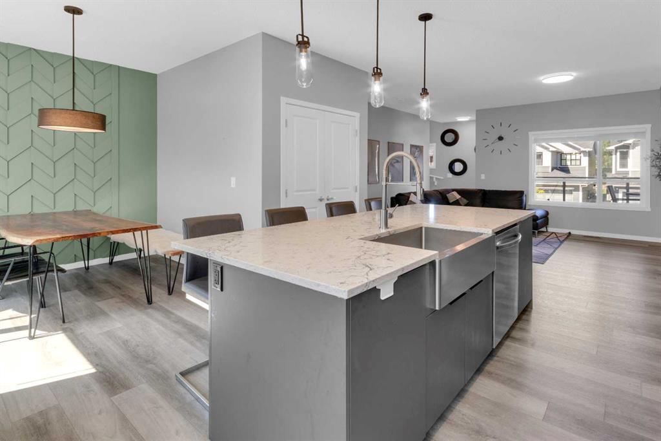
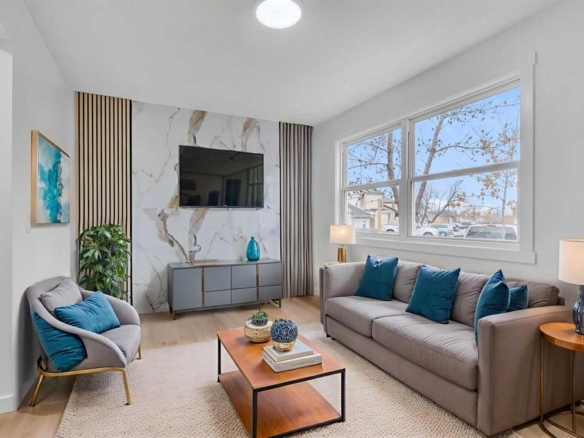
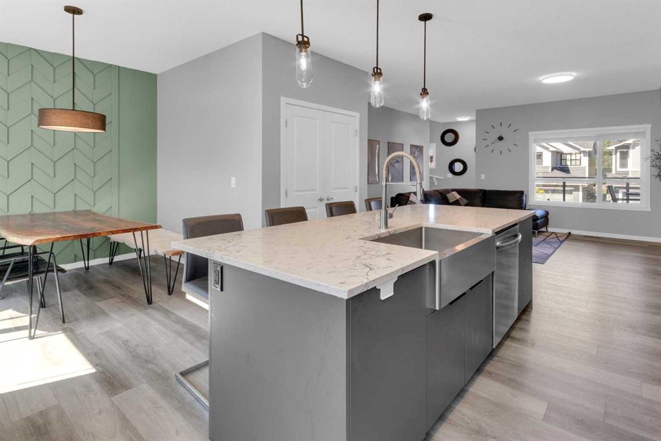
The bright, open-concept main floor features an upgraded kitchen with Himalaya countertops, full-height cabinetry, stylish backsplash, premium kitchen appliances, and an upgraded sink and faucet package. The spacious living and dining areas provide an inviting setting for both everyday living and entertaining.
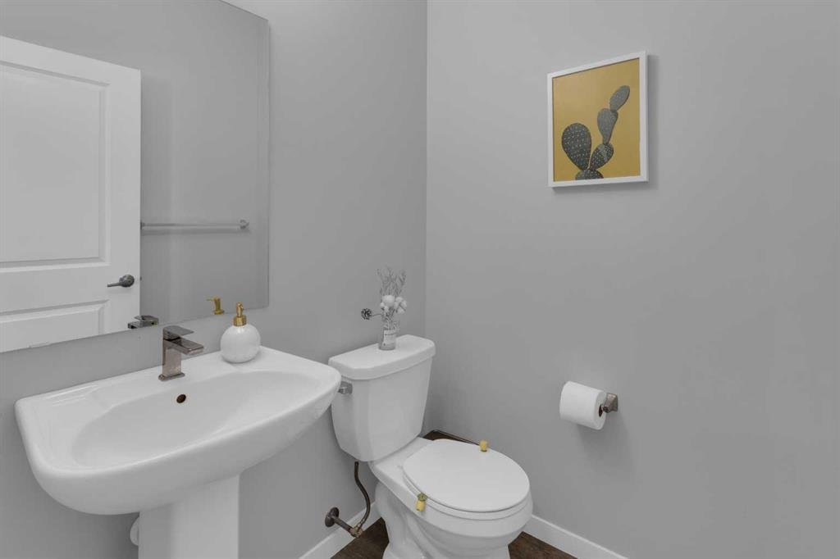
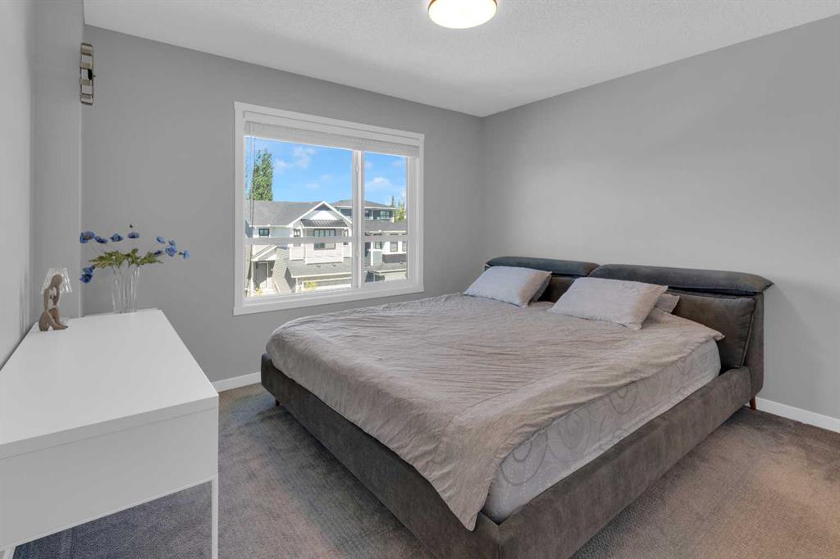
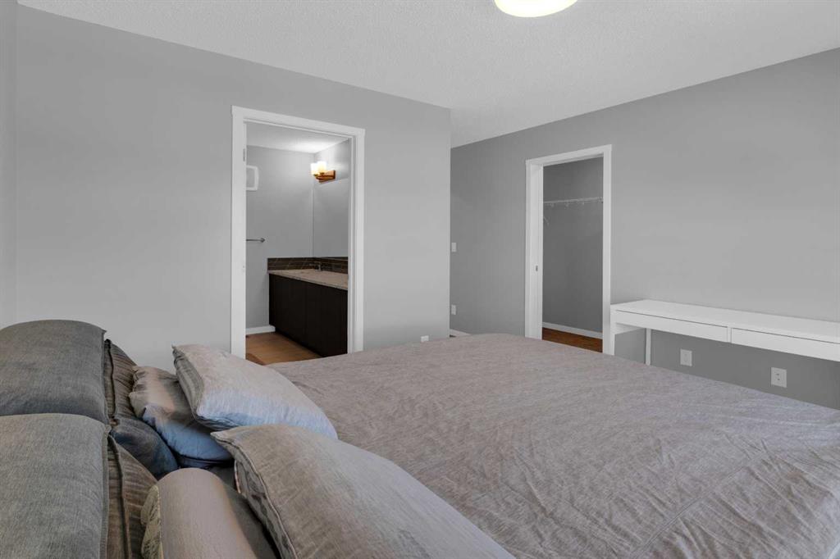
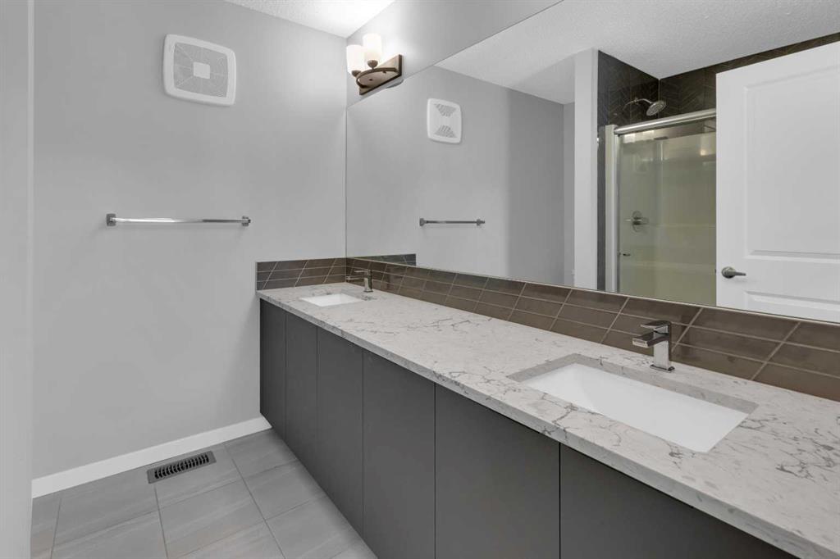
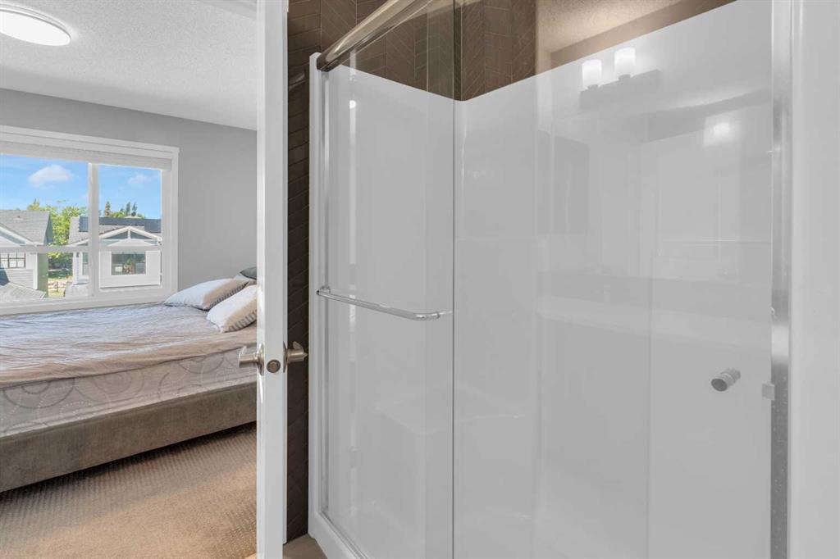
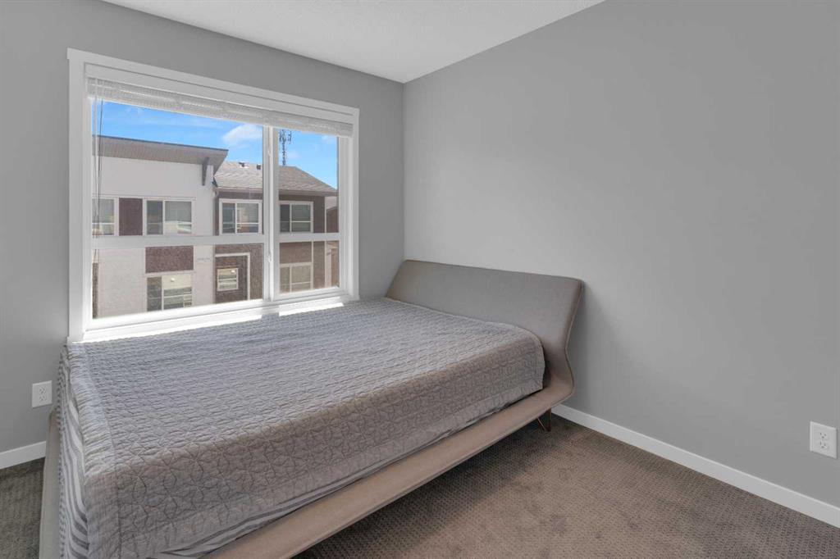
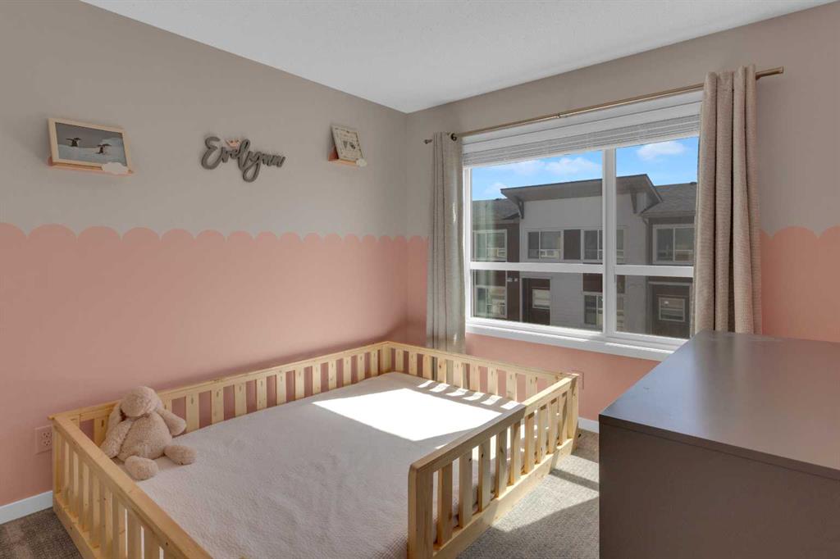
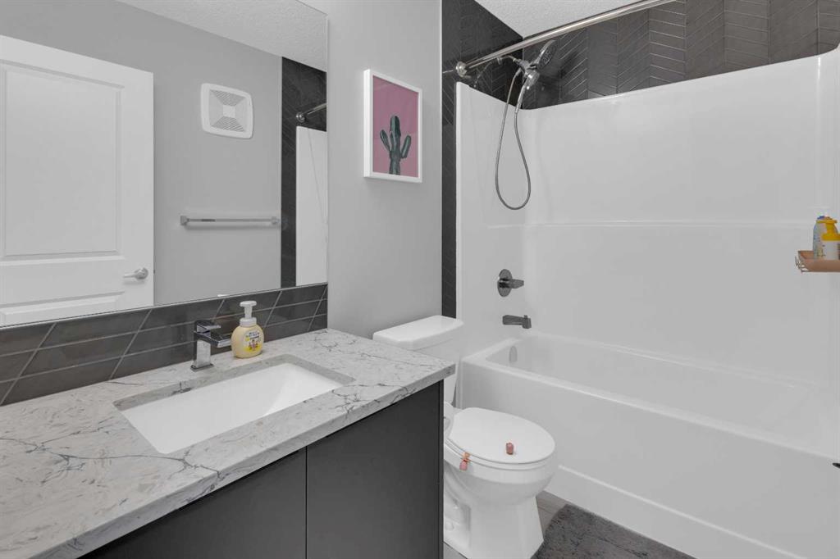
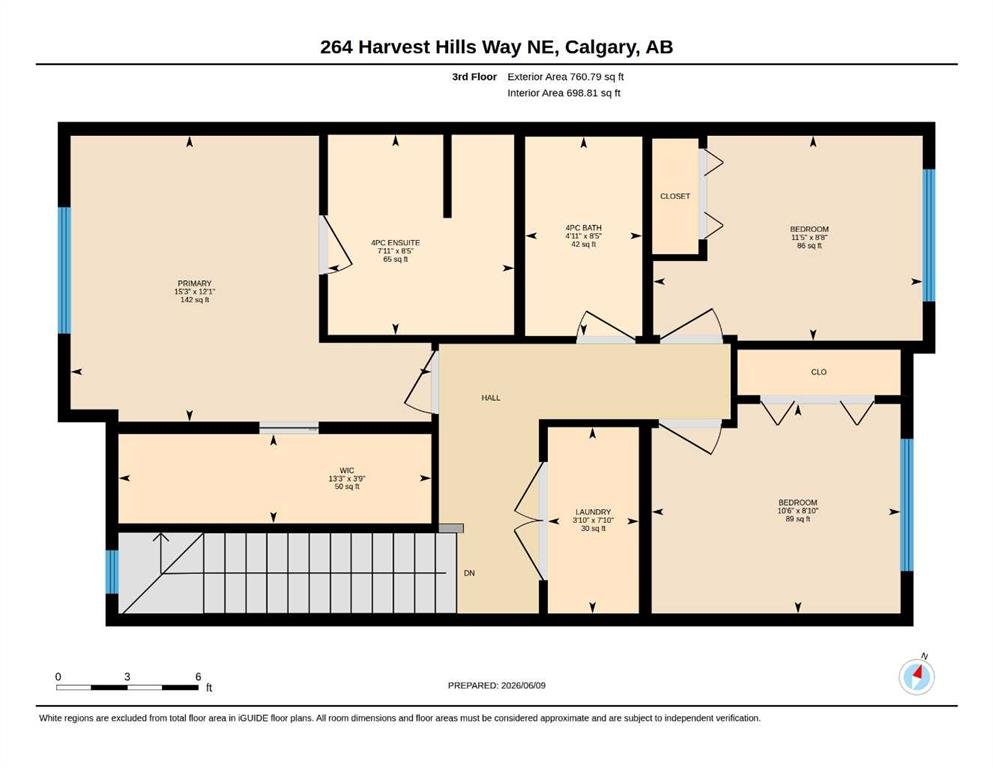
Upstairs, you’ll find three generously sized bedrooms, including a comfortable primary suite. Bathrooms are finished with full-height tile in the shower/tub, adding a clean, modern touch.
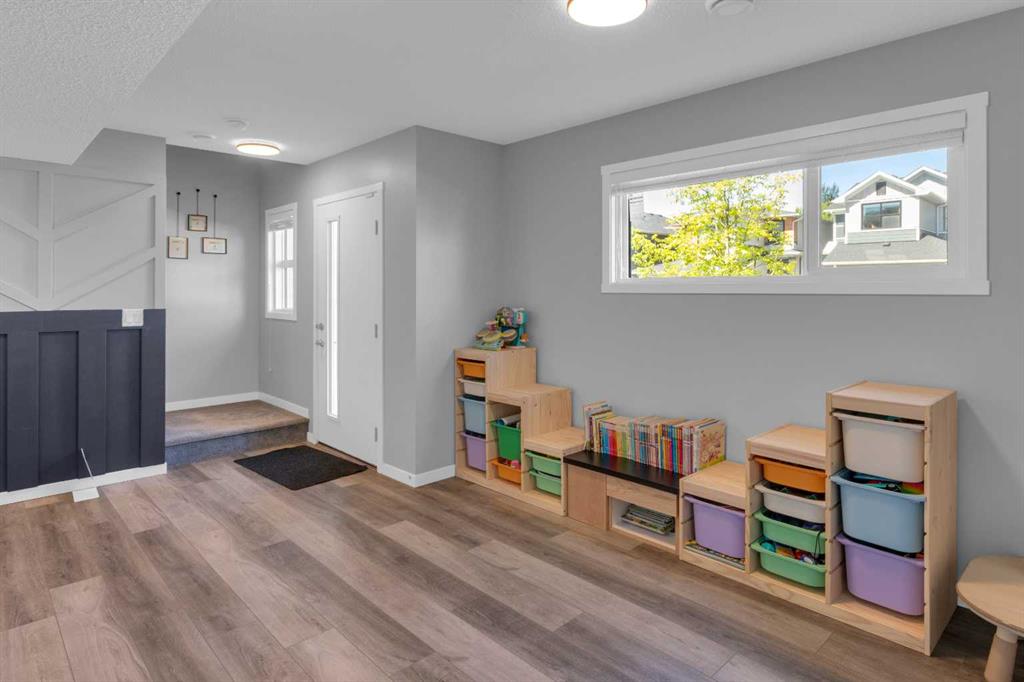
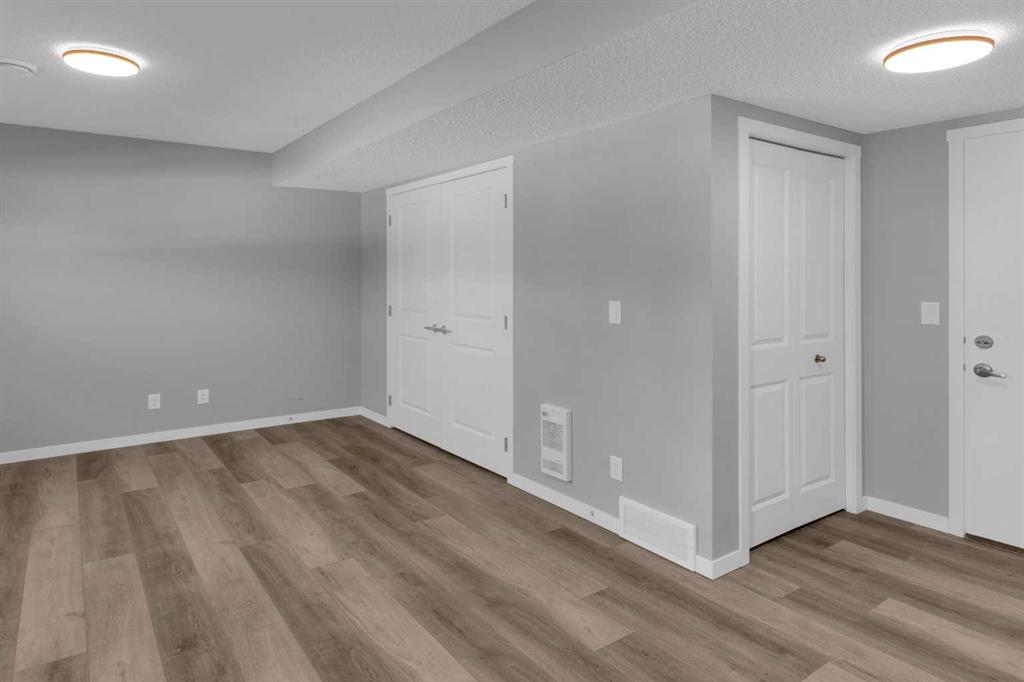
On the entry level, a versatile den offers the perfect space for a home office, gym, or quiet study area—separate from the main living spaces for added privacy.
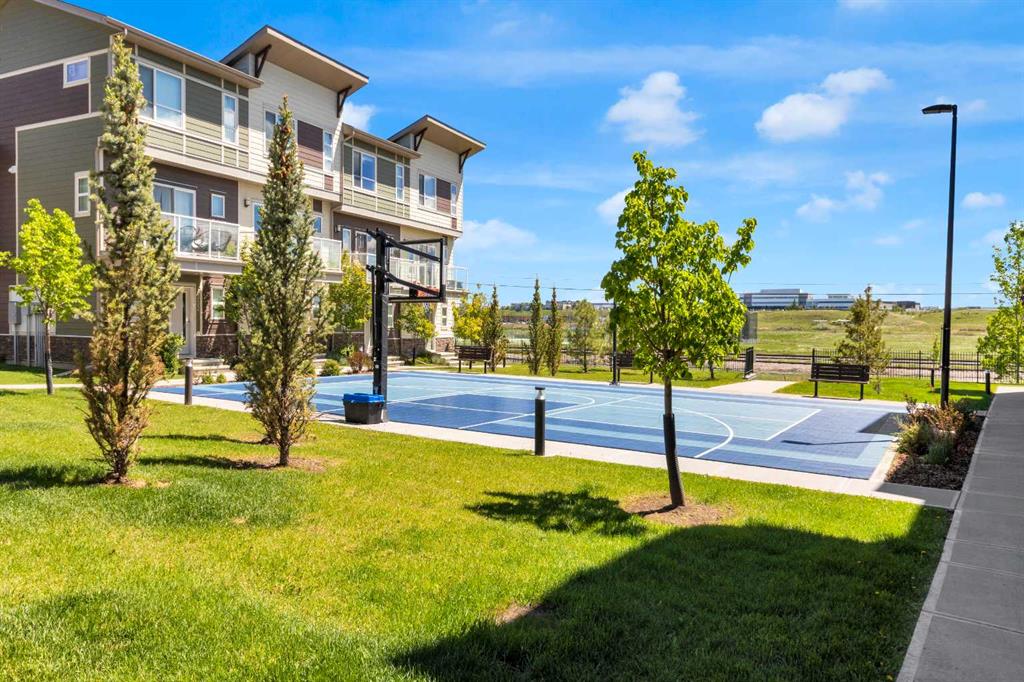
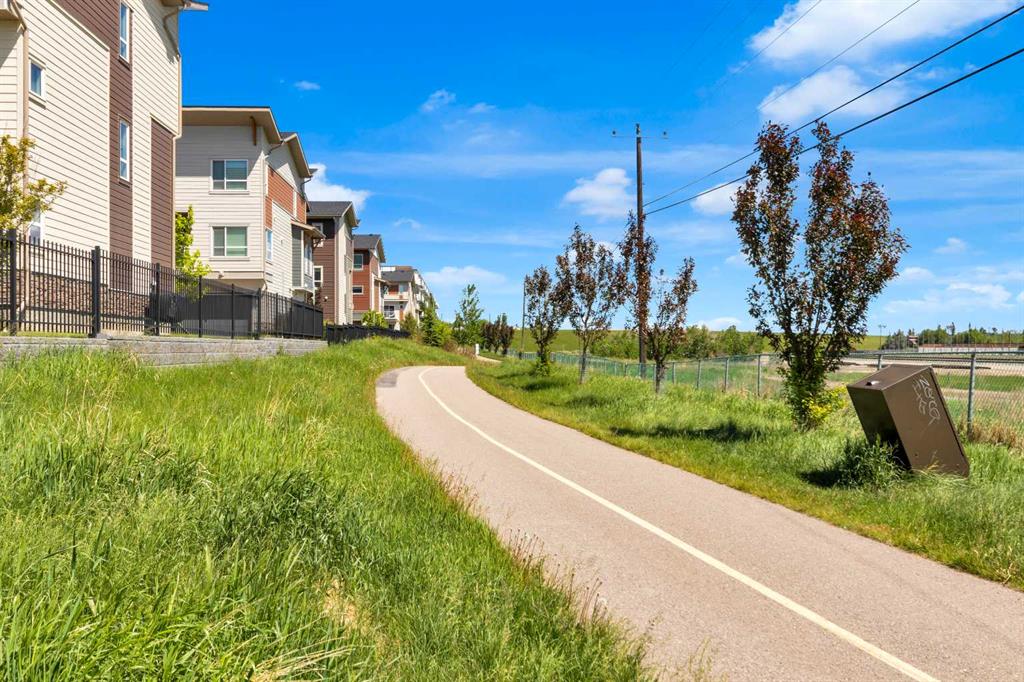
Located in a highly desirable community with quick access to parks, pathways, schools, shopping, and major routes, this home delivers exceptional convenience and value. A perfect choice for families, professionals, or investors seeking a move-in-ready property in a thriving neighbourhood.

Property Details
- Property Size 1681.10 sqft
- Bedrooms 3
- Bathrooms 3
- Garage 1
- Year Built 2021
- Property Status Active
- Property Type Row/Townhouse, Residential
- MLS Number A2322990
- Brokerage name Joyous Realty Inc.
- Parking 2
Features & Amenities
- 3 or more Storey
- Asphalt Shingle
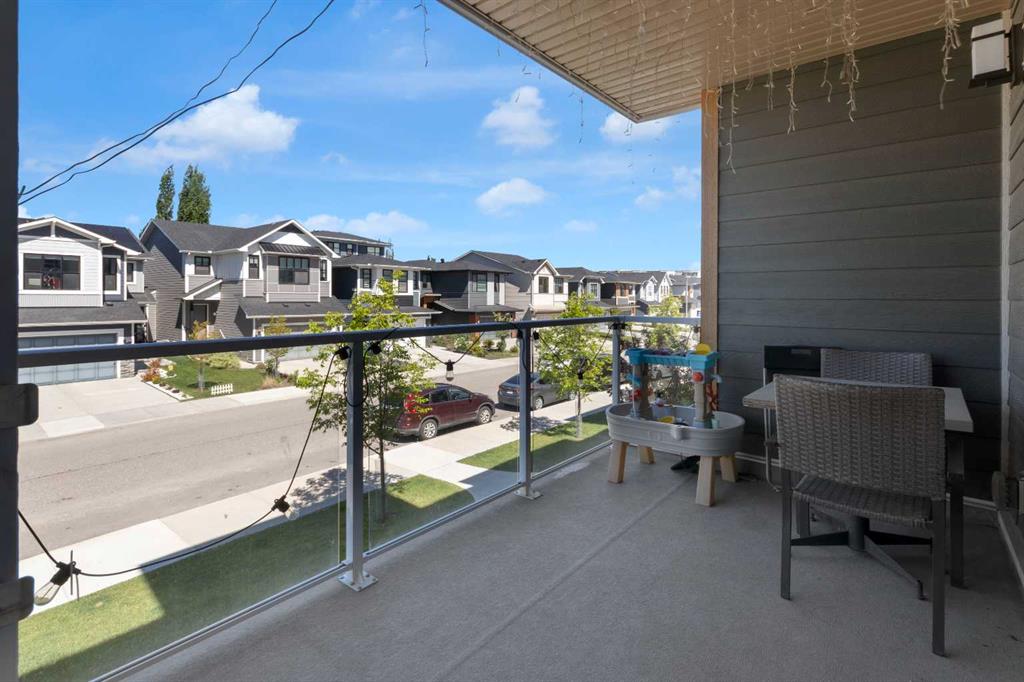
- Balcony
- Balcony s
- Dishwasher
- Double Garage Attached
- Double Vanity
- Electric Oven
- Forced Air
- Front Porch
- Garage Control s
- High Ceilings
- Kitchen Island
- Natural Gas
- No Animal Home
- No Smoking Home
- Open Floorplan
- Pantry
- Park
- Quartz Counters
- Range Hood
- Refrigerator
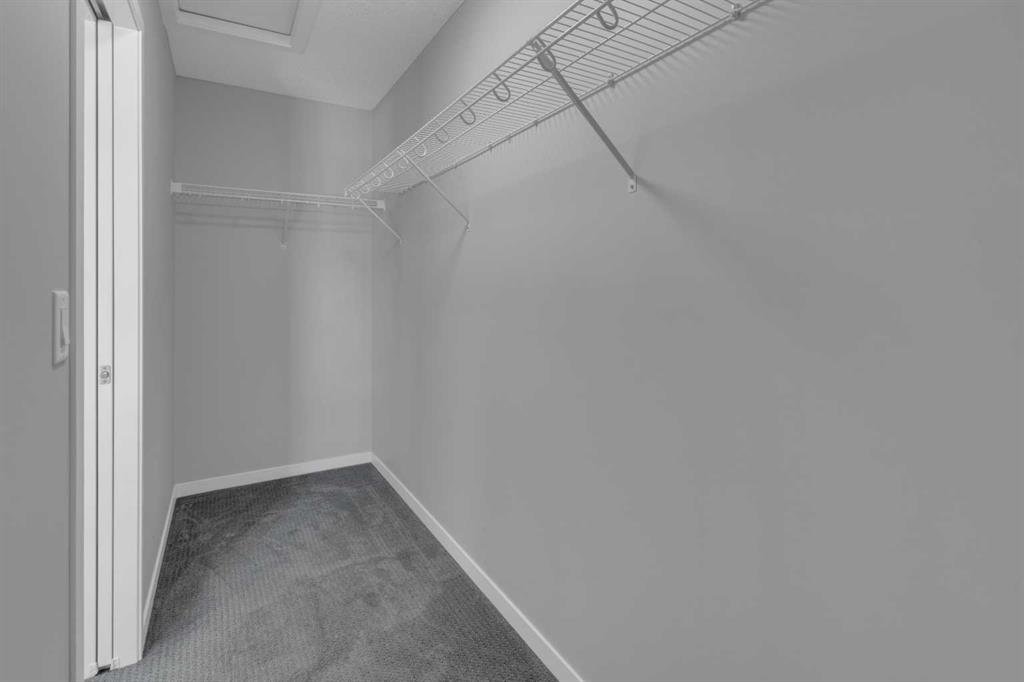
- Walk-In Closet s
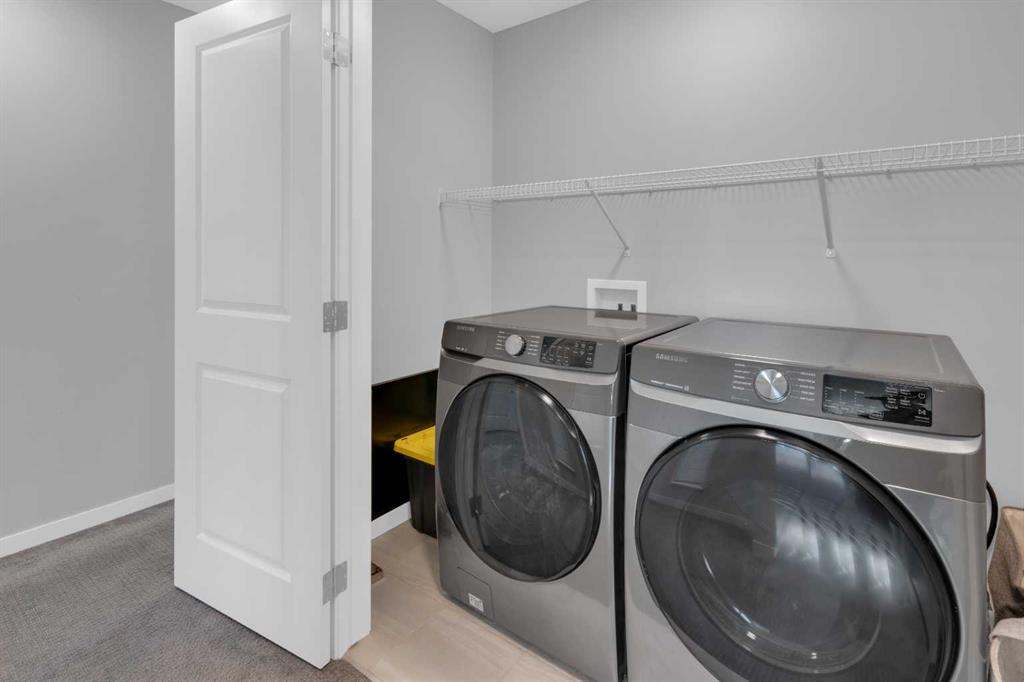
- Washer Dryer
- Window Coverings
Similar Listings
63 Penworth Close SE, Calgary, Alberta, T2A 5N4
Penbrooke Meadows, Calgary- Row/Townhouse, Residential
- 4 Bedrooms
- 3 Bathrooms
- 1101.65 sqft
#418 3000 Somervale Court SW, Calgary, Alberta, T2Y 4J2
Somerset, Calgary- Apartment, Residential
- 2 Bedrooms
- 2 Bathrooms
- 914.40 sqft
#603 8375 Broadcast Avenue SW, Calgary, Alberta, T3H6L3
West Springs, Calgary- Apartment, Residential
- 2 Bedrooms
- 2 Bathrooms
- 658.00 sqft
#201G 1101 Three Sisters Parkway, Canmore, Alberta, T1W 0L3
Three Sisters, Canmore- Apartment, Residential
- 2 Bedrooms
- 2 Bathrooms
- 920.00 sqft