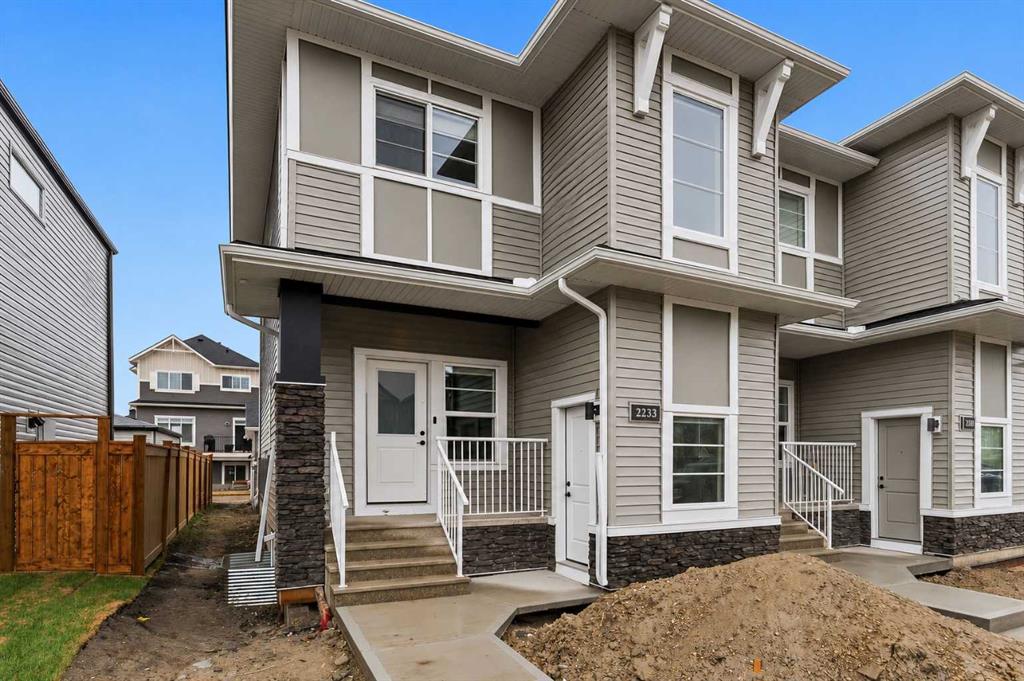
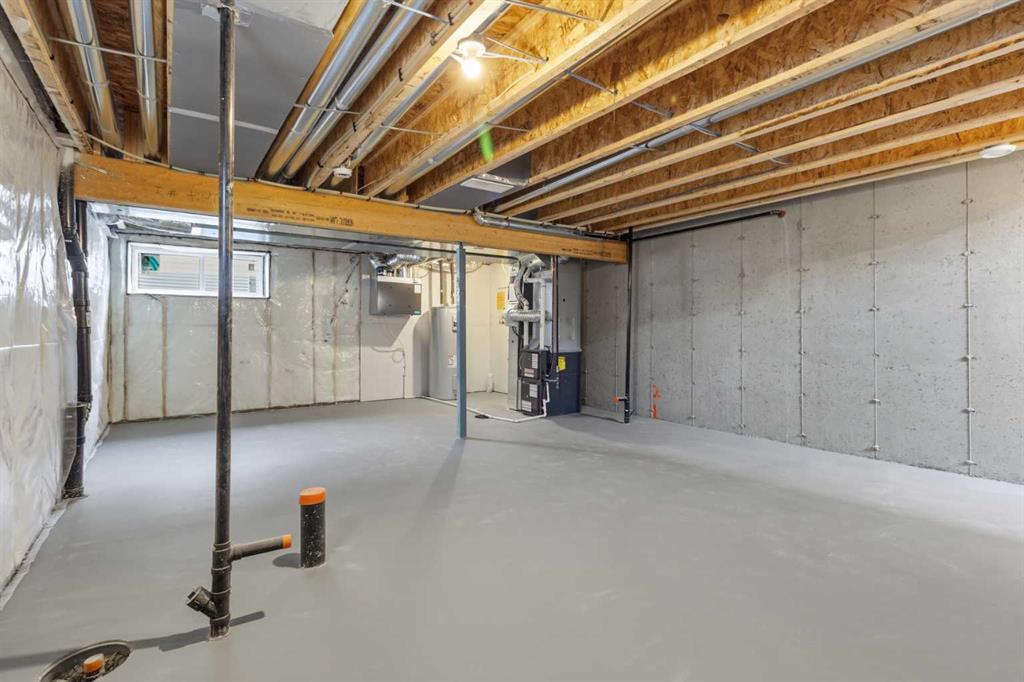
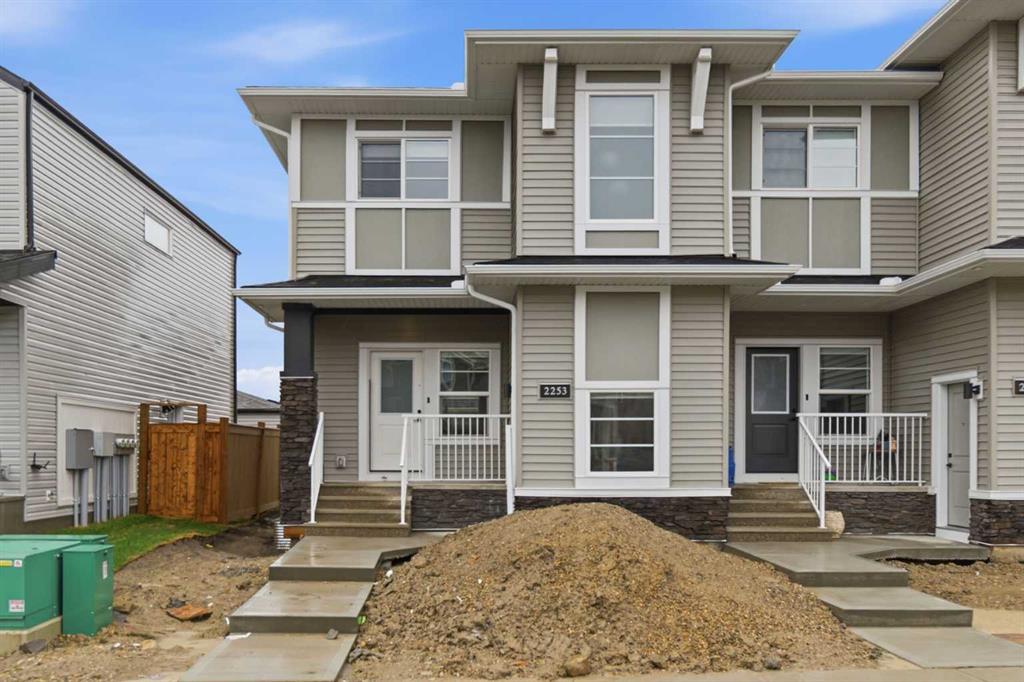
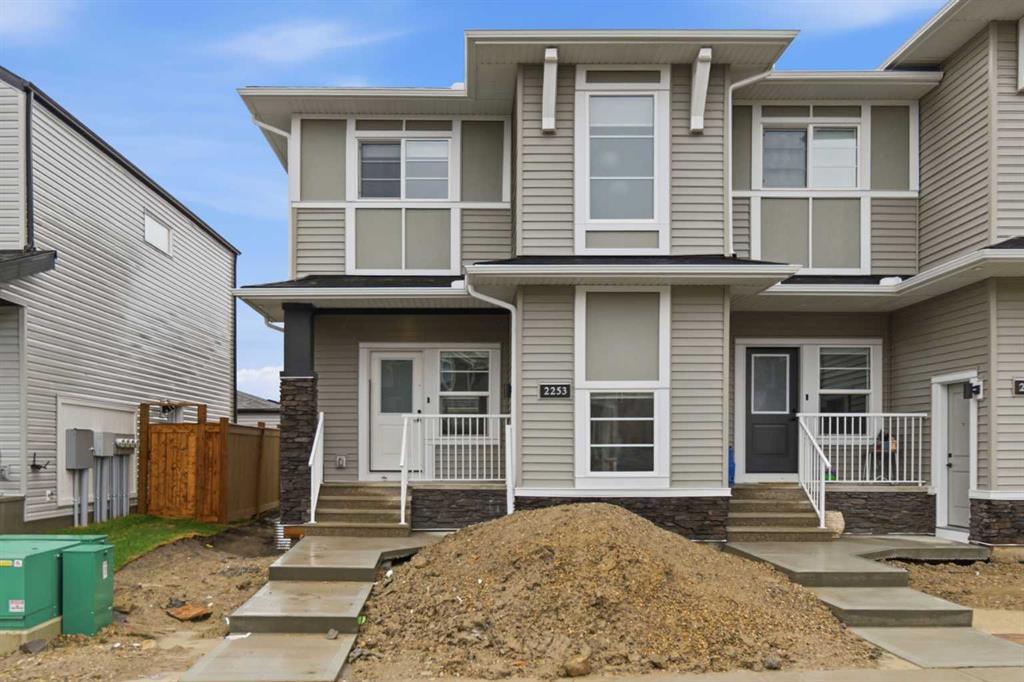
Nestled in the heart of Bayview — one of Airdrie's most established and prestigious canal communities — The Derryhale is a beautifully finished 3-bedroom, 2.5-bathroom home that checks every box.
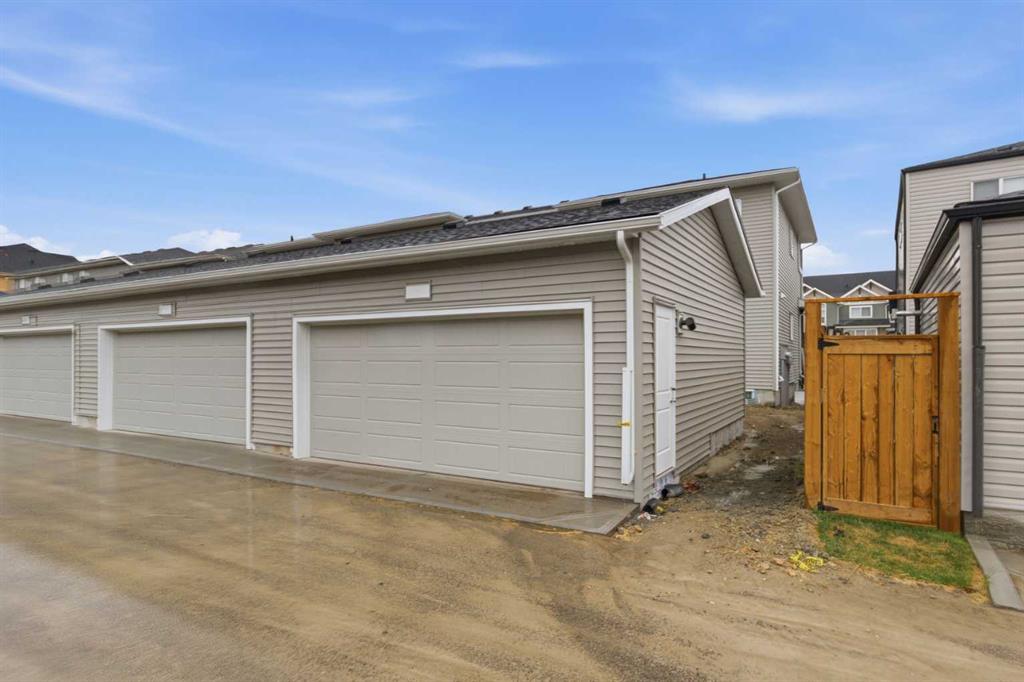
Step outside to your south-facing backyard, fully landscaped and ready to enjoy from day one, soaking in sunshine all afternoon and evening. As a sought-after end home, you'll appreciate the added privacy, natural light, and space that comes with it — plus the convenience of a double detached rear garage.
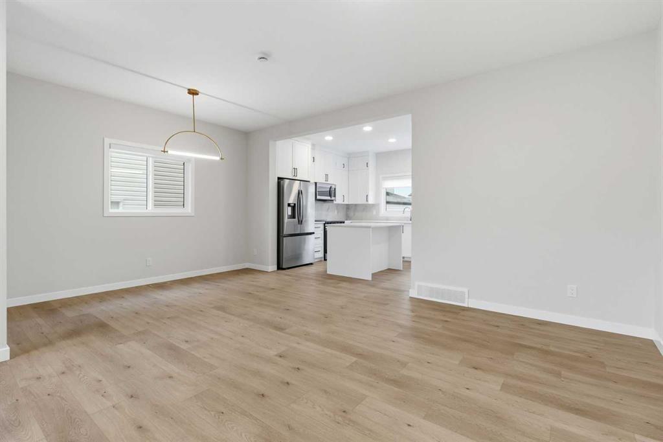
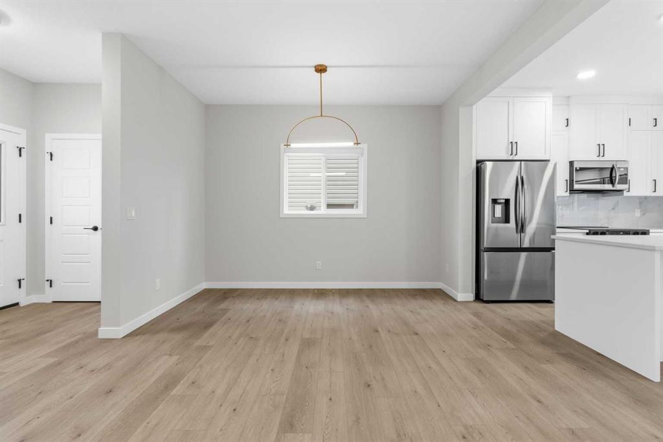
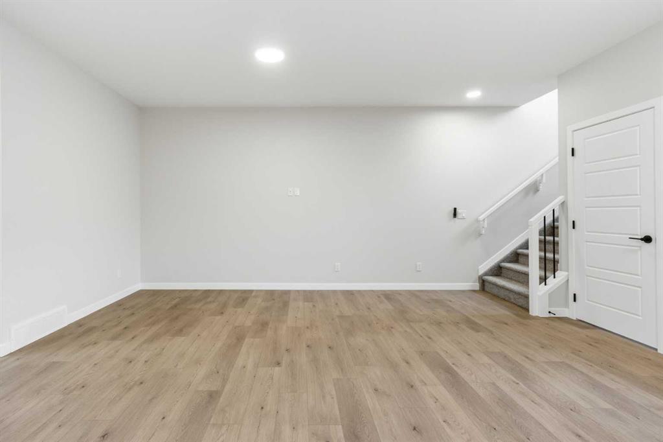
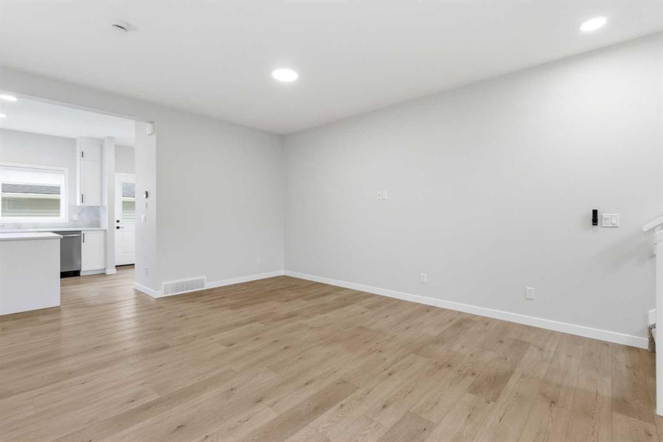
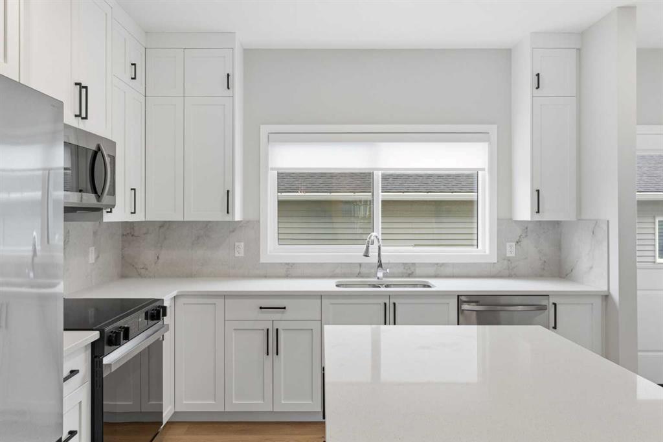
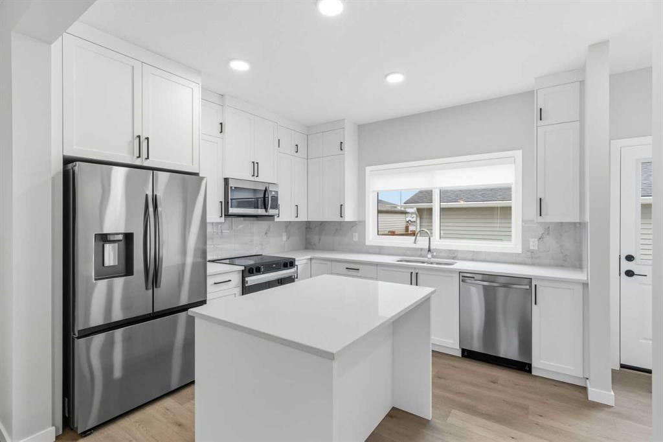
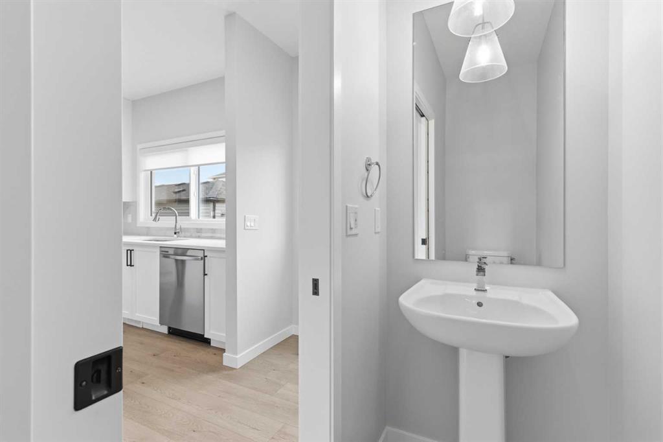
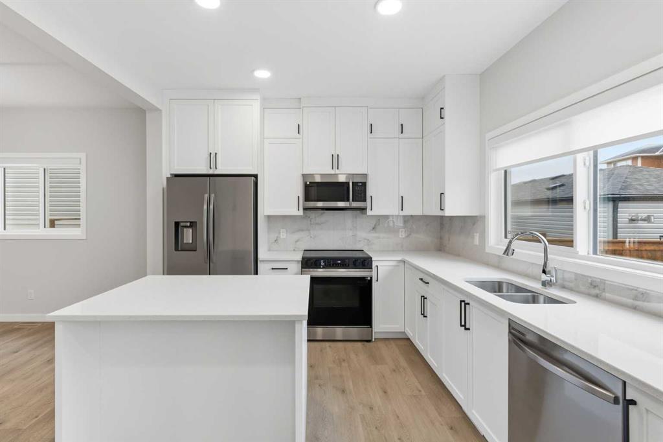
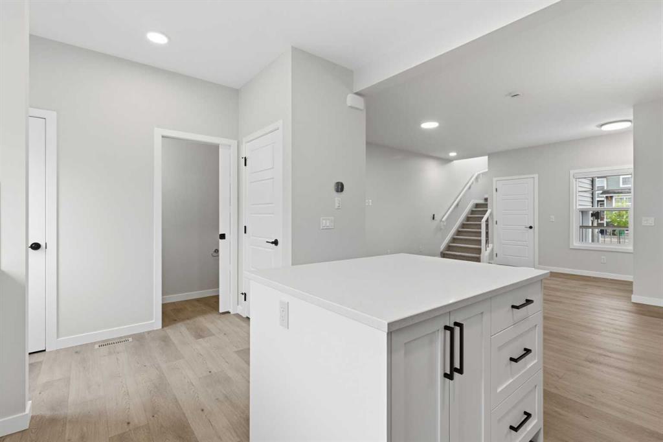
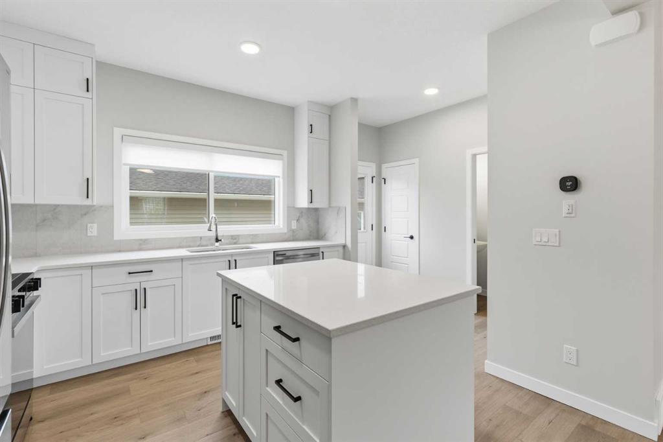
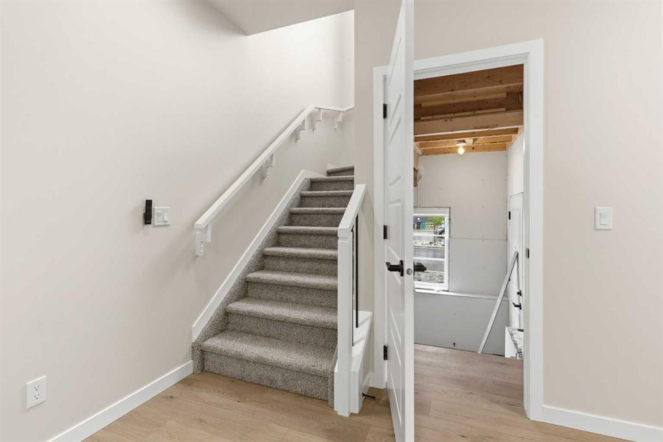
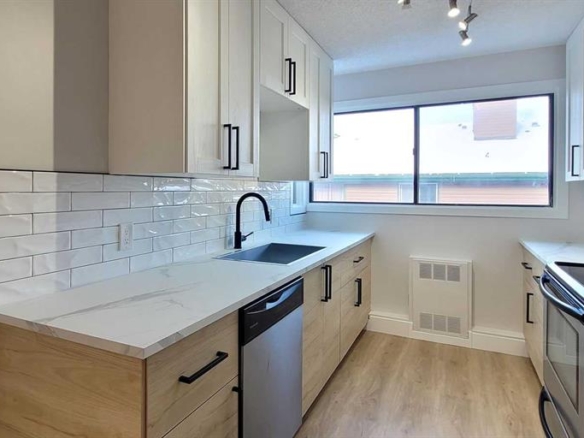
Inside, the open-concept main floor impresses at every turn: 9' ceilings, luxury vinyl plank flooring, 1¼" quartz countertops, undermount vanity sinks, triple pane windows, and a blind package throughout. A full appliance package is included — truly move-in ready. The generous living and dining areas flow seamlessly together, making entertaining effortless.
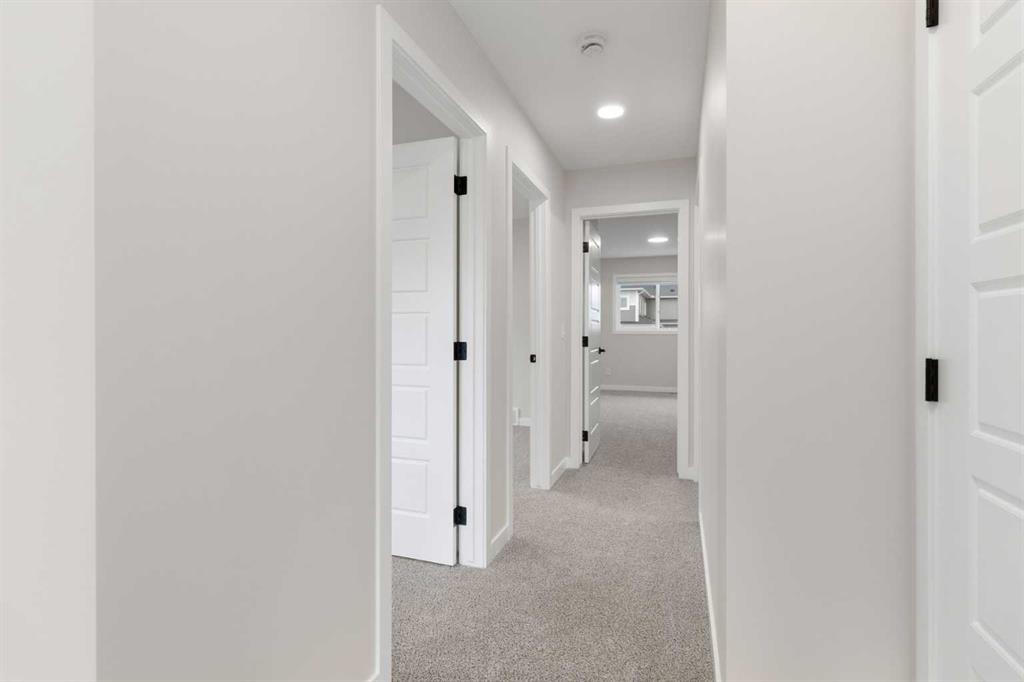
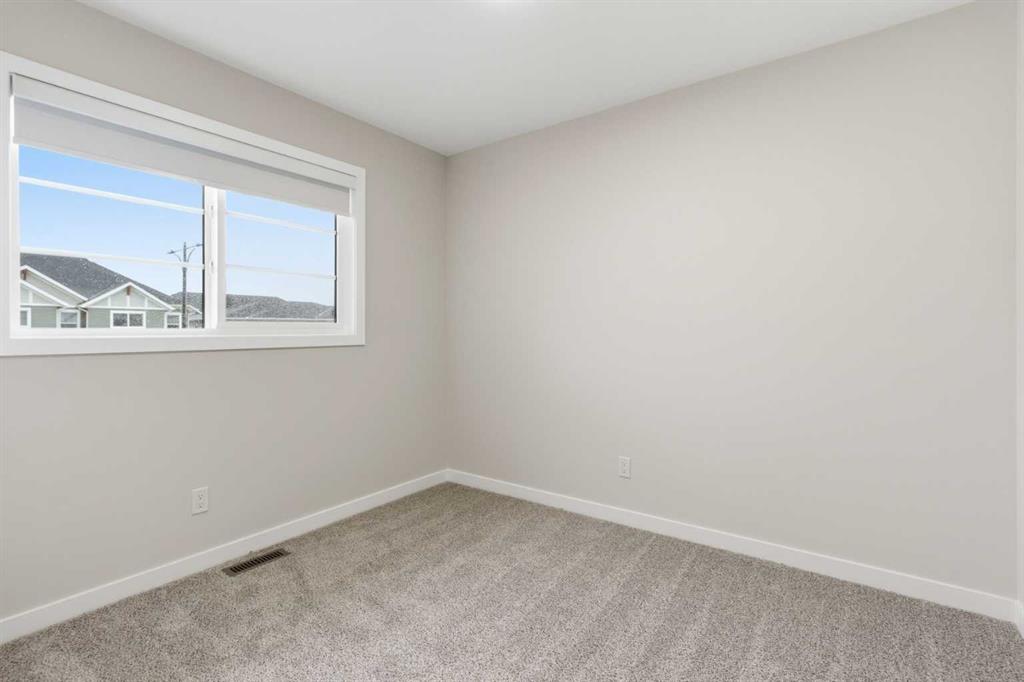
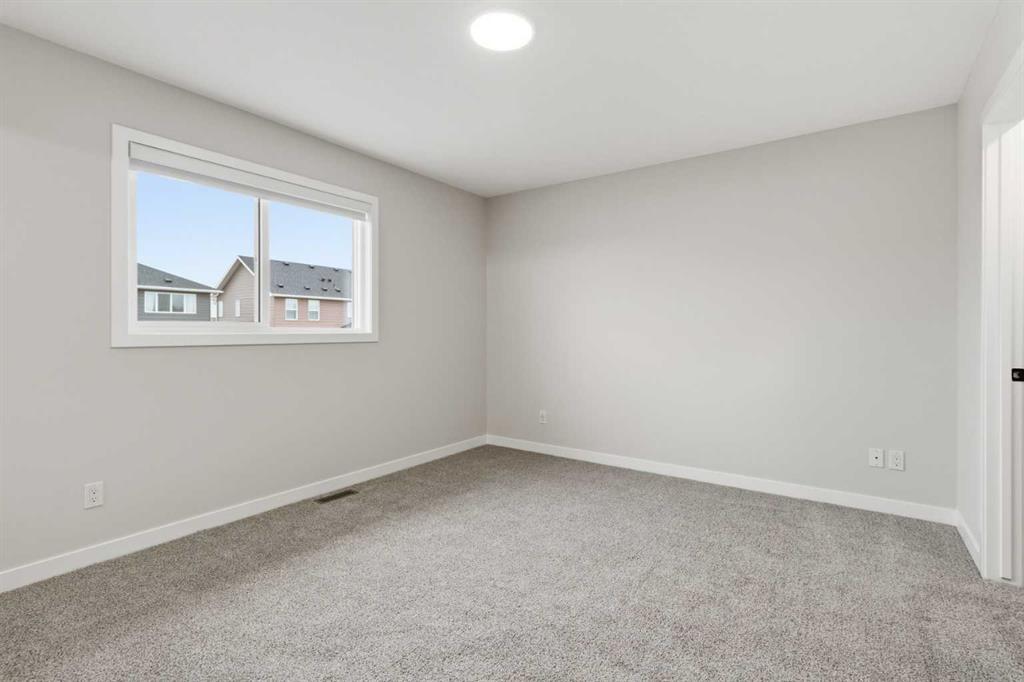
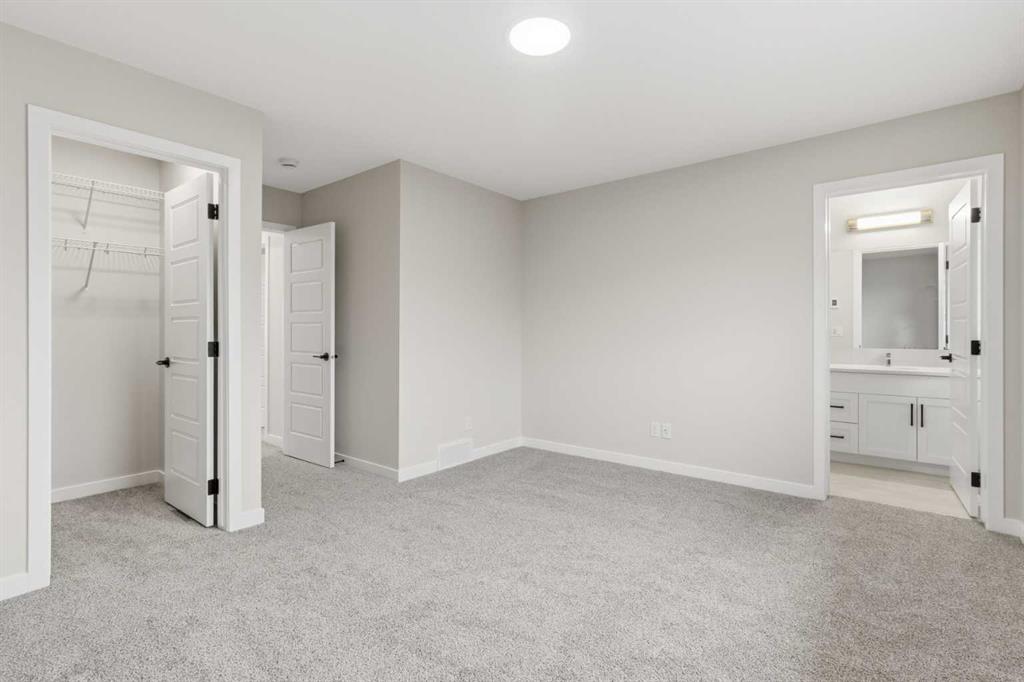
Upstairs, the owners' suite offers a serene retreat with a private ensuite, joined by two additional bedrooms and the convenience of upper-floor laundry.
Beyond your front door, Bayview delivers the lifestyle. Tree-lined streets, canal-side pathways, parks, pedestrian bridges, and the brand new Pump Track Park (2025) are all right at your doorstep. Walk to Nose Creek School, nearby shops, and enjoy quick access to downtown Airdrie.
Backed by Alberta New Home Warranty and BuiltGreen certification, this is a home built to last - in a community built to love.
Opportunities in Bayview are limited. Don't miss your chance to call this exceptional community home.