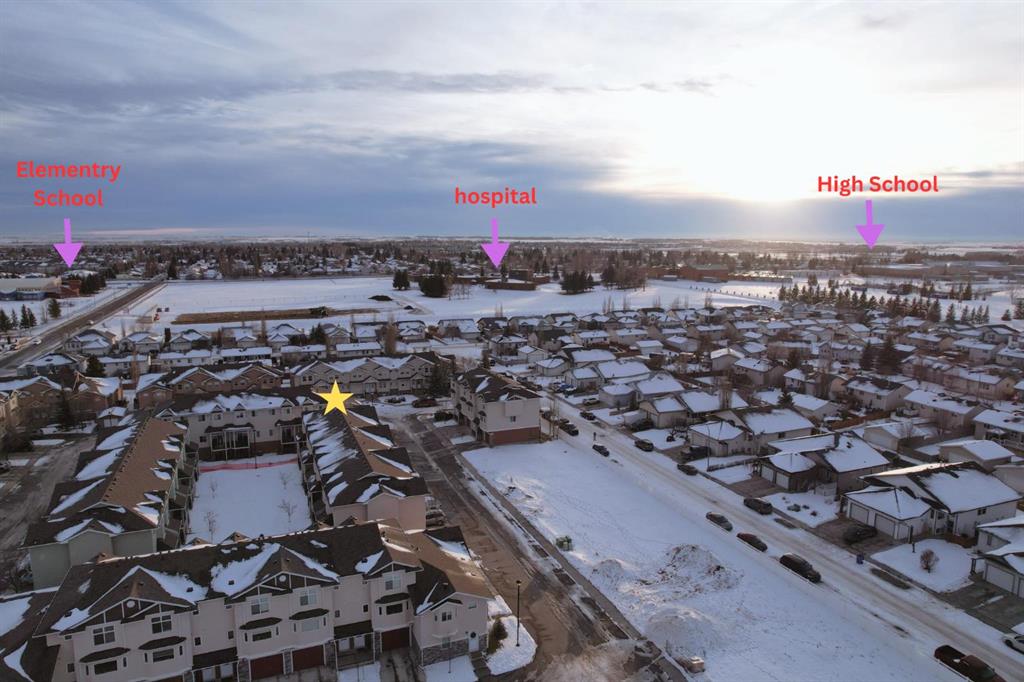
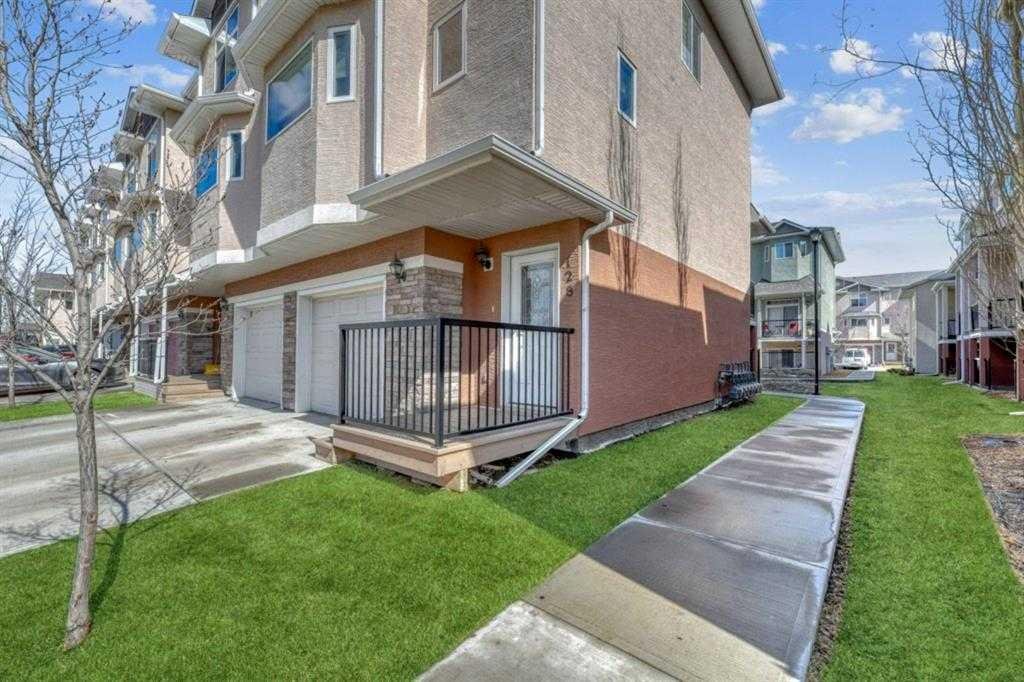
128 Strathcona Circle, Strathmore, Alberta, T1P 0B1
  • Residential, Row/Townhouse
  • A2318670
  • MLS Number
  • 3
  • Bedrooms
  • 3
  • Bathrooms
  • 1349.93
  • sqft
  • 2014
  • Year Built
Property Description

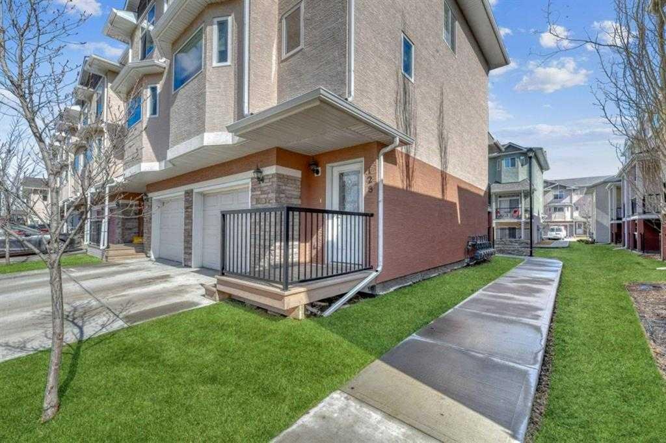
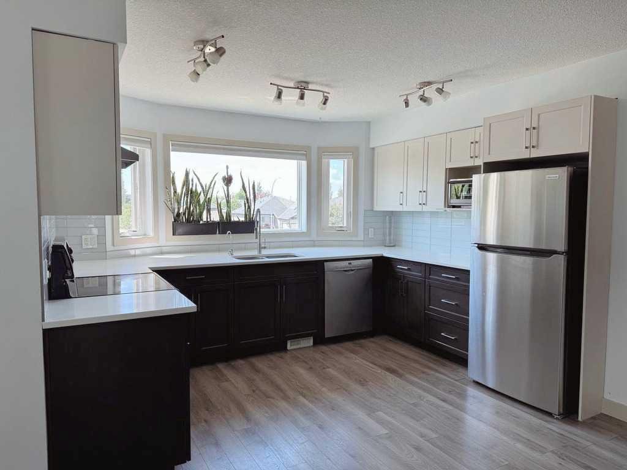
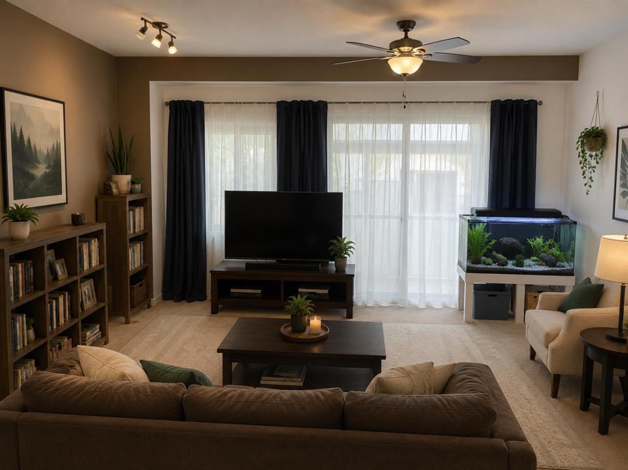
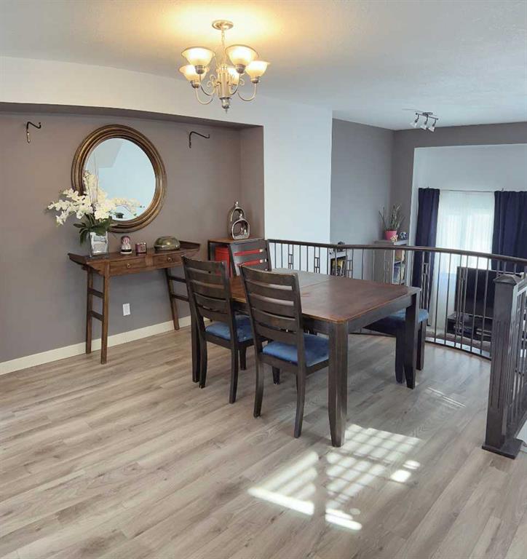
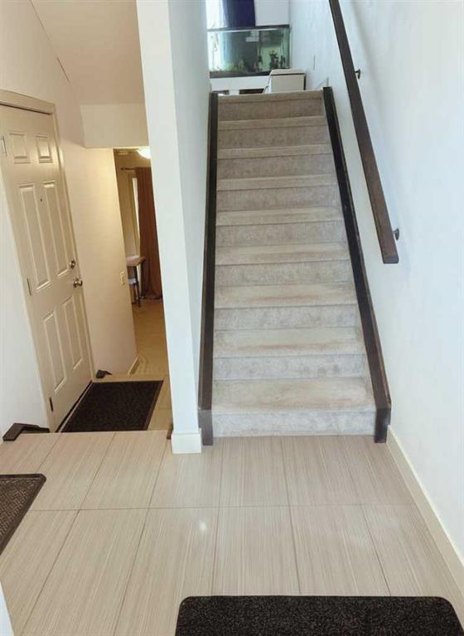
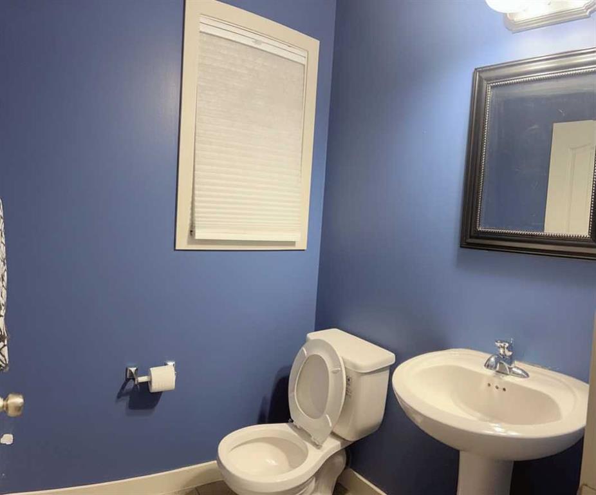
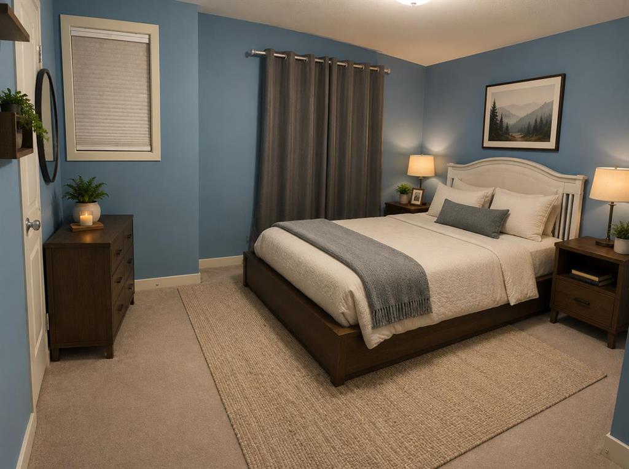
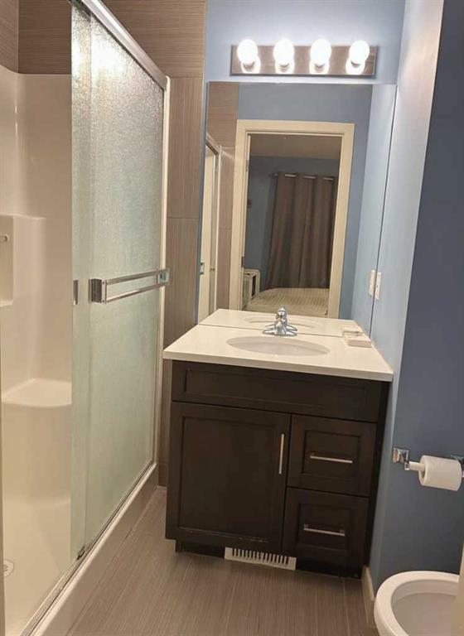
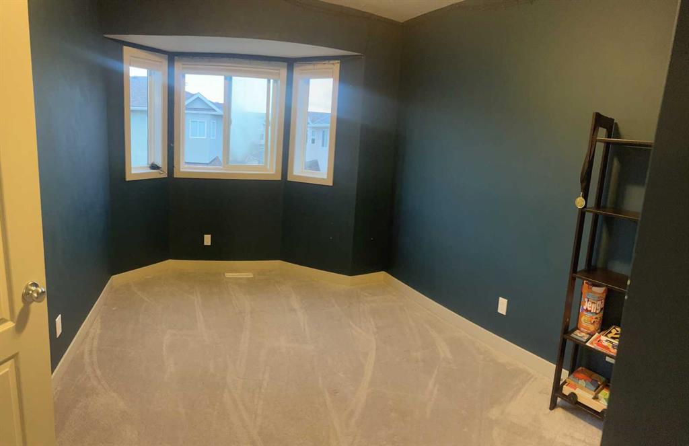
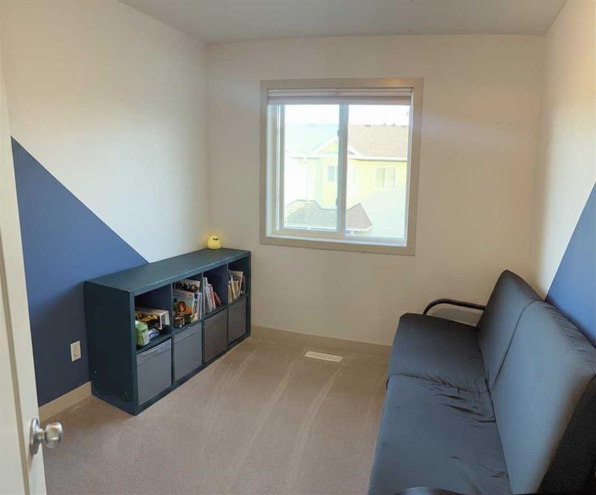
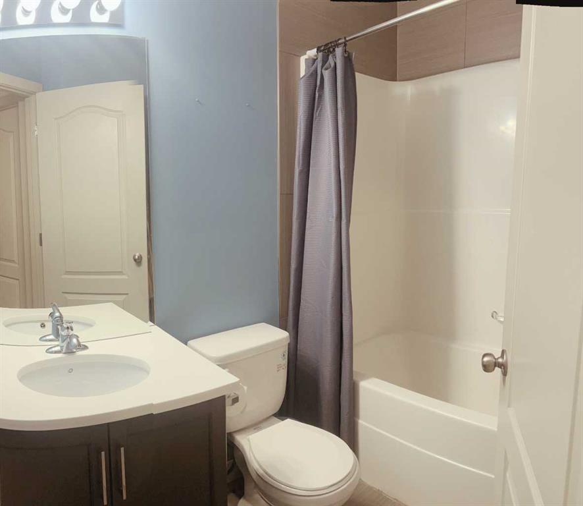
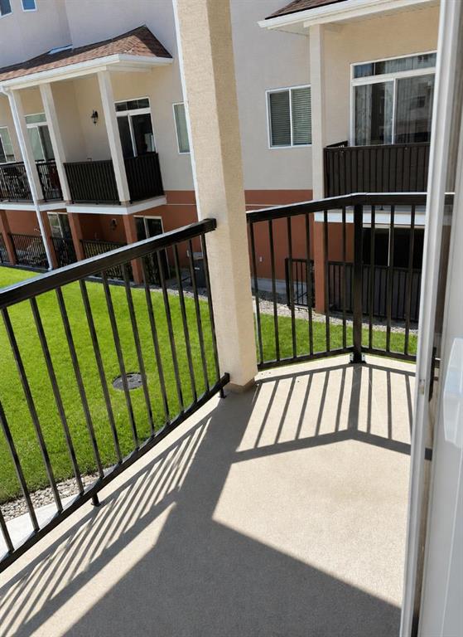
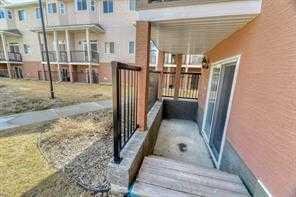
This beautiful 3-bedroom, 2.5-bathroom end-unit home is ready for its next family to enjoy. Featuring a single attached garage, high ceilings, and a bright open-concept layout, the kitchen overlooks the spacious living room, creating the perfect space for everyday living and entertaining. Step out onto the east-facing balcony just off the living room and enjoy your morning coffee in the sun. The kitchen offers upgraded cabinetry and a generous dining area with plenty of space for your table. Upstairs, you’ll find three well-sized bedrooms and a full 4-piece bathroom. The primary bedroom includes a private 3-piece ensuite with a large shower. The fully finished walk-up basement features a comfortable family room, ideal for a kids’ play area or additional living space. This level also includes the laundry area and a separate storage room. All appliances (except El. Stove) just 1 year old. The unit is recently painted. Quick possession is available — why rent when you can own?

Property Details
  • Property Size 1349.93 sqft
  • Land Area 0.03 sqft
  • Bedrooms 3
  • Bathrooms 3
  • Garage 1
  • Year Built 2014
  • Property Status Active
  • Property Type Row/Townhouse, Residential
  • MLS Number A2318670
  • Brokerage name MaxWell Capital Realty
  • Parking 2
Features & Amenities
Tour Type
Similar Listings