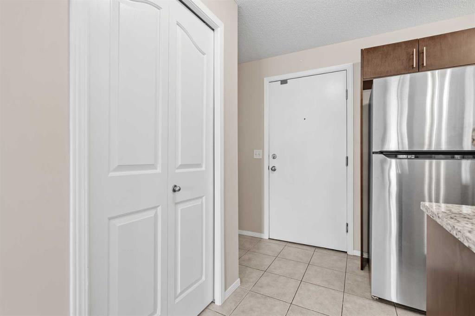
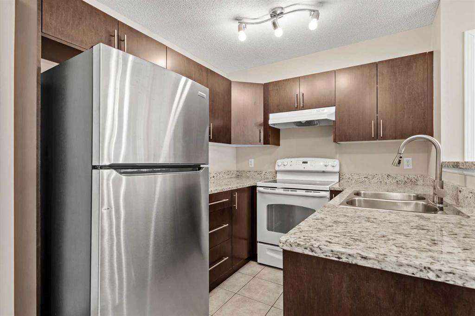
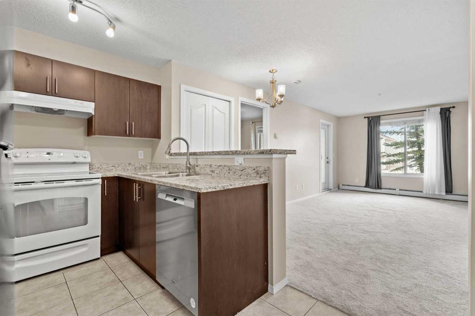
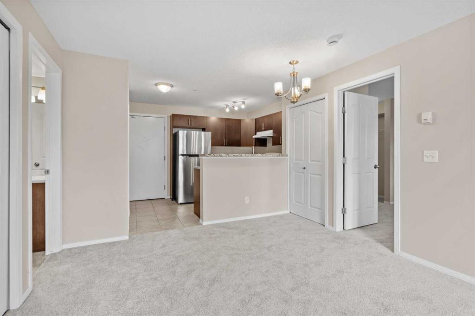
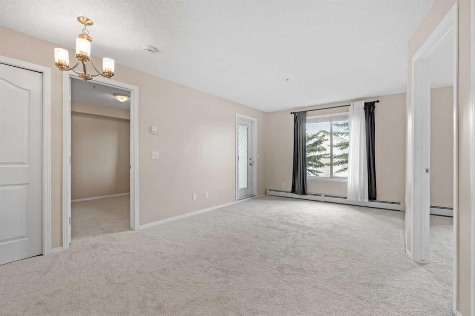
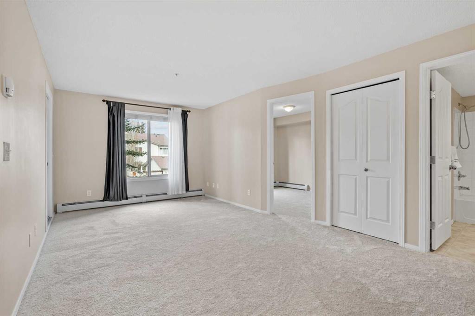
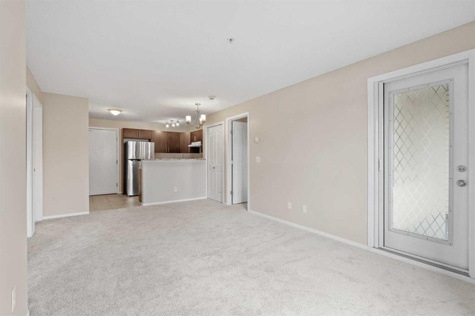
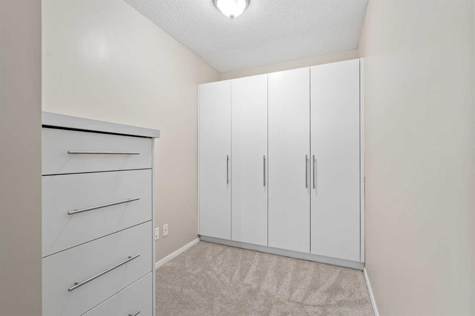
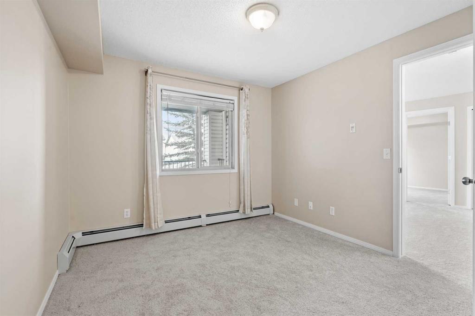
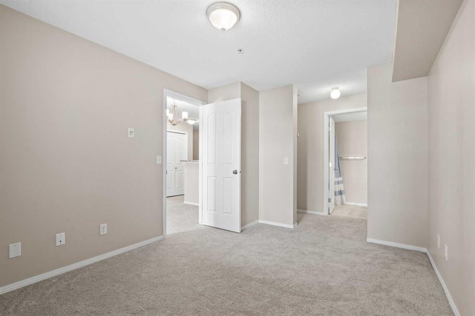
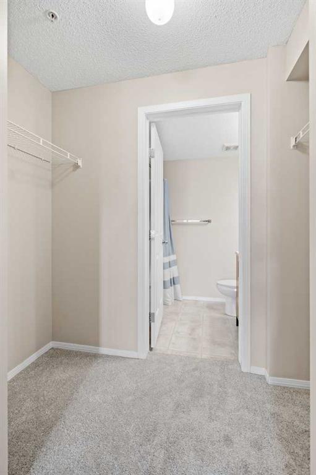
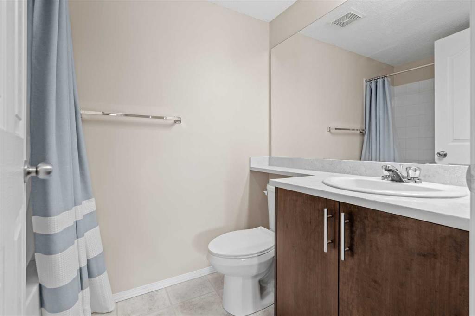
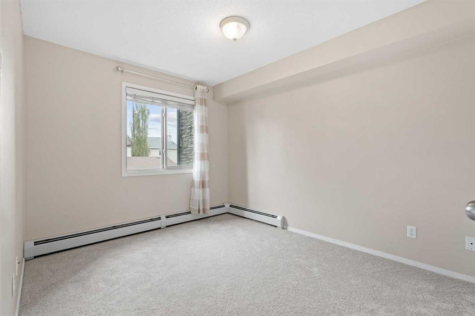
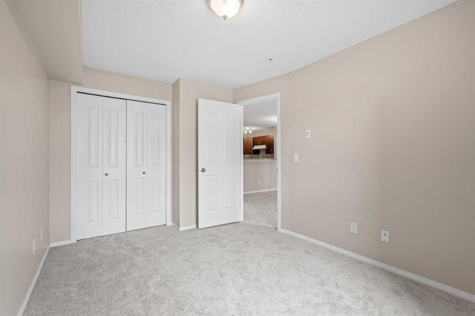
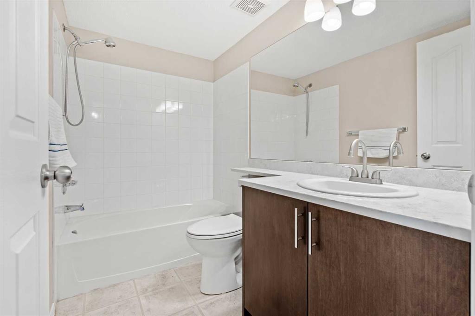
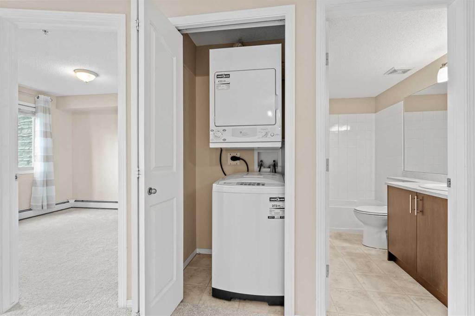
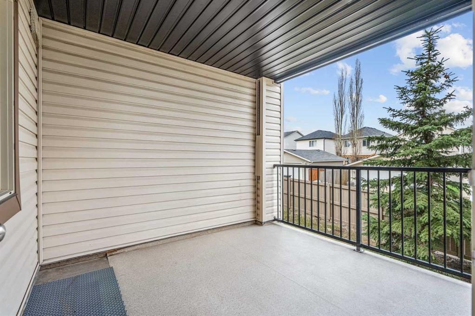
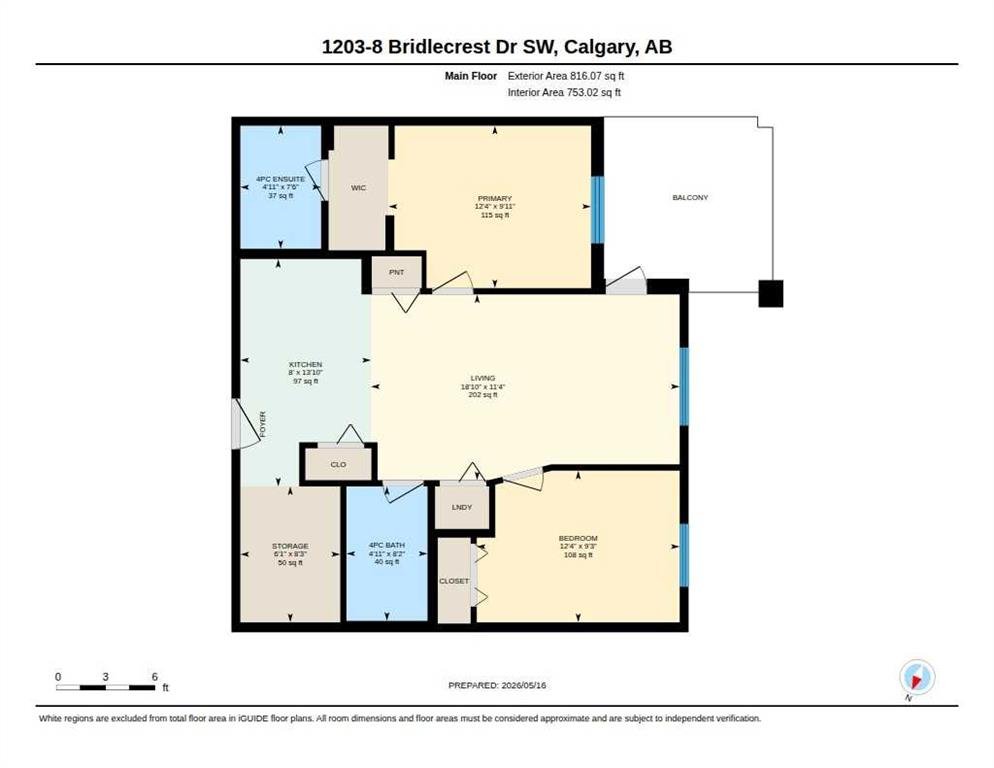
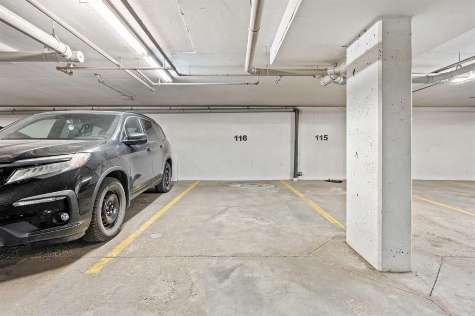
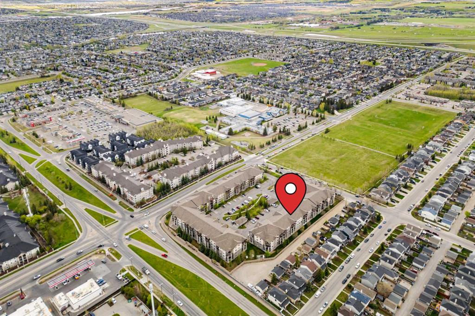
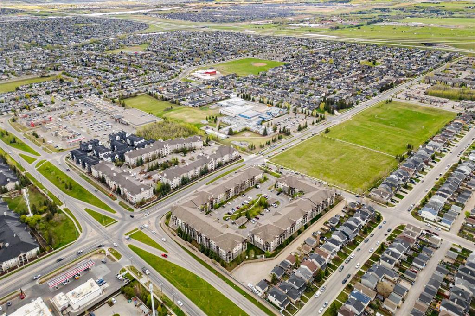
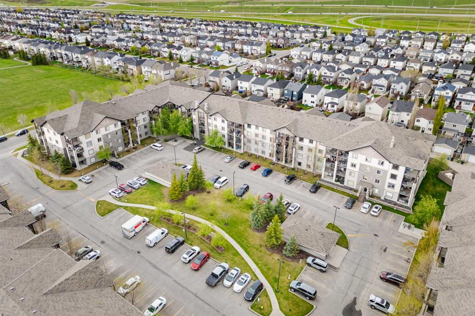
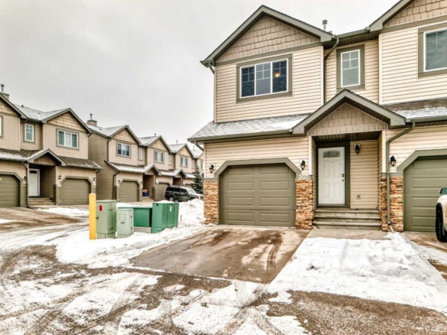
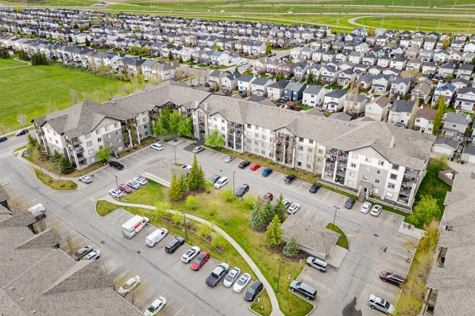
Welcome to this beautifully maintained 2-bedroom, 2-bathroom condo with den/storage area in the heart of Bridlewood. Offering 753 sq/ft of thoughtfully designed living space, this open concept unit features a highly desirable split-bedroom layout with bedrooms positioned on opposite sides of the suite for added privacy. Freshly painted and finished with brand new carpet, this home shows exceptionally well and is move-in ready. The upgraded kitchen is highlighted by full granite counter tops, updated cabinet doors, and ample workspace, while both bathrooms have also have upgraded counter tops and cabinetry to match the kitchen. The versatile den includes custom built-in storage, making it the perfect space for organization, pantry storage, or a compact workspace. In-suite laundry adds everyday convenience. Enjoy the quiet outside location of the building from the large covered west-facing balcony complete with a phantom screen, creating a comfortable outdoor space to relax throughout the warmer months. The titled underground parking stall is ideally positioned with easy access from the stairwell as well as elevator. Condo fees include all utilities, offering exceptional value and predictable monthly expenses. Ideally located, this home is just minutes from Stoney Trail, making commuting simple in any direction. Bridlewood is a popular southwest community known for its parks, playgrounds, schools, walking and biking pathways, nearby shopping amenities, and convenient access to transit, Fish Creek Park, and Shawnessy shopping and restaurants.